LOCALLA
$1,590,000
5532 Ocean View Blvd La Canada Flintridge CA 91011
Residential
Built 1961
N/A
$836/sqft
No HOA
N/A
What's Special
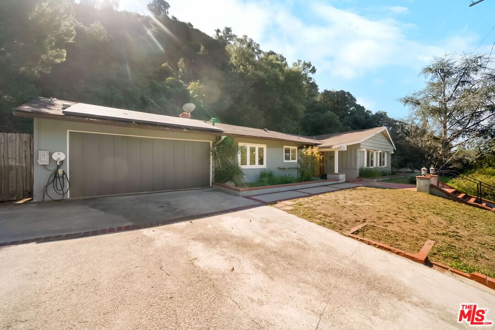
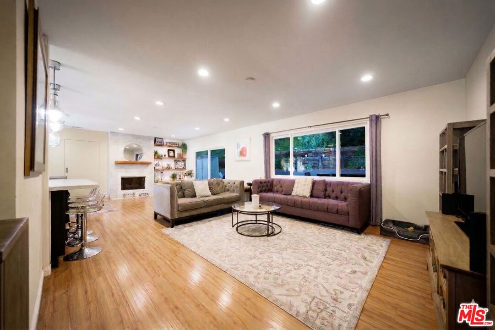
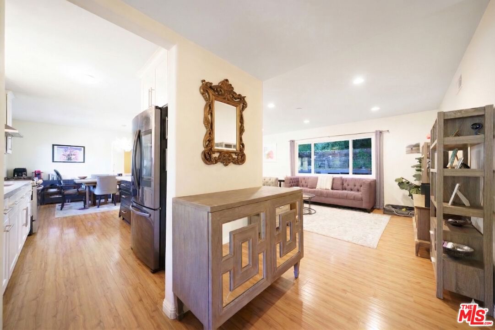
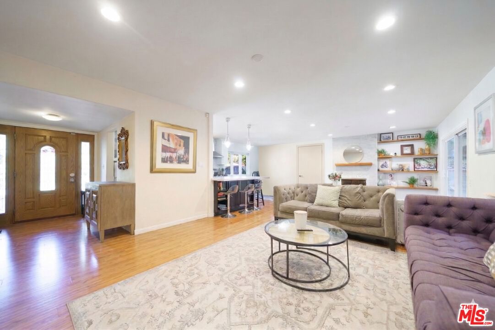
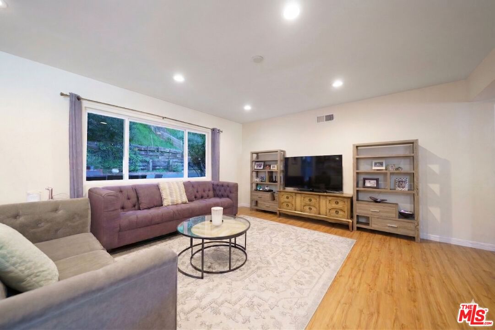
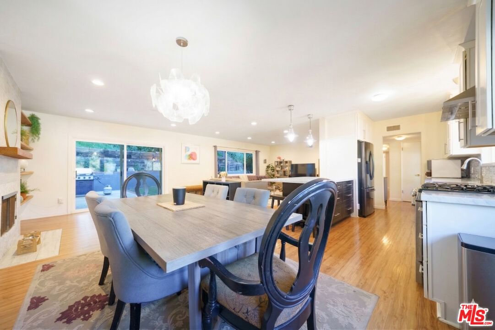
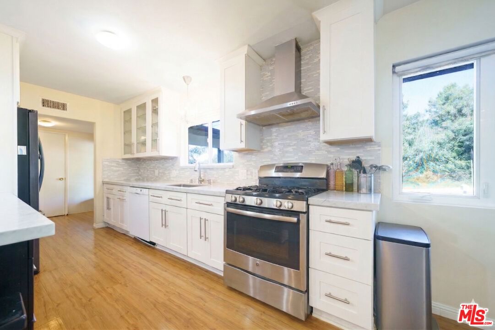
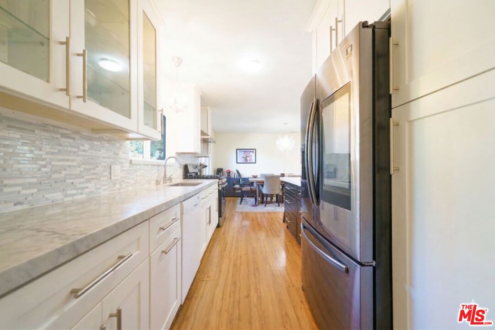
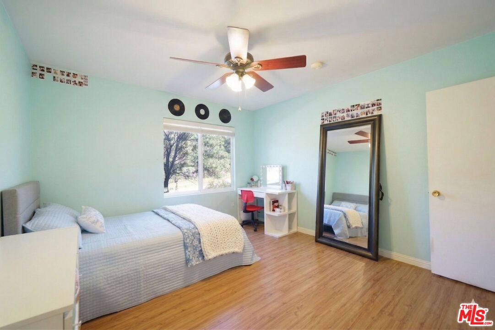
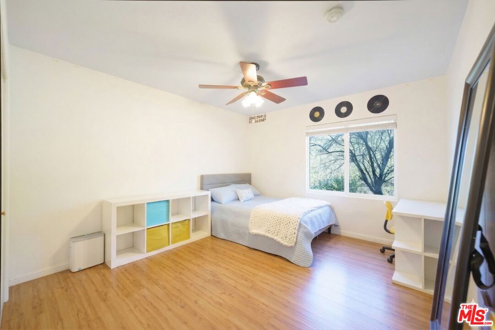
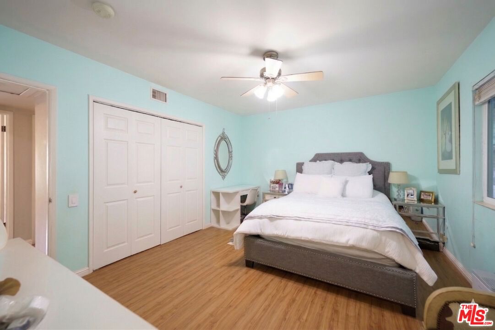
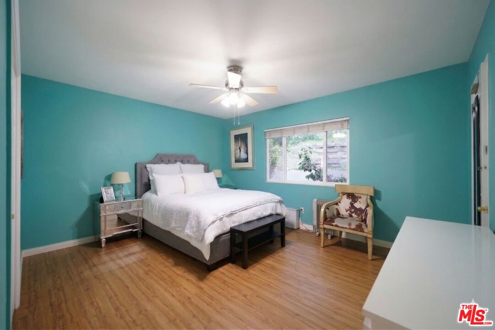
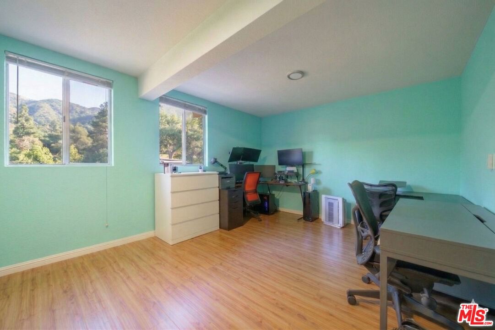
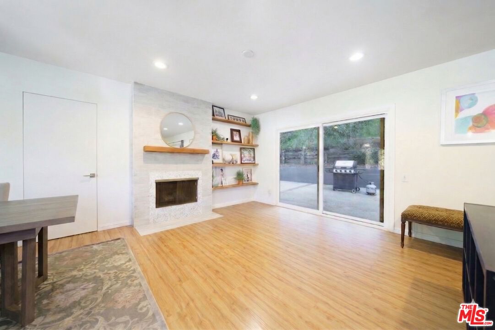
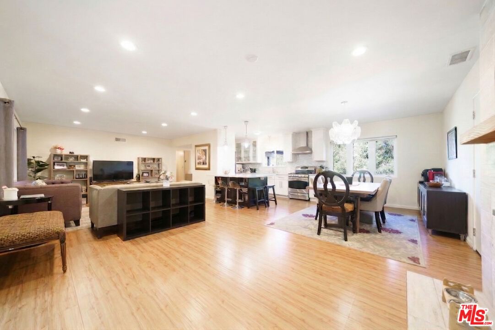
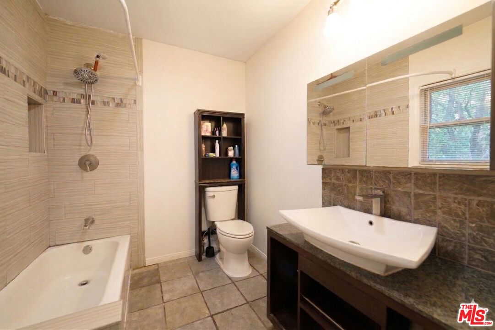
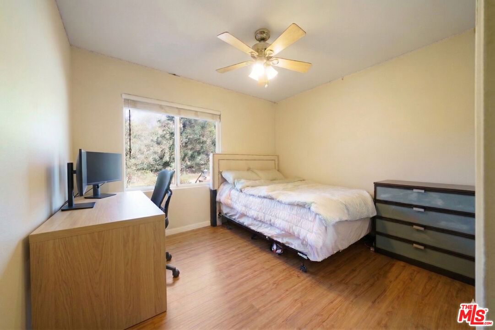
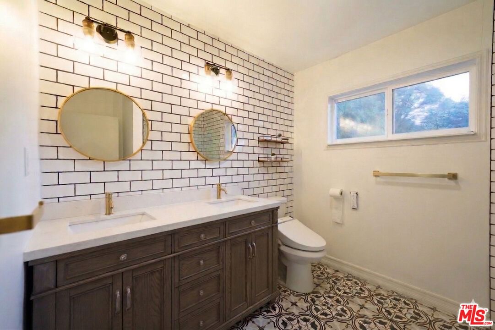
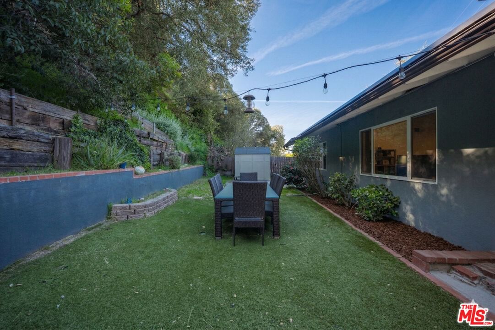
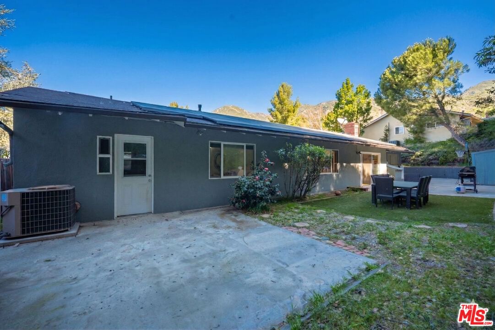
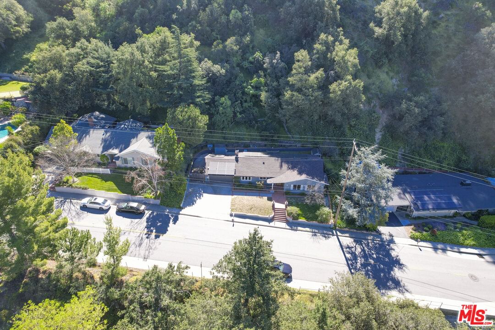
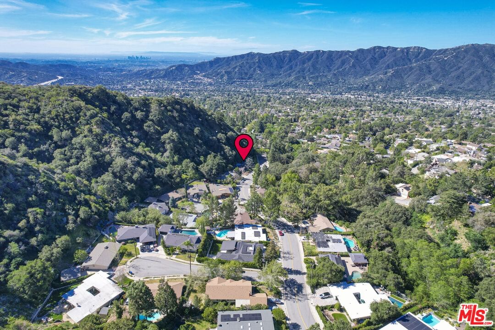
Price reduced by $100,000! Tucked away in the highly sought-after Paradise Valley area of La Canada Flintridge, 5532 Ocean View Blvd offers a rare blend of privacy, flexibility, and natural beauty. This home falls in the La Canada Unified School District with an open floorplan and layout that separates the main bedroom wing from additional rooms on the opposite side ideal for extended family, guests, a home office, or creative space. The inviting floor plan, warm wood floors, dual-pane windows, upgraded 200-amp service, copper main line, and replaced sewer add comfort and peace of mind. Integrated smart-home technology allows remote control of the front entry and HVAC system through a mobile app, delivering seamless comfort and security. Step outside to a beautiful backyard that feels like your own private retreat, with direct access to a trail leading into the National Forest an exceptional setting for those who value both tranquility and connection to nature.
Days On Market: 98
Listing updated: June 26, 2026 at 07:51 PM
Listed by: Peter Paik DRE #01080324, Epique Realty
Jenny Um DRE #01373522, Epique Realty

Features & Facts
Interior
- Bedrooms: 4
- Bathrooms: 3 full, 1 half
- Square Feet: 1902
- Year Built: 1961
- Flooring: Laminate
- Family Room: Yes
Recently Sold Nearby

Similar Homes for Sale

$1,298,000
2402 Teasley St, La Crescenta

$1,700,000
4814 Ramsdell Ave, La Crescenta

$1,499,000
3317 Burritt Way, La Crescenta

$1,699,000
3547 Burritt Way, Glendale

$1,395,000
3504 Downing Ave, Glendale

$1,299,999
10162 Breidt Ave, Los Angeles
Contact a Buyer's Agent
Connect with Tony O'Brien — REALTOR, The Sher Group & LOCALLA
Consent not required to use LOCALLA. See our Privacy Policy.
The Sher Group and Tony O'Brien are not mortgage brokers or lenders and do not provide financing. If you opt in, we may refer you to a third-party licensed mortgage professional. We do not guarantee loan approval, rates, or terms.


© 2026 The MLS™ - Combined L.A. Westside MLS (CLAW). All rights reserved. Based on information from The MLS™ - Combined L.A. Westside MLS (CLAW) as of 10/9/2026, 6:57:05 AM. All data, including all measurements and calculations of area, is obtained from various sources and has not been, and will not be, verified by broker or MLS. All information should be independently reviewed and verified for accuracy. Properties may or may not be listed by the office/agent presenting the information. IDX information is provided exclusively for personal, non-commercial use, and may not be used for any purpose other than to identify prospective properties consumers may be interested in purchasing. Information is deemed reliable but not guaranteed.
Tony O'Brien DRE #02200838 | The Sher Group DRE #02022464
Equal Housing Opportunity
Nearby Homes For Sale
Contact a Buyer's Agent
Connect with Tony O'Brien — REALTOR, The Sher Group & LOCALLA
Consent not required to use LOCALLA. See our Privacy Policy.
The Sher Group and Tony O'Brien are not mortgage brokers or lenders and do not provide financing. If you opt in, we may refer you to a third-party licensed mortgage professional. We do not guarantee loan approval, rates, or terms.
© 2026 The MLS™ - Combined L.A. Westside MLS (CLAW). All rights reserved. Based on information from The MLS™ - Combined L.A. Westside MLS (CLAW) as of 10/9/2026, 6:57:05 AM. All data, including all measurements and calculations of area, is obtained from various sources and has not been, and will not be, verified by broker or MLS. All information should be independently reviewed and verified for accuracy. Properties may or may not be listed by the office/agent presenting the information. IDX information is provided exclusively for personal, non-commercial use, and may not be used for any purpose other than to identify prospective properties consumers may be interested in purchasing. Information is deemed reliable but not guaranteed.
Tony O'Brien DRE #02200838 | The Sher Group DRE #02022464
Equal Housing Opportunity