LOCALLA






$1,595,000
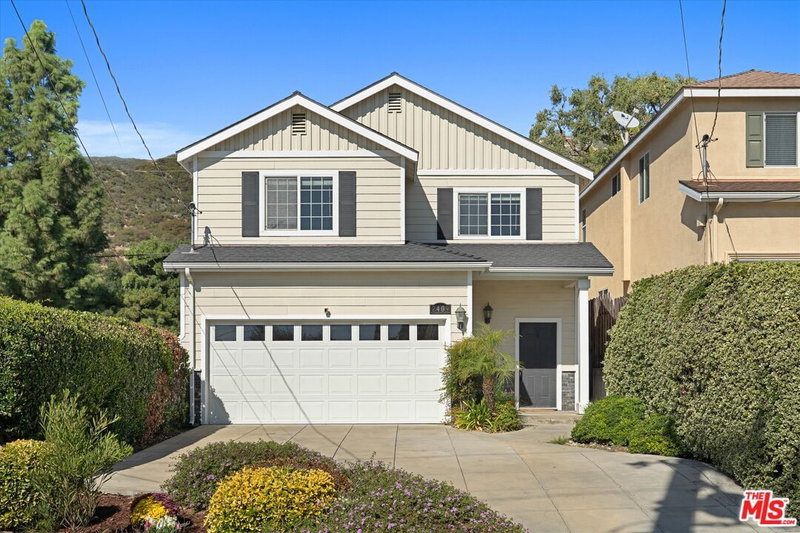
2409 Olive Ave La Crescenta CA 91214
Residential
Built 2007
N/A
$754/sqft
No HOA
N/A
What's Special
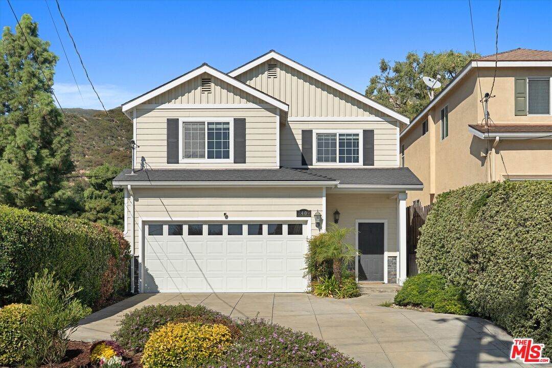
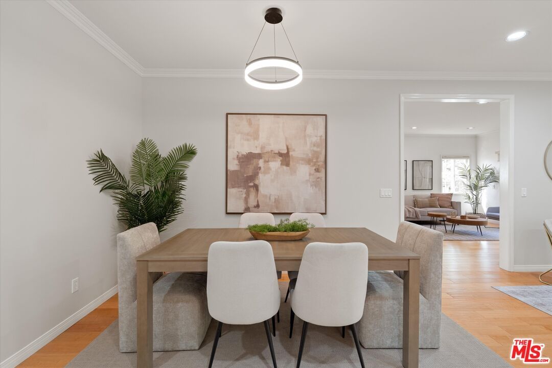
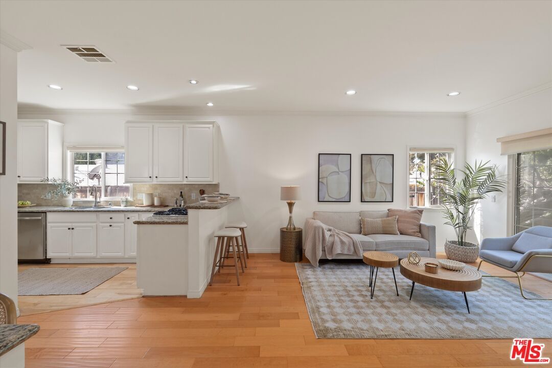
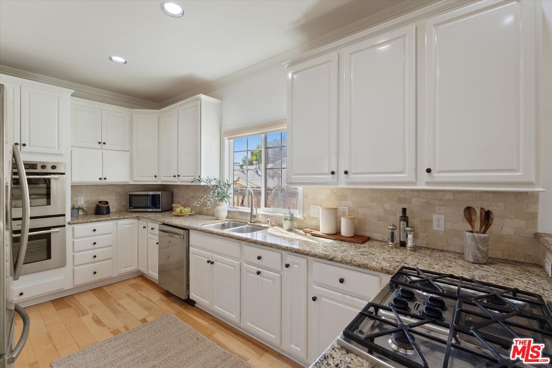
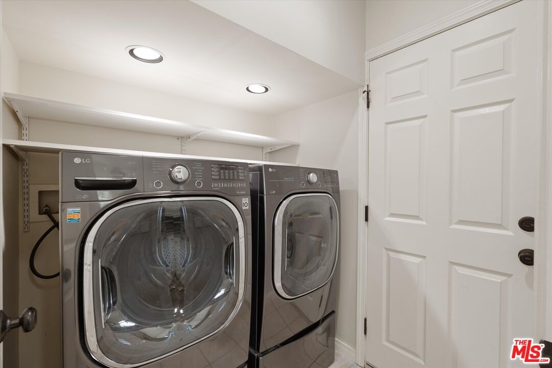
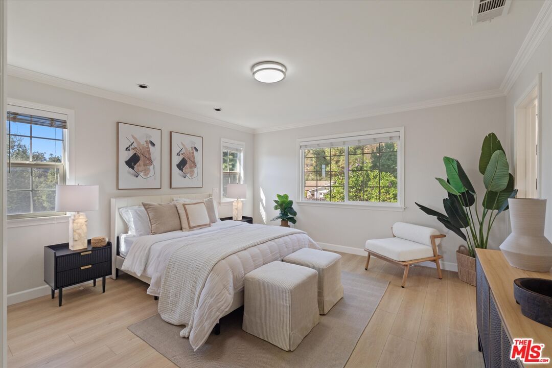
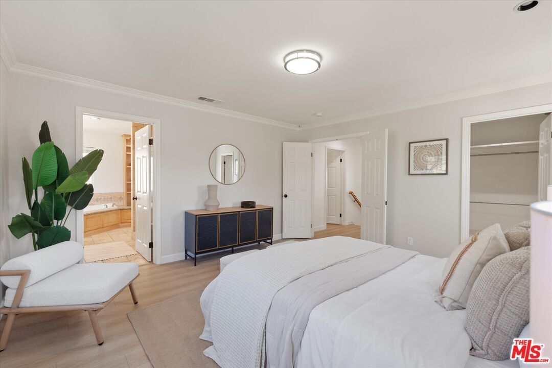
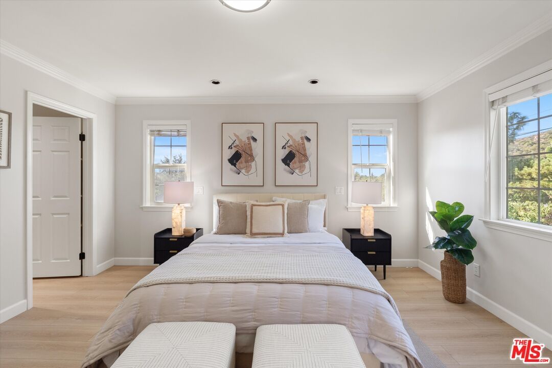
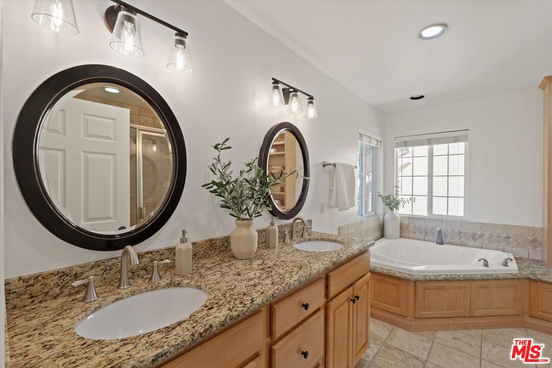
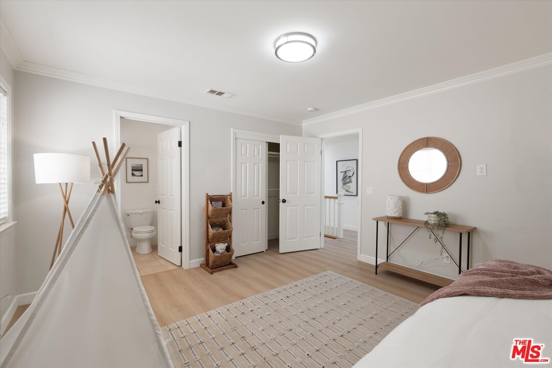
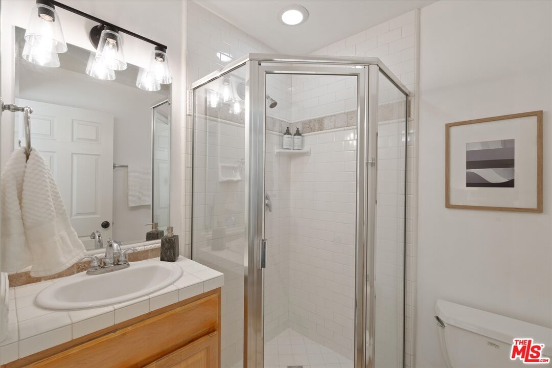
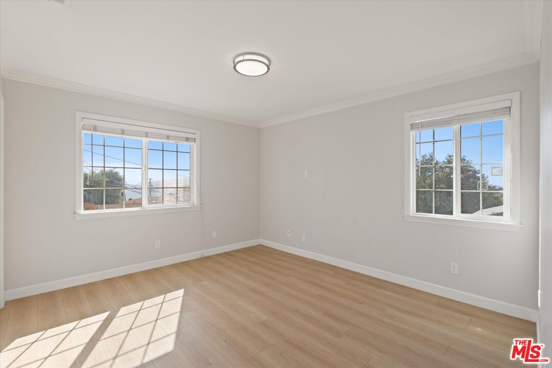
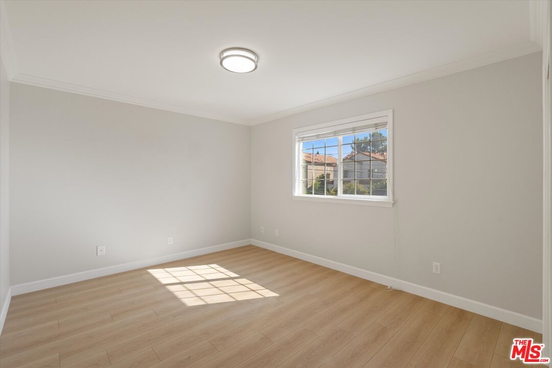
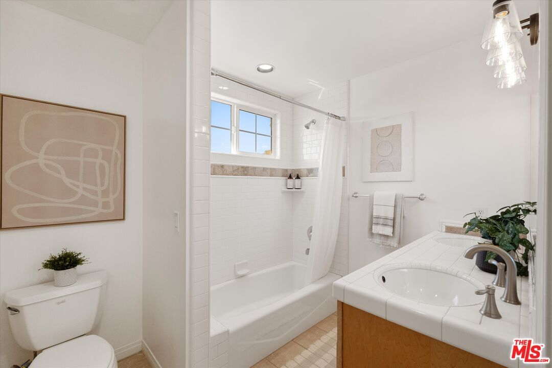
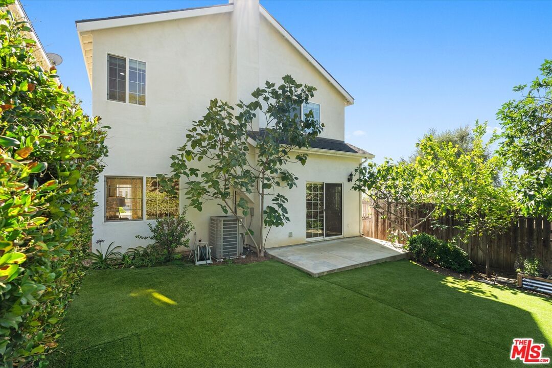
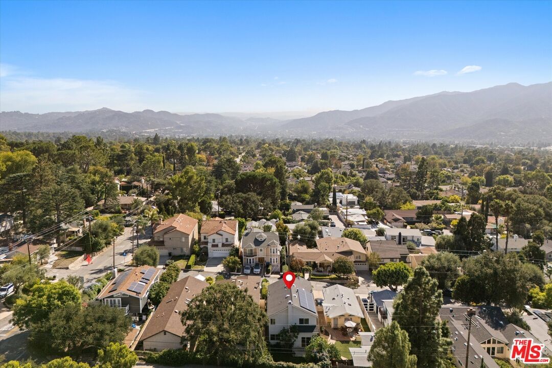
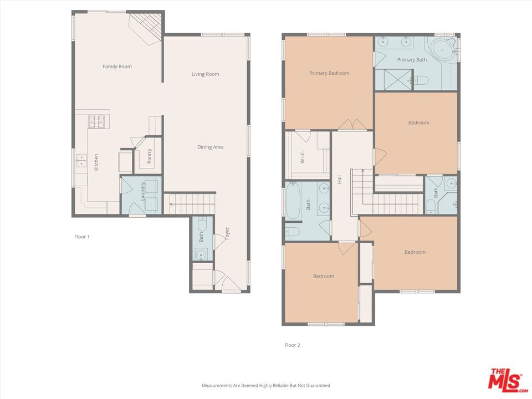
Set on a peaceful hillside street, this 4-bedroom, 4-bathroom home offers the best of La Crescenta living - modern space, mountain views, and natural charm. Inside, a bright, open layout is perfect for everyday living and entertaining. Enjoy newer flooring and paint for a move-in ready feel. The updated kitchen boasts high-end appliances, ample counter space, and stylish cabinetry. Two bedrooms - including the primary suite - have en-suite bathrooms for privacy, while another sun-filled room is ideal for a home office or creative studio. Outside, a private backyard retreat features fruit trees (fig, grapefruit, lemon) and low-maintenance synthetic turf. Additional highlights include solar panels, an attached garage with a nearby 240V EV outlet, and plenty of storage. Nestled in the scenic foothills, this home offers a serene setting while staying close to top-rated schools, parks, shopping, and dining. Experience foothill living at its finest in one of La Crescenta's most desirable neighborhoods.
Days On Market: 63
Listing updated: January 20, 2026 at 07:08 PM
Listed by: Eric Kang DRE #02059841, Christie's International Real Estate SoCal

Features & Facts
Interior
- Bedrooms: 4
- Bathrooms: 4 full, 1 half
- Square Feet: 2115
- Year Built: 2007
- Flooring: Laminate, Engineered Hardwood, Other
- Family Room: Yes


Similar Homes for Sale

$1,298,000
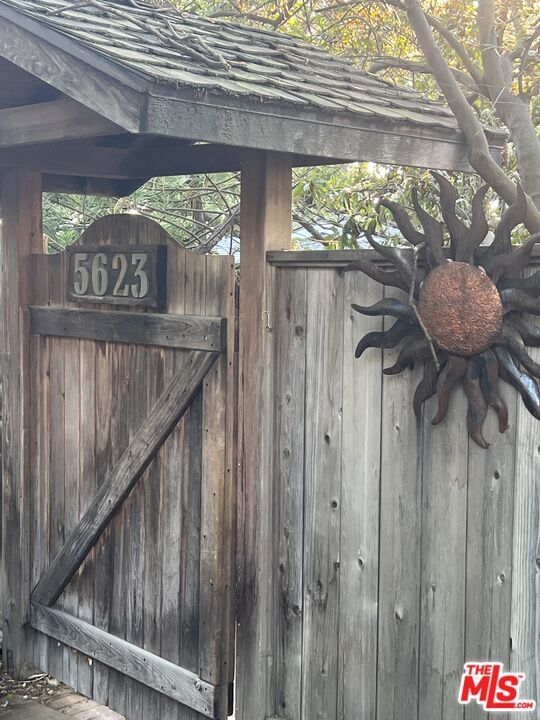
2402 Teasley St, La Crescenta

$1,700,000
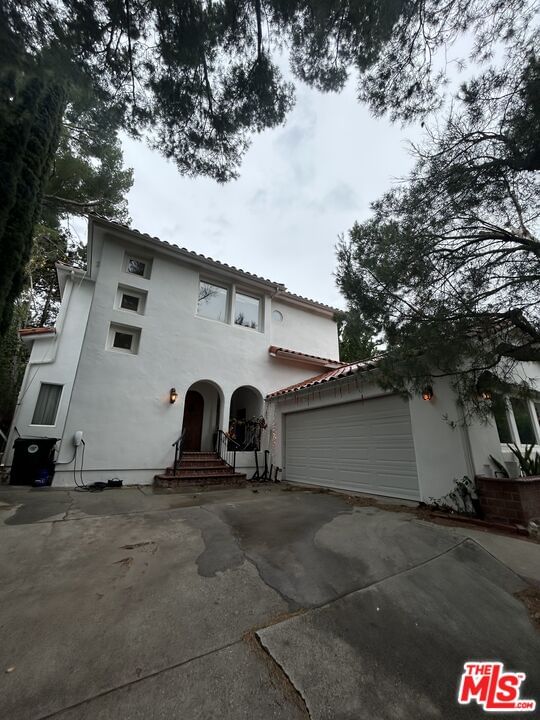
4814 Ramsdell Ave, La Crescenta

$1,499,000
3317 Burritt Way, La Crescenta

$1,699,000
3547 Burritt Way, Glendale

$1,395,000
3504 Downing Ave, Glendale

$1,299,999
10162 Breidt Ave, Los Angeles
Contact a Buyer's Agent
Connect with Tony O'Brien — REALTOR, The Sher Group & LOCALLA
Consent not required to use LOCALLA. See our Privacy Policy.
The Sher Group and Tony O'Brien are not mortgage brokers or lenders and do not provide financing. If you opt in, we may refer you to a third-party licensed mortgage professional. We do not guarantee loan approval, rates, or terms.
Nearby Homes For Sale


© 2026 The MLS™ - Combined L.A. Westside MLS (CLAW). All rights reserved. Based on information from The MLS™ - Combined L.A. Westside MLS (CLAW) as of 10/9/2026, 6:53:22 AM. All data, including all measurements and calculations of area, is obtained from various sources and has not been, and will not be, verified by broker or MLS. All information should be independently reviewed and verified for accuracy. Properties may or may not be listed by the office/agent presenting the information. IDX information is provided exclusively for personal, non-commercial use, and may not be used for any purpose other than to identify prospective properties consumers may be interested in purchasing. Information is deemed reliable but not guaranteed.
Tony O'Brien DRE #02200838 | The Sher Group DRE #02022464
Equal Housing Opportunity
Nearby Homes For Sale
Contact a Buyer's Agent
Connect with Tony O'Brien — REALTOR, The Sher Group & LOCALLA
Consent not required to use LOCALLA. See our Privacy Policy.
The Sher Group and Tony O'Brien are not mortgage brokers or lenders and do not provide financing. If you opt in, we may refer you to a third-party licensed mortgage professional. We do not guarantee loan approval, rates, or terms.
© 2026 The MLS™ - Combined L.A. Westside MLS (CLAW). All rights reserved. Based on information from The MLS™ - Combined L.A. Westside MLS (CLAW) as of 10/9/2026, 6:53:22 AM. All data, including all measurements and calculations of area, is obtained from various sources and has not been, and will not be, verified by broker or MLS. All information should be independently reviewed and verified for accuracy. Properties may or may not be listed by the office/agent presenting the information. IDX information is provided exclusively for personal, non-commercial use, and may not be used for any purpose other than to identify prospective properties consumers may be interested in purchasing. Information is deemed reliable but not guaranteed.
Tony O'Brien DRE #02200838 | The Sher Group DRE #02022464
Equal Housing Opportunity