LOCALLA


$2,625,000
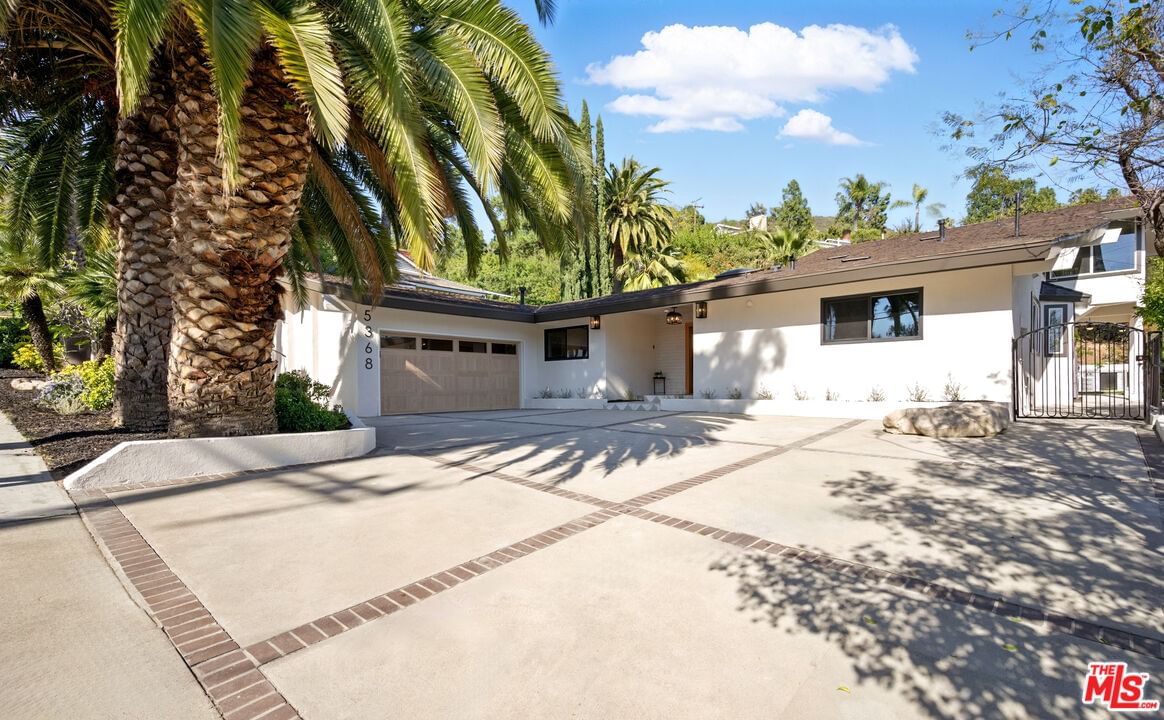
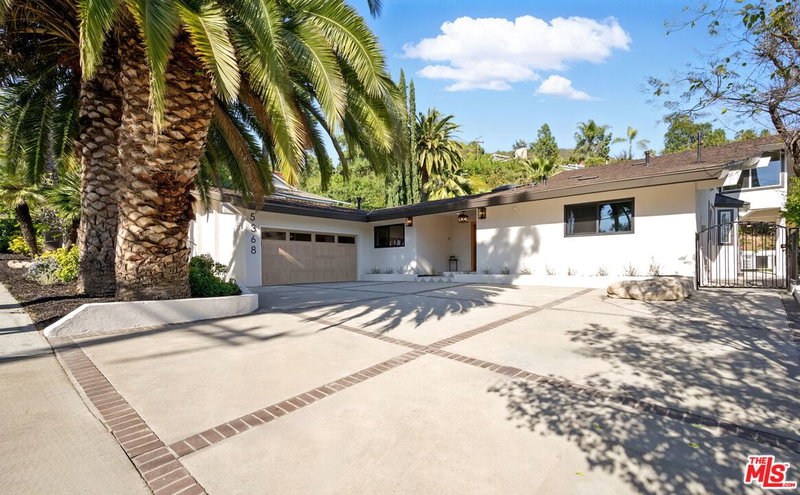
5368 Ocean View Blvd La Canada Flintridge CA 91011
Residential
Built 1957
N/A
$1,044/sqft
No HOA
N/A
What's Special
Nestled in the highly desirable city of La Canada Flintridge, this beautifully updated 4-bedroom, 3-bathroom home blends modern elegance with luxurious finishes and captivating views. The kitchen is a true masterpiece, featuring top-of-the-line appliances, stunning Taj Mahal quartz countertops, Roman Clay textured walls, and a walk-in pantry. The fully updated bathrooms, kitchen, and flooring elevate the home with a seamless blend of sophistication and functionality. The living room exudes warmth and character with its vaulted ceilings, elegant moldings, and a modernized fireplace. A 10-foot bi-fold door opens effortlessly to the backyard, where an outdoor oasis awaits. Enjoy a sparkling pool, lush lawn, and built-in BBQ - perfect for entertaining and embracing the coveted indoor-outdoor California lifestyle. The luxurious primary suite offers a private retreat with an en-suite bath featuring a custom dual-system shower, floor-to-ceiling tile, a sleek glass enclosure, and a fluted double-sink vanity. Each bedroom has been thoughtfully designed with unique paneling and modern paint colors, adding distinct character to every space. The main bathroom is a showstopper, boasting Zellige like tile, an elegant oak vanity, and wainscoting paneling. The home is further enhanced with brand-new white oak doors, each intricately designed to complement the refined aesthetic. Upstairs, a versatile great room provides the perfect setting for a home office or family lounge, with expansive windows framing panoramic views of Downtown Los Angeles. Completing this exceptional home is a finished two-car garage with built-in cabinetry, offering ample storage and an integrated laundry center. Located in a top-rated La Canada Unified School District and close to premier shopping and dining, this remarkable home is a rare opportunity to experience the best of La Canada Flintridge living. Don't miss your chance to own this extraordinary property!
Days On Market: 41
Listing updated: June 4, 2025 at 05:16 AM
Listed by: Erika De Leon DRE #02174115, The Core Agency

Features & Facts
Interior
- Bedrooms: 4
- Bathrooms: 3 full, 1 half
- Square Feet: 2515
- Year Built: 1957
- Flooring: Vinyl Plank
- Fireplaces: 1
- Family Room: Yes


Similar Homes for Sale


Contact a Buyer's Agent
Connect with Tony O'Brien — REALTOR, The Sher Group & LOCALLA
Consent not required to use LOCALLA. See our Privacy Policy.
The Sher Group and Tony O'Brien are not mortgage brokers or lenders and do not provide financing. If you opt in, we may refer you to a third-party licensed mortgage professional. We do not guarantee loan approval, rates, or terms.
© 2026 The MLS™ - Combined L.A. Westside MLS (CLAW). All rights reserved. Based on information from The MLS™ - Combined L.A. Westside MLS (CLAW) as of 10/9/2026, 6:53:42 AM. All data, including all measurements and calculations of area, is obtained from various sources and has not been, and will not be, verified by broker or MLS. All information should be independently reviewed and verified for accuracy. Properties may or may not be listed by the office/agent presenting the information. IDX information is provided exclusively for personal, non-commercial use, and may not be used for any purpose other than to identify prospective properties consumers may be interested in purchasing. Information is deemed reliable but not guaranteed.
Tony O'Brien DRE #02200838 | The Sher Group DRE #02022464
Equal Housing Opportunity
Contact a Buyer's Agent
Connect with Tony O'Brien — REALTOR, The Sher Group & LOCALLA
Consent not required to use LOCALLA. See our Privacy Policy.
The Sher Group and Tony O'Brien are not mortgage brokers or lenders and do not provide financing. If you opt in, we may refer you to a third-party licensed mortgage professional. We do not guarantee loan approval, rates, or terms.
© 2026 The MLS™ - Combined L.A. Westside MLS (CLAW). All rights reserved. Based on information from The MLS™ - Combined L.A. Westside MLS (CLAW) as of 10/9/2026, 6:53:42 AM. All data, including all measurements and calculations of area, is obtained from various sources and has not been, and will not be, verified by broker or MLS. All information should be independently reviewed and verified for accuracy. Properties may or may not be listed by the office/agent presenting the information. IDX information is provided exclusively for personal, non-commercial use, and may not be used for any purpose other than to identify prospective properties consumers may be interested in purchasing. Information is deemed reliable but not guaranteed.
Tony O'Brien DRE #02200838 | The Sher Group DRE #02022464
Equal Housing Opportunity