LOCALLA




$1,195,000
5514 Canyonside Rd La Crescenta CA 91214
Residential
Built 1930
N/A
$767/sqft
No HOA
N/A
What's Special
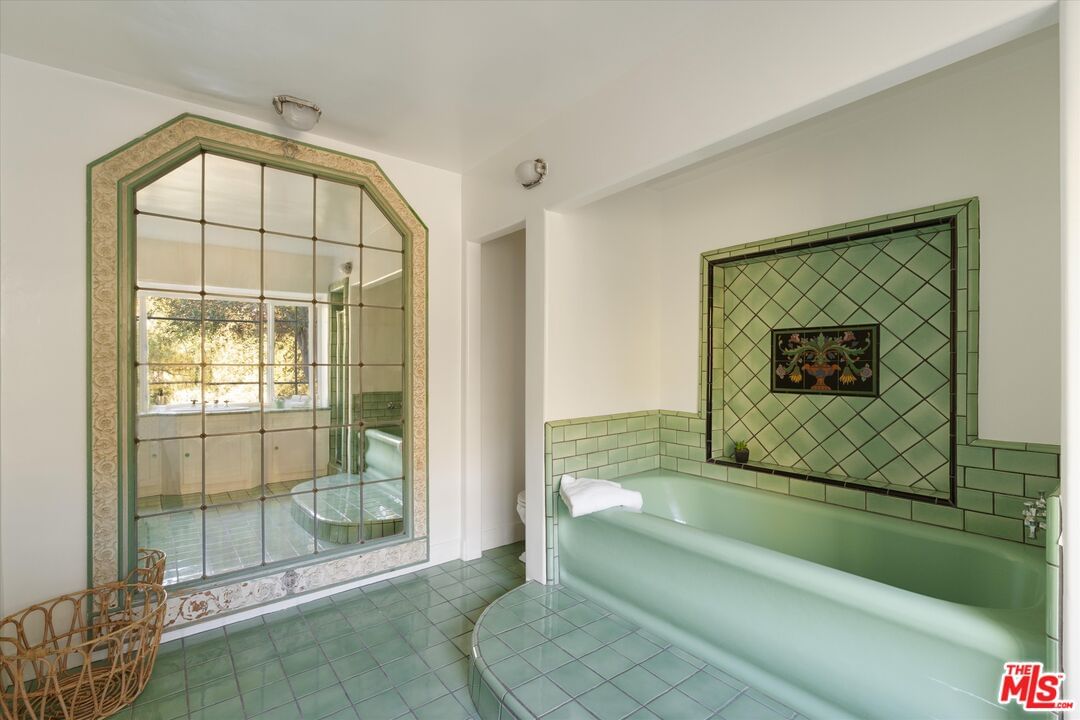
Some houses are just houses. And then there are the ones that feel like a deep breath the moment you step inside. Tucked into the foothills of La Crescenta, wrapped in mature trees and opened up to scenic canyon views, this three-bedroom, three-bathroom home isn't just a place to live it's a place to belong. Step through the door and the story begins. Vaulted, beamed ceilings soar overhead. Warm wood floors catch the light. Expansive windows pull the hillside in, so the outdoors never feels far away. It's the kind of light-filled, character-rich space that instantly feels like it was waiting for you.This multilevel home unfolds in layers the way the best stories do. The inviting living room spills onto a spacious deck made for golden-hour conversations and slow weekend mornings. A bright dining area flows into the updated kitchen, where everyday life just feels easy. And when you need a space that's all yours? The flexible rooms are ready a home office, a creative studio, a media room, a guest retreat. Whatever chapter is next for you, this house has a room for it. Outside, stone accents and charming architectural details give the home its soul. Multiple balconies and outdoor gathering spaces turn every season into an invitation to breathe the fresh foothill air. The attached garage keeps life practical; the views keep it dreamy. And with recent repairs and improvements, you get the best of both worlds refreshed and move-in ready, while the home's original character shines right through. And the location? The cherry on top. Minutes to Foothill Boulevard, the Montrose Shopping Park, beloved local dining, parks, and miles of hiking right out your doorstep. La Crescenta School District campuses are nearby, including Crescenta Valley High School buyers are encouraged to independently verify school boundaries, enrollment eligibility, and availability. This is more than a house in the hills. It's a serene foothill retreat with flexible living space, views you won't forget, and a neighborhood that feels like family. Come write your story here then come make it yours.
Days On Market: 18
Listing updated: September 21, 2026 at 10:52 PM
Listed by: Drew Smyth DRE #02027853, Real Broker

Features & Facts
Interior
- Bedrooms: 3
- Bathrooms: 3
- Square Feet: 1558
- Year Built: 1930
- Flooring: Tile, Wood
- Family Room: Yes
Recently Sold Nearby

Similar Homes for Sale

$1,298,000
2402 Teasley St, La Crescenta

$1,100,000
3049 Brookhill St, La Crescenta

$1,099,000
3512 Fairchild St, La Crescenta

$998,000
3623 5th Ave, La Crescenta

$1,229,000
3047 Hermosa Ave, La Crescenta

$1,395,000
3504 Downing Ave, Glendale
Tour with Localla
LOCALLA was built by Tony O'Brien, a REALTOR with The Sher Group, to give buyers a direct and transparent way to search and tour homes. No selling your data. No partner agents. Just Tony.
Select a date and time
Contact a Buyer's Agent
Connect with Tony O'Brien — REALTOR, The Sher Group & LOCALLA
Consent not required to use LOCALLA. See our Privacy Policy.
The Sher Group and Tony O'Brien are not mortgage brokers or lenders and do not provide financing. If you opt in, we may refer you to a third-party licensed mortgage professional. We do not guarantee loan approval, rates, or terms.


© 2026 The MLS™ - Combined L.A. Westside MLS (CLAW). All rights reserved. Based on information from The MLS™ - Combined L.A. Westside MLS (CLAW) as of 10/9/2026, 6:54:22 AM. All data, including all measurements and calculations of area, is obtained from various sources and has not been, and will not be, verified by broker or MLS. All information should be independently reviewed and verified for accuracy. Properties may or may not be listed by the office/agent presenting the information. IDX information is provided exclusively for personal, non-commercial use, and may not be used for any purpose other than to identify prospective properties consumers may be interested in purchasing. Information is deemed reliable but not guaranteed.
Tony O'Brien DRE #02200838 | The Sher Group DRE #02022464
Equal Housing Opportunity
Tour with Localla
LOCALLA was built by Tony O'Brien, a REALTOR with The Sher Group, to give buyers a direct and transparent way to search and tour homes. No selling your data. No partner agents. Just Tony.
Select a date and time
Nearby Homes For Sale
Contact a Buyer's Agent
Connect with Tony O'Brien — REALTOR, The Sher Group & LOCALLA
Consent not required to use LOCALLA. See our Privacy Policy.
The Sher Group and Tony O'Brien are not mortgage brokers or lenders and do not provide financing. If you opt in, we may refer you to a third-party licensed mortgage professional. We do not guarantee loan approval, rates, or terms.
© 2026 The MLS™ - Combined L.A. Westside MLS (CLAW). All rights reserved. Based on information from The MLS™ - Combined L.A. Westside MLS (CLAW) as of 10/9/2026, 6:54:22 AM. All data, including all measurements and calculations of area, is obtained from various sources and has not been, and will not be, verified by broker or MLS. All information should be independently reviewed and verified for accuracy. Properties may or may not be listed by the office/agent presenting the information. IDX information is provided exclusively for personal, non-commercial use, and may not be used for any purpose other than to identify prospective properties consumers may be interested in purchasing. Information is deemed reliable but not guaranteed.
Tony O'Brien DRE #02200838 | The Sher Group DRE #02022464
Equal Housing Opportunity