LOCALLA

$1,795,000
5020 Frederick Ave La Crescenta CA 91214
Residential
Built 1958
N/A
$800/sqft
No HOA
N/A
What's Special
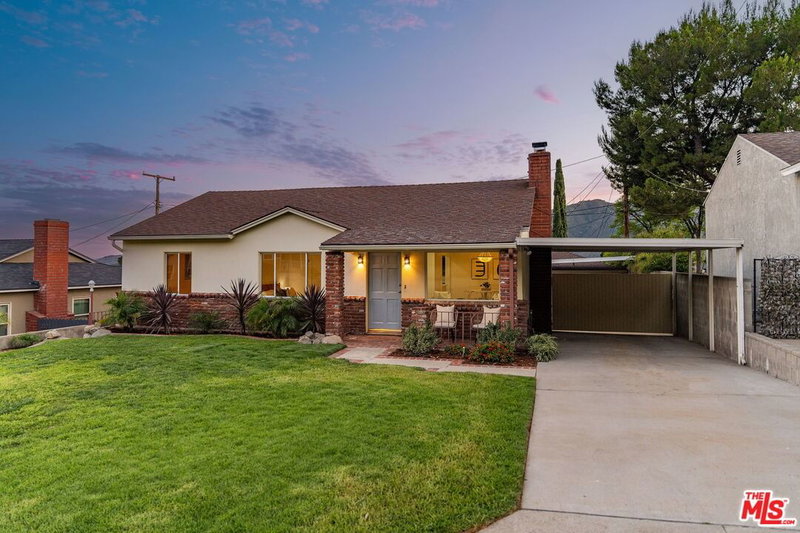
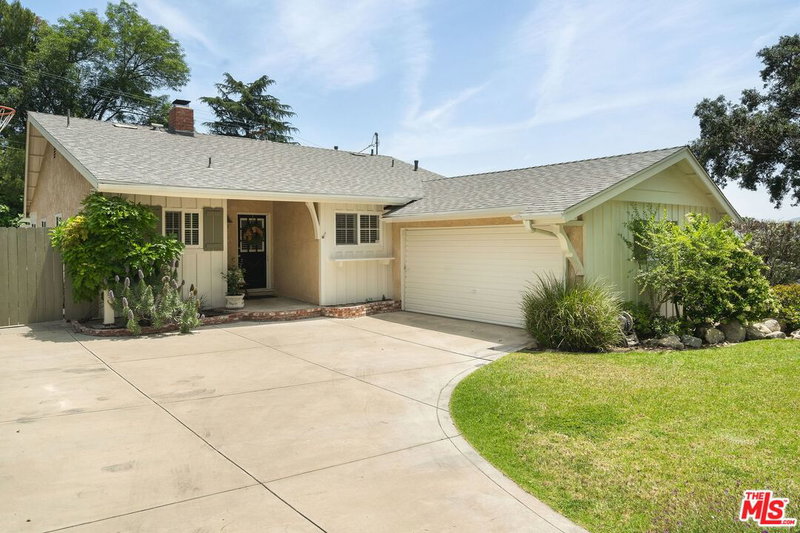
Welcome to this stunning 4-bedroom, 3-bathroom modern farmhouse, meticulously reimagined with exquisite designer details and upgrades throughout. Step inside to discover a spacious open floor plan, with many features including a custom detailed fireplace situated in the living room, multiple wall lit niches to display your favorite art within the perfect floorplan that seamlessly integrates the living, dining, and kitchen areas. The heart of the home features a magnificent quartz countertop island, perfect for culinary adventures and casual gatherings. You'll find generous amount of storage throughout this reimagined home along with a dining room which offers ample space for entertaining, while expansive windows provide breathtaking mountain views from nearly every room. The first floor boasts two bedrooms and a full bath, ideal for guests or a home office topped off with a beautfil custom laundry room with even more storage. Upstairs, retreat to the luxurious master ensuite, complete with a walk-in closet and a spa-like master bath, accompanied by an additional ensuite bedroom. This home is perfectly situated within walking distance to numerous parks and trails, including the highly sought-after Deukmejian Wilderness Park. Located in the esteemed La Crescenta community, you'll enjoy access to top-rated schools recognized for their outstanding academic achievements.
Days On Market: 20
Listing updated: November 9, 2024 at 01:00 AM
Listed by: Brock J Worthen DRE #01351221, Keller Williams Realty Los Feliz

Features & Facts
Interior
- Bedrooms: 4
- Bathrooms: 3
- Square Feet: 2244
- Year Built: 1958
- Flooring: Wood Laminate
- Family Room: Yes




Similar Homes for Sale

$1,699,000
3547 Burritt Way, Glendale

$1,499,000
3317 Burritt Way, La Crescenta

$1,700,000
4814 Ramsdell Ave, La Crescenta

$1,499,000
11071 Tamberly Ln, Los Angeles

$1,849,000
4137 Big Tujunga Canyon Rd, Tujunga

$1,775,000
1011 Mountain St, Glendale
Contact a Buyer's Agent
Connect with Tony O'Brien — REALTOR, The Sher Group & LOCALLA
Consent not required to use LOCALLA. See our Privacy Policy.
The Sher Group and Tony O'Brien are not mortgage brokers or lenders and do not provide financing. If you opt in, we may refer you to a third-party licensed mortgage professional. We do not guarantee loan approval, rates, or terms.
Nearby Homes For Sale


© 2026 The MLS™ - Combined L.A. Westside MLS (CLAW). All rights reserved. Based on information from The MLS™ - Combined L.A. Westside MLS (CLAW) as of 10/9/2026, 8:20:51 AM. All data, including all measurements and calculations of area, is obtained from various sources and has not been, and will not be, verified by broker or MLS. All information should be independently reviewed and verified for accuracy. Properties may or may not be listed by the office/agent presenting the information. IDX information is provided exclusively for personal, non-commercial use, and may not be used for any purpose other than to identify prospective properties consumers may be interested in purchasing. Information is deemed reliable but not guaranteed.
Tony O'Brien DRE #02200838 | The Sher Group DRE #02022464
Equal Housing Opportunity
Nearby Homes For Sale
Contact a Buyer's Agent
Connect with Tony O'Brien — REALTOR, The Sher Group & LOCALLA
Consent not required to use LOCALLA. See our Privacy Policy.
The Sher Group and Tony O'Brien are not mortgage brokers or lenders and do not provide financing. If you opt in, we may refer you to a third-party licensed mortgage professional. We do not guarantee loan approval, rates, or terms.
© 2026 The MLS™ - Combined L.A. Westside MLS (CLAW). All rights reserved. Based on information from The MLS™ - Combined L.A. Westside MLS (CLAW) as of 10/9/2026, 8:20:51 AM. All data, including all measurements and calculations of area, is obtained from various sources and has not been, and will not be, verified by broker or MLS. All information should be independently reviewed and verified for accuracy. Properties may or may not be listed by the office/agent presenting the information. IDX information is provided exclusively for personal, non-commercial use, and may not be used for any purpose other than to identify prospective properties consumers may be interested in purchasing. Information is deemed reliable but not guaranteed.
Tony O'Brien DRE #02200838 | The Sher Group DRE #02022464
Equal Housing Opportunity