LOCALLA
$1,795,000
3411 Markridge Rd La Crescenta CA 91214
Residential
Built 1969
N/A
$642/sqft
No HOA
N/A
What's Special
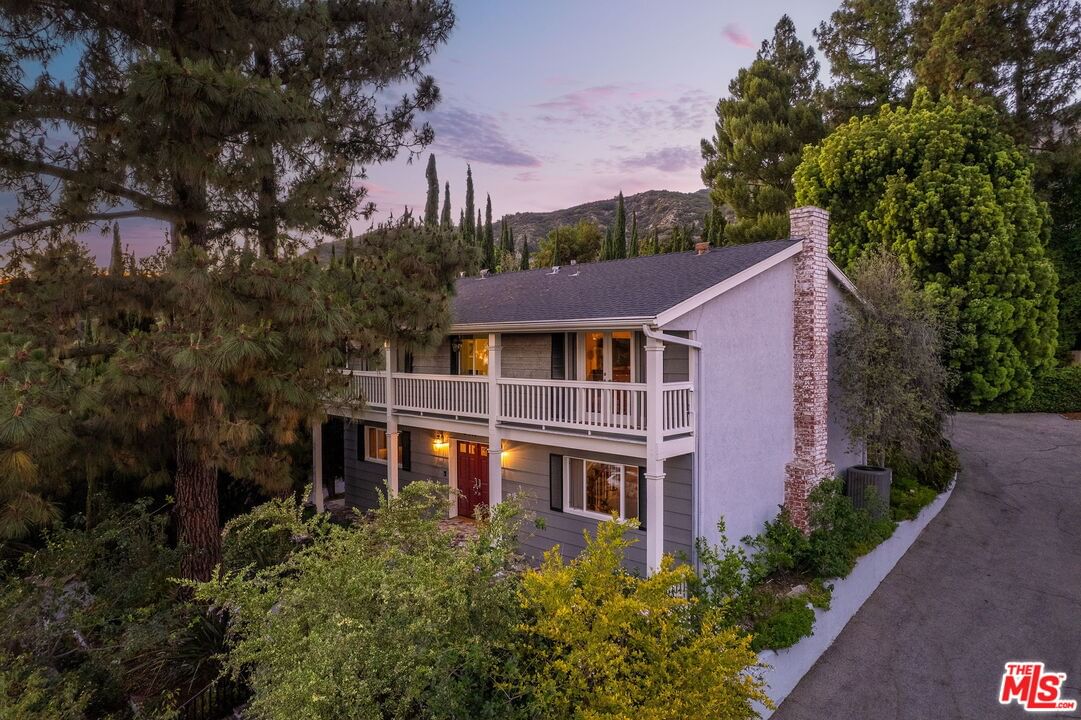
This Monterey Colonial combines timeless architecture with thoughtful updates and sweeping mountain views. Set on a terraced, drought-tolerant lot near Deukmejian Wilderness Park, the home offers privacy, refined design, and undeniable curb appeal. A broad staircase leads to double doors and a warm welcome inside, where hardwood floors flow throughout, and a raised-hearth brick fireplace anchors the formal living room, seamlessly connecting to a spacious dining area. The kitchen is both functional and stylish, featuring new appliances, granite countertops, abundant cabinetry, wine storage, and a built-in pantry. A center island with a breakfast bar invites gatherings, while glass-front cabinets add an elegant touch for displaying glassware. Double-wall ovens provide added convenience. Just off the kitchen, a covered patio sets the scene for relaxed outdoor living and entertaining. At the front of the home, a separate family room offers additional space to unwind, complemented by a beautifully finished powder room on the main level. Upstairs, all four bedrooms are filled with natural light and treetop views. The primary suite features custom-built-ins, a walk-in closet, and a wraparound balcony framing breathtaking views of the Foothills. The en-suite bath is a luxurious retreat, complete with a soaking tub, separate shower, and double vanity. The backyard is a private oasis with a gated pool and spa surrounded by lush landscaping and mature trees, offering shade, seclusion, and serenity. A separate hillside seating area provides an intimate spot to relax or entertain. Above the detached garage, the expansive guest house includes a kitchenette, full bath, and private patio overlooking the backyard. Currently permitted as part of the main residence, it offers flexibility for conversion into a legal ADU if desired. Additional highlights include double-pane windows, custom storage throughout, an upgraded 3-zone HVAC system, and a wide shared driveway. Nestled in a sought-after La Crescenta neighborhood, this is a home that offers character, comfort, and room to grow.
Days On Market: 28
Listing updated: September 8, 2025 at 08:40 PM
Listed by: Kee June You DRE #02031645, Real Broker
David Robles DRE #01134528, Real Broker

Features & Facts
Interior
- Bedrooms: 5
- Bathrooms: 4 full, 1 half
- Square Feet: 2796
- Year Built: 1969
- Flooring: Hardwood
- Fireplaces: 1
- Family Room: Yes




Similar Homes for Sale

$1,499,000
3317 Burritt Way, La Crescenta

$1,700,000
4814 Ramsdell Ave, La Crescenta

$1,499,000
11071 Tamberly Ln, Los Angeles

$1,849,000
4137 Big Tujunga Canyon Rd, Tujunga

$1,785,000
2440 Flintridge Dr, Glendale

$1,749,000
1242 Isabel St, Glendale
Contact a Buyer's Agent
Connect with Tony O'Brien — REALTOR, The Sher Group & LOCALLA
Consent not required to use LOCALLA. See our Privacy Policy.
The Sher Group and Tony O'Brien are not mortgage brokers or lenders and do not provide financing. If you opt in, we may refer you to a third-party licensed mortgage professional. We do not guarantee loan approval, rates, or terms.
Nearby Homes For Sale


© 2026 The MLS™ - Combined L.A. Westside MLS (CLAW). All rights reserved. Based on information from The MLS™ - Combined L.A. Westside MLS (CLAW) as of 10/9/2026, 7:37:26 AM. All data, including all measurements and calculations of area, is obtained from various sources and has not been, and will not be, verified by broker or MLS. All information should be independently reviewed and verified for accuracy. Properties may or may not be listed by the office/agent presenting the information. IDX information is provided exclusively for personal, non-commercial use, and may not be used for any purpose other than to identify prospective properties consumers may be interested in purchasing. Information is deemed reliable but not guaranteed.
Tony O'Brien DRE #02200838 | The Sher Group DRE #02022464
Equal Housing Opportunity
Nearby Homes For Sale
Contact a Buyer's Agent
Connect with Tony O'Brien — REALTOR, The Sher Group & LOCALLA
Consent not required to use LOCALLA. See our Privacy Policy.
The Sher Group and Tony O'Brien are not mortgage brokers or lenders and do not provide financing. If you opt in, we may refer you to a third-party licensed mortgage professional. We do not guarantee loan approval, rates, or terms.
© 2026 The MLS™ - Combined L.A. Westside MLS (CLAW). All rights reserved. Based on information from The MLS™ - Combined L.A. Westside MLS (CLAW) as of 10/9/2026, 7:37:26 AM. All data, including all measurements and calculations of area, is obtained from various sources and has not been, and will not be, verified by broker or MLS. All information should be independently reviewed and verified for accuracy. Properties may or may not be listed by the office/agent presenting the information. IDX information is provided exclusively for personal, non-commercial use, and may not be used for any purpose other than to identify prospective properties consumers may be interested in purchasing. Information is deemed reliable but not guaranteed.
Tony O'Brien DRE #02200838 | The Sher Group DRE #02022464
Equal Housing Opportunity