LOCALLA


$1,585,000
3427 Paraiso Way La Crescenta CA 91214
Residential
Built 1948
N/A
$703/sqft
No HOA
N/A
What's Special
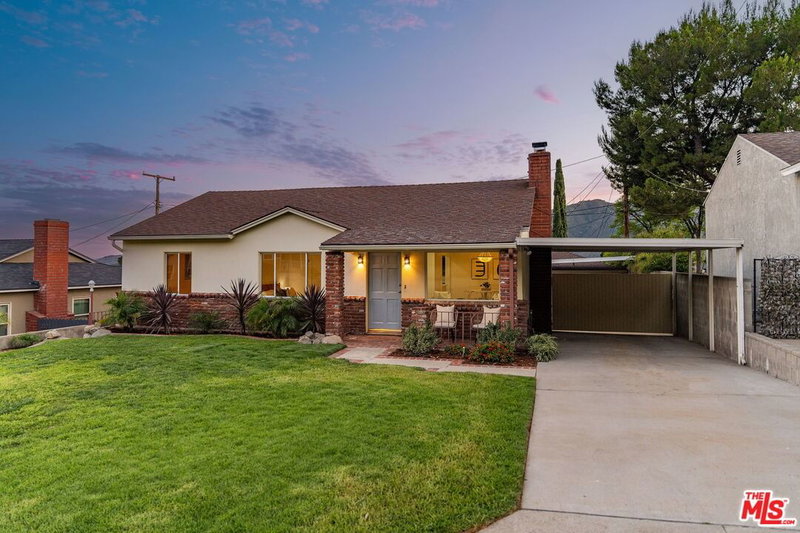
Situated on a peaceful cul-de-sac surrounded by mature trees and resort-like grounds, this inviting and beautifully maintained home is waiting for its next owner! Located on an expansive 11,345 square foot lot and 2,256 square feet of living space, this four bedroom, three bathroom residence provides ample options for everyday living and year-round entertaining. Enter into an impressive foyer that is the gateway to a peaceful and seamless floorplan. The kitchen blends charm and convenience, with an intimate seating area, stainless appliances, and a high-functioning food-prep area. With abundant cabinet space and a walk-in pantry, there's no shortage of storage space. Adjacent is casual bar seating as well as a more generous dining area. The formal living room is heavy on ambience, featuring a dramatic brick fireplace and striking views of the Verdugo Mountains, creating a wonderful environment in which to host family and friends. An added bonus is the downstairs den, a cozy area to watch morning cartoons or cheer on your favorite sports team. An attached, finished two car garage offers flex space and also serves as a laundry room. Upon ascending the staircase, one is greeted with four generous sized bedrooms, all with natural sunlight and ample closet space can be configured for family, guests or a designated office or gym. The two bathrooms upstairs were tastefully redone to service the upstairs bedrooms and there is a third bathroom downstairs for invited guests. For undisturbed relaxation and with the utmost of privacy, the scenic and natural backdrop of undeveloped land provide the perfect backyard combination in which to soak up the rays and enjoy the sparkling pool while spending quality time entertaining under the covered gazebo. Located in the award-winning La Crescenta School District and surrounded by incredible outdoor parks and centrally located to nearby communities, this residence offers a wonderful opportunity to live the Southern California lifestyle in one of the most desirable neighborhoods in Glendale.
Days On Market: 53
Listing updated: December 2, 2025 at 11:44 PM
Listed by: Ali Gagerman DRE #01846860, Douglas Elliman

Features & Facts
Interior
- Bedrooms: 4
- Bathrooms: 3
- Square Feet: 2256
- Year Built: 1948
- Flooring: Carpet, Hardwood, Tile
- Family Room: Yes




Similar Homes for Sale

$1,499,000
3317 Burritt Way, La Crescenta

$1,699,000
3547 Burritt Way, Glendale

$1,700,000
4814 Ramsdell Ave, La Crescenta

$1,299,999
10162 Breidt Ave, Los Angeles

$1,298,000
2402 Teasley St, La Crescenta

$1,395,000
3504 Downing Ave, Glendale
Contact a Buyer's Agent
Connect with Tony O'Brien — REALTOR, The Sher Group & LOCALLA
Consent not required to use LOCALLA. See our Privacy Policy.
The Sher Group and Tony O'Brien are not mortgage brokers or lenders and do not provide financing. If you opt in, we may refer you to a third-party licensed mortgage professional. We do not guarantee loan approval, rates, or terms.
Nearby Homes For Sale


© 2026 The MLS™ - Combined L.A. Westside MLS (CLAW). All rights reserved. Based on information from The MLS™ - Combined L.A. Westside MLS (CLAW) as of 10/9/2026, 7:36:59 AM. All data, including all measurements and calculations of area, is obtained from various sources and has not been, and will not be, verified by broker or MLS. All information should be independently reviewed and verified for accuracy. Properties may or may not be listed by the office/agent presenting the information. IDX information is provided exclusively for personal, non-commercial use, and may not be used for any purpose other than to identify prospective properties consumers may be interested in purchasing. Information is deemed reliable but not guaranteed.
Tony O'Brien DRE #02200838 | The Sher Group DRE #02022464
Equal Housing Opportunity
Nearby Homes For Sale
Contact a Buyer's Agent
Connect with Tony O'Brien — REALTOR, The Sher Group & LOCALLA
Consent not required to use LOCALLA. See our Privacy Policy.
The Sher Group and Tony O'Brien are not mortgage brokers or lenders and do not provide financing. If you opt in, we may refer you to a third-party licensed mortgage professional. We do not guarantee loan approval, rates, or terms.
© 2026 The MLS™ - Combined L.A. Westside MLS (CLAW). All rights reserved. Based on information from The MLS™ - Combined L.A. Westside MLS (CLAW) as of 10/9/2026, 7:36:59 AM. All data, including all measurements and calculations of area, is obtained from various sources and has not been, and will not be, verified by broker or MLS. All information should be independently reviewed and verified for accuracy. Properties may or may not be listed by the office/agent presenting the information. IDX information is provided exclusively for personal, non-commercial use, and may not be used for any purpose other than to identify prospective properties consumers may be interested in purchasing. Information is deemed reliable but not guaranteed.
Tony O'Brien DRE #02200838 | The Sher Group DRE #02022464
Equal Housing Opportunity