LOCALLA
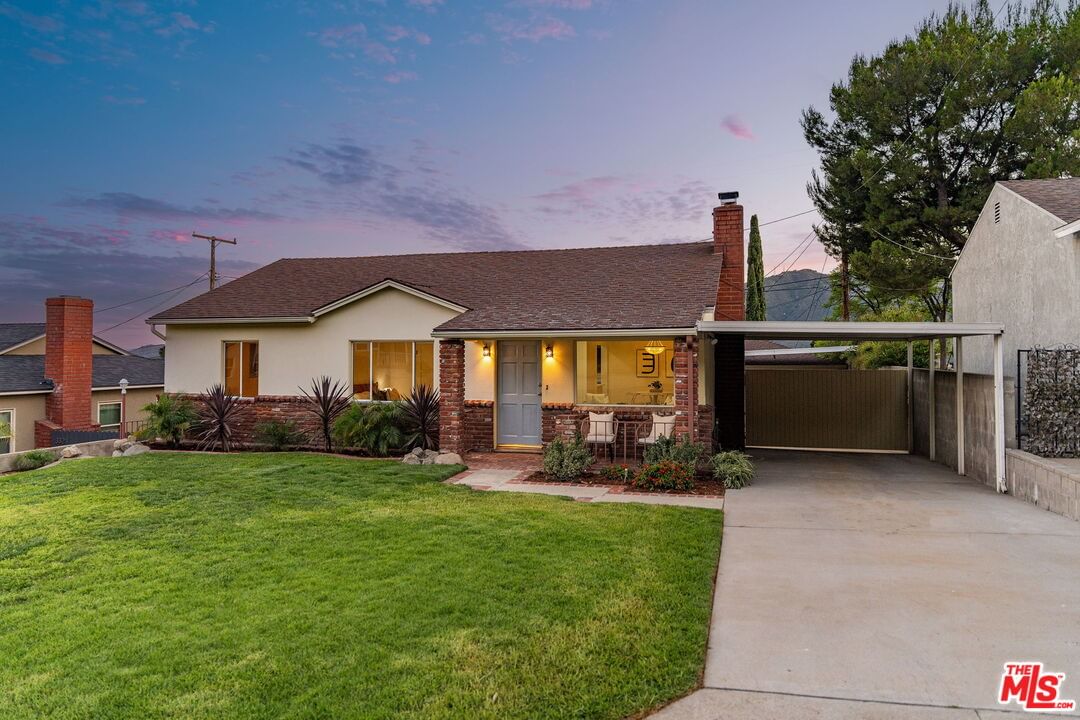
$1,150,000
3330 Paraiso Way La Crescenta CA 91214
Residential
Built 1950
N/A
$599/sqft
No HOA
N/A
What's Special
Just steps from Valley View Elementary, this La Crescenta home combines classic character with smart updates. The main house offers three bedrooms and two bathrooms across 1,262 square feet, along with a detached 658 square foot bonus room that adds extra flexibility. Inside, the layout blends open flow with well-defined spaces. A brick fireplace anchors the living room, which connects to the dining area and kitchen through a passthrough counter that's great for casual meals or homework time. The kitchen is fresh and efficient, with new quartz countertops, clean cabinetry, updated appliances, and plenty of space to cook and gather. All three bedrooms get great natural light and offer generous closets, with enough separation to create privacy. Out back, the detached bonus room gives you room to spread out. It could be a home office, gym, studio, media room, or even a potential ADU if desired (buyer to verify). Fresh paint, new flooring, and ample storage spaces throughout make this home feel current and move-in ready. Set on a quiet street near parks, hiking trails, and local shops, this is a solid opportunity in one of La Crescenta's most desirable neighborhoods.
Days On Market: 15
Listing updated: September 10, 2025 at 07:55 PM
Listed by: Kee June You DRE #02031645, Real Broker
David Robles DRE #01134528, Real Broker

Features & Facts
Interior
- Bedrooms: 3
- Bathrooms: 2
- Square Feet: 1920
- Year Built: 1950
- Flooring: Wood Laminate, Engineered Hardwood
- Fireplaces: 1
- Family Room: Yes




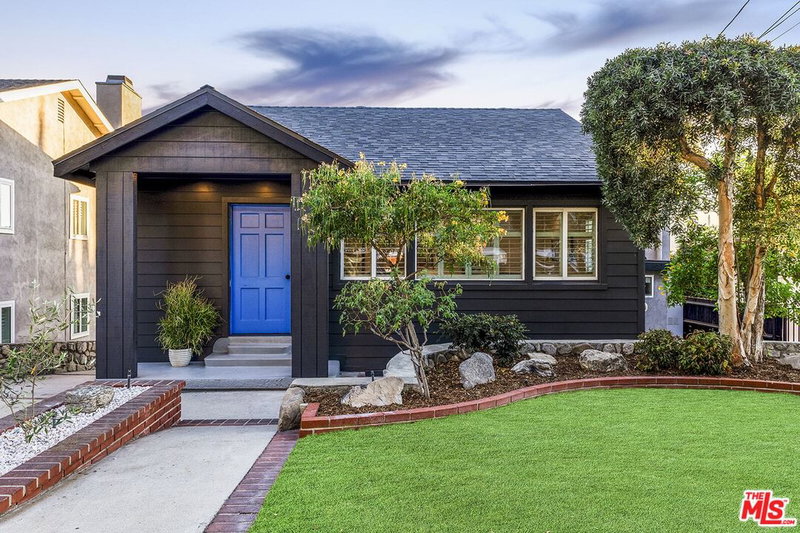
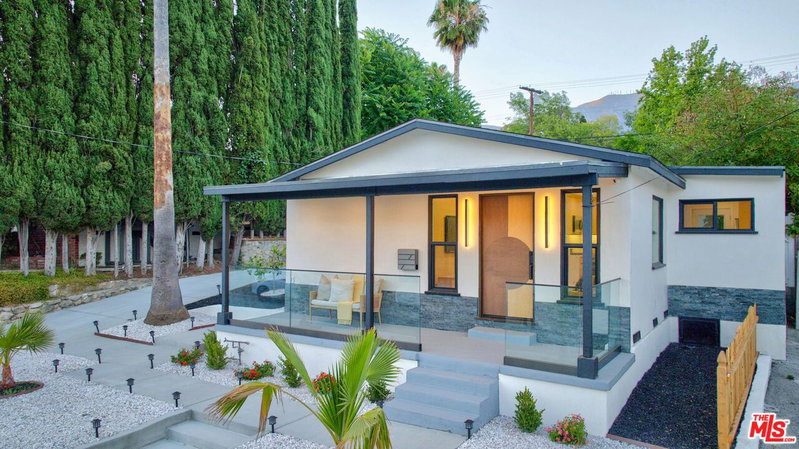
Similar Homes for Sale

$1,100,000
3049 Brookhill St, La Crescenta

$1,099,000
3512 Fairchild St, La Crescenta

$998,000
3623 5th Ave, La Crescenta

$1,298,000
2402 Teasley St, La Crescenta

$1,195,000
5514 Canyonside Rd, La Crescenta

$1,299,999
10162 Breidt Ave, Los Angeles
Contact a Buyer's Agent
Connect with Tony O'Brien — REALTOR, The Sher Group & LOCALLA
Consent not required to use LOCALLA. See our Privacy Policy.
The Sher Group and Tony O'Brien are not mortgage brokers or lenders and do not provide financing. If you opt in, we may refer you to a third-party licensed mortgage professional. We do not guarantee loan approval, rates, or terms.


© 2026 The MLS™ - Combined L.A. Westside MLS (CLAW). All rights reserved. Based on information from The MLS™ - Combined L.A. Westside MLS (CLAW) as of 10/9/2026, 7:37:21 AM. All data, including all measurements and calculations of area, is obtained from various sources and has not been, and will not be, verified by broker or MLS. All information should be independently reviewed and verified for accuracy. Properties may or may not be listed by the office/agent presenting the information. IDX information is provided exclusively for personal, non-commercial use, and may not be used for any purpose other than to identify prospective properties consumers may be interested in purchasing. Information is deemed reliable but not guaranteed.
Tony O'Brien DRE #02200838 | The Sher Group DRE #02022464
Equal Housing Opportunity
Nearby Homes For Sale
Contact a Buyer's Agent
Connect with Tony O'Brien — REALTOR, The Sher Group & LOCALLA
Consent not required to use LOCALLA. See our Privacy Policy.
The Sher Group and Tony O'Brien are not mortgage brokers or lenders and do not provide financing. If you opt in, we may refer you to a third-party licensed mortgage professional. We do not guarantee loan approval, rates, or terms.
© 2026 The MLS™ - Combined L.A. Westside MLS (CLAW). All rights reserved. Based on information from The MLS™ - Combined L.A. Westside MLS (CLAW) as of 10/9/2026, 7:37:21 AM. All data, including all measurements and calculations of area, is obtained from various sources and has not been, and will not be, verified by broker or MLS. All information should be independently reviewed and verified for accuracy. Properties may or may not be listed by the office/agent presenting the information. IDX information is provided exclusively for personal, non-commercial use, and may not be used for any purpose other than to identify prospective properties consumers may be interested in purchasing. Information is deemed reliable but not guaranteed.
Tony O'Brien DRE #02200838 | The Sher Group DRE #02022464
Equal Housing Opportunity