LOCALLA

$1,699,000
2436 Fairmount Ave La Crescenta CA 91214
Residential
Built 1977
N/A
$756/sqft
No HOA
N/A
What's Special
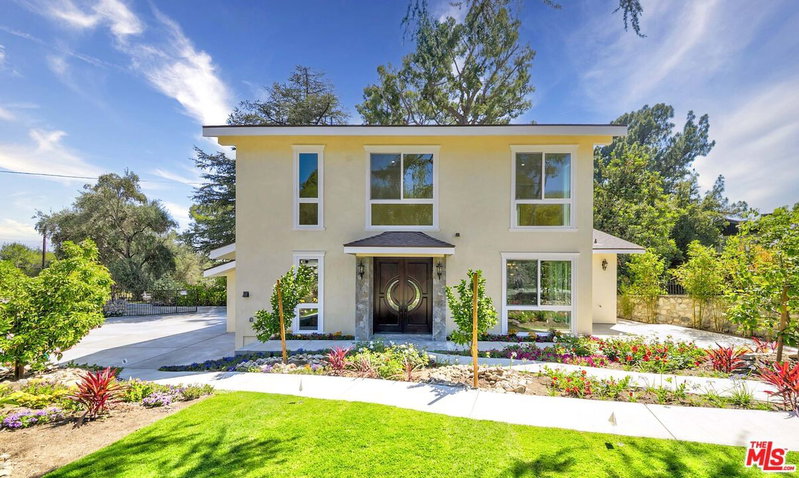
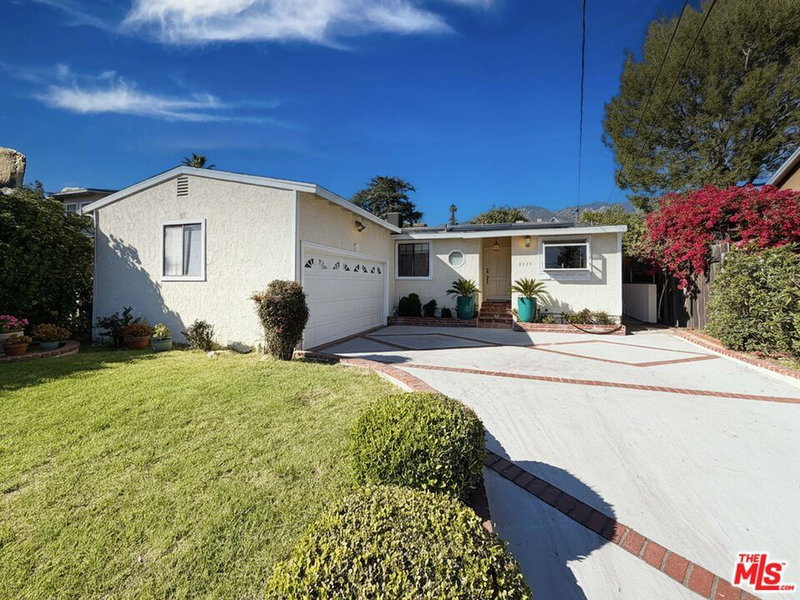
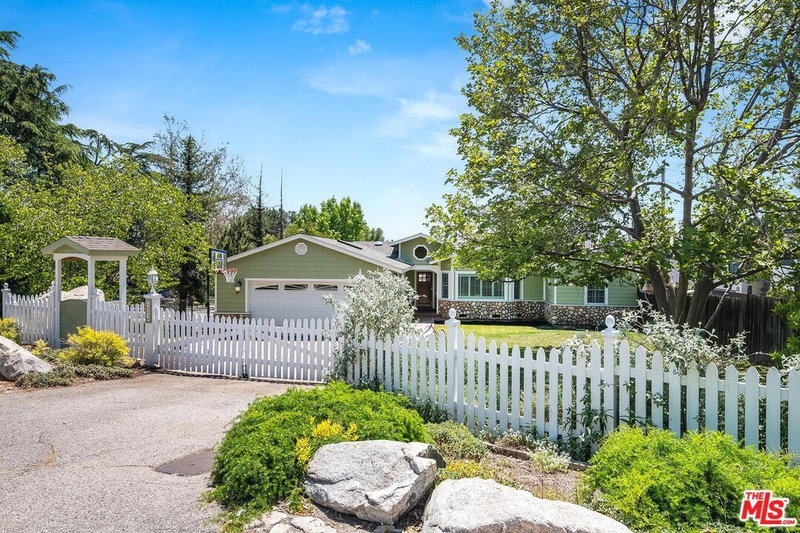
This charming 70's home, made for easy living, situated on a quiet street, is the perfect balance of comfort and style! On the first floor, find three bedrooms, one with ensuite full bath, and an additional updated bathroom off of the hallway. Plus an expansive primary suite upstairs, with a full bath including whirlpool tub & separate shower. Massive walk-in closet, vaulted ceilings, and charming covered balcony with stunning views of the local mountains, complete the 2nd floor primary. Back on the main first floor, there's plenty of space for everyone! The user-friendly kitchen, overlooking the backyard, opens onto a comfortable living area, while the enclosed sunroom provides just the right space for an office or playroom. The large living room upon entry, centered by the fireplace, accommodates casual relaxation as well as entertaining and gathering. Outside through the back slider, find the lush and super private backyard, complete with a sparkling swimming pool, ideal for springtime gardening and summer soirees. Orange trees provide delicious fruit every winter with a little care, and fully-owned solar panels help with saving on energy costs. The large attached two-car garage provides the convenience of extra storage and secured parking with direct access into the home (rain or shine!). The home is situated down on a long driveway, offering peaceful seclusion. Centered in a friendly neighborhood with stunning vistas and local wildlife, a mere minutes from Mountain Avenue Elementary and Rosemont Middle School- both recognized as National Blue Ribbon Schools- as well as nearby shopping, nature walks and dining.
Days On Market: 25
Listing updated: June 17, 2025 at 07:05 PM
Listed by: Deirdre Salomone DRE #01325829, Real Broker

Features & Facts
Interior
- Bedrooms: 4
- Bathrooms: 3
- Square Feet: 2248
- Year Built: 1977
- Flooring: Mixed
- Fireplaces: 1
- Family Room: Yes


Similar Homes for Sale

$1,700,000
4814 Ramsdell Ave, La Crescenta

$1,395,000
3504 Downing Ave, Glendale

$1,499,000
3317 Burritt Way, La Crescenta

$1,699,000
3547 Burritt Way, Glendale

$1,785,000
2440 Flintridge Dr, Glendale

$1,890,000
4923 Burgoyne Ln, La Canada Flt
Contact a Buyer's Agent
Connect with Tony O'Brien — REALTOR, The Sher Group & LOCALLA
Consent not required to use LOCALLA. See our Privacy Policy.
The Sher Group and Tony O'Brien are not mortgage brokers or lenders and do not provide financing. If you opt in, we may refer you to a third-party licensed mortgage professional. We do not guarantee loan approval, rates, or terms.


© 2026 The MLS™ - Combined L.A. Westside MLS (CLAW). All rights reserved. Based on information from The MLS™ - Combined L.A. Westside MLS (CLAW) as of 10/9/2026, 7:41:29 AM. All data, including all measurements and calculations of area, is obtained from various sources and has not been, and will not be, verified by broker or MLS. All information should be independently reviewed and verified for accuracy. Properties may or may not be listed by the office/agent presenting the information. IDX information is provided exclusively for personal, non-commercial use, and may not be used for any purpose other than to identify prospective properties consumers may be interested in purchasing. Information is deemed reliable but not guaranteed.
Tony O'Brien DRE #02200838 | The Sher Group DRE #02022464
Equal Housing Opportunity
Nearby Homes For Sale
Contact a Buyer's Agent
Connect with Tony O'Brien — REALTOR, The Sher Group & LOCALLA
Consent not required to use LOCALLA. See our Privacy Policy.
The Sher Group and Tony O'Brien are not mortgage brokers or lenders and do not provide financing. If you opt in, we may refer you to a third-party licensed mortgage professional. We do not guarantee loan approval, rates, or terms.
© 2026 The MLS™ - Combined L.A. Westside MLS (CLAW). All rights reserved. Based on information from The MLS™ - Combined L.A. Westside MLS (CLAW) as of 10/9/2026, 7:41:29 AM. All data, including all measurements and calculations of area, is obtained from various sources and has not been, and will not be, verified by broker or MLS. All information should be independently reviewed and verified for accuracy. Properties may or may not be listed by the office/agent presenting the information. IDX information is provided exclusively for personal, non-commercial use, and may not be used for any purpose other than to identify prospective properties consumers may be interested in purchasing. Information is deemed reliable but not guaranteed.
Tony O'Brien DRE #02200838 | The Sher Group DRE #02022464
Equal Housing Opportunity