LOCALLA



$1,898,000
4897 Rosemont Ave La Crescenta CA 91214
Residential
Built 2026
N/A
$957/sqft
No HOA
N/A
What's Special
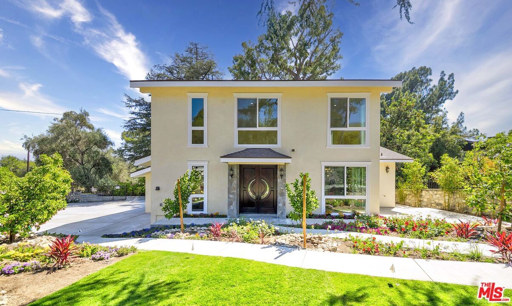
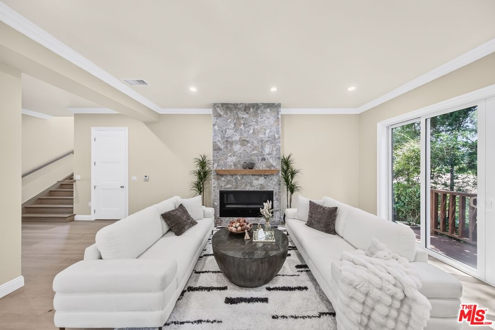
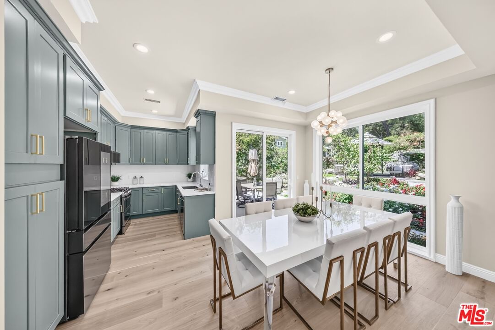
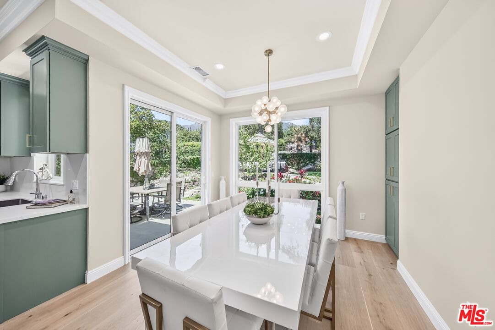
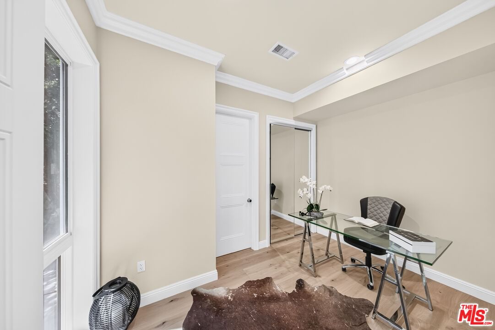
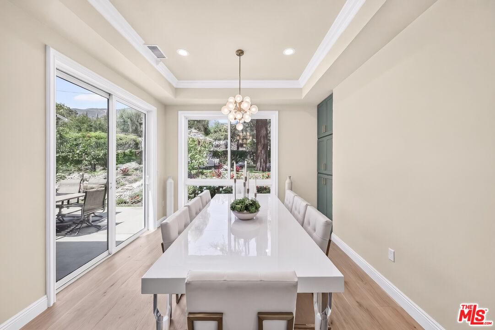
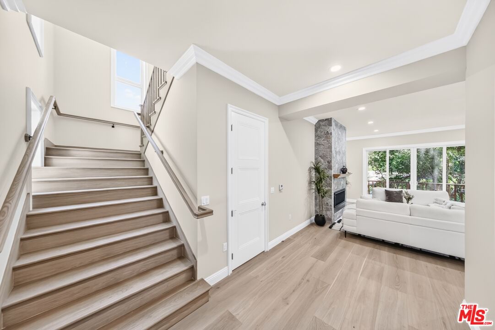
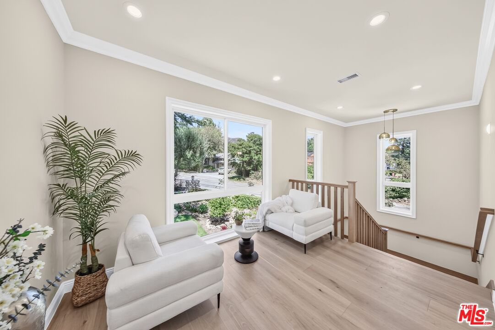
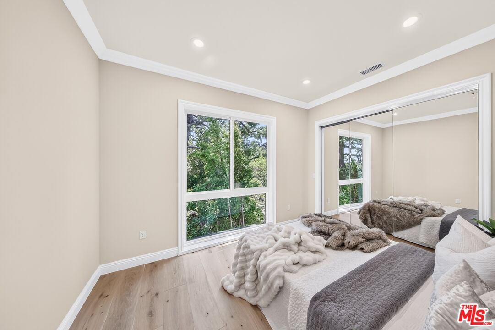
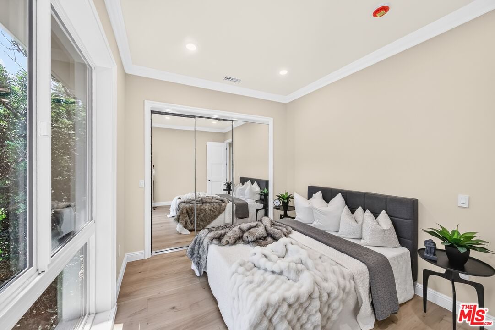
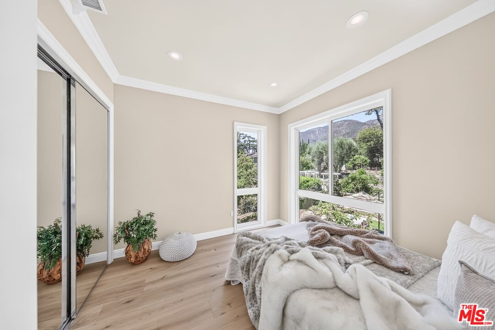
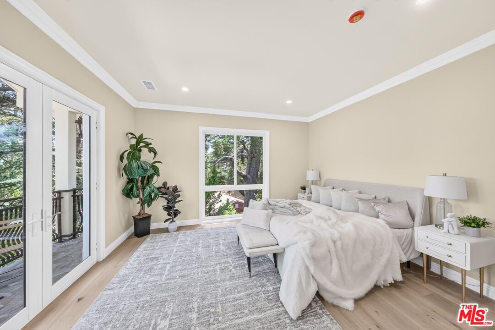
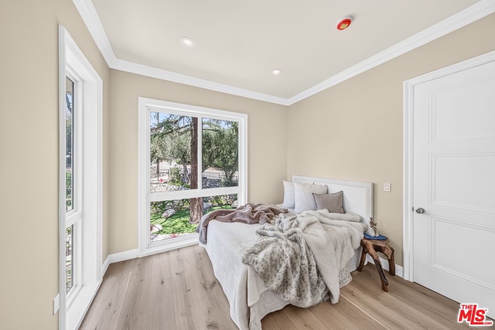
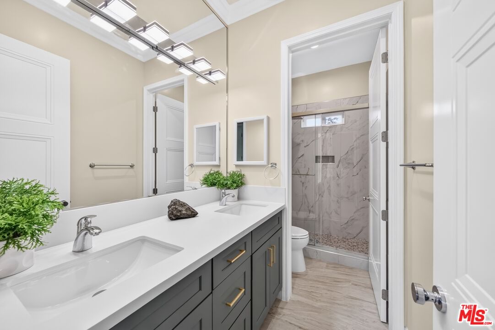
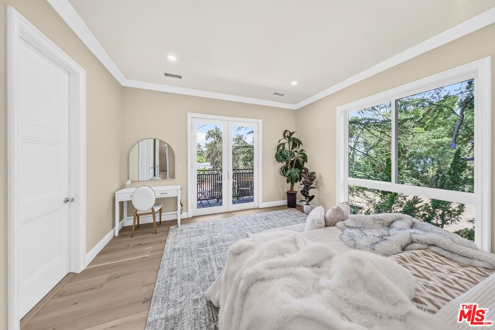
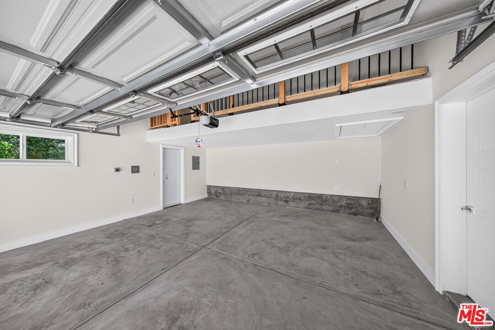
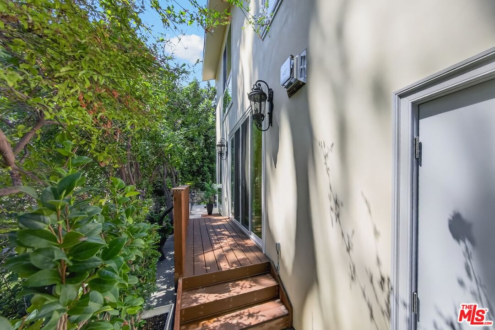
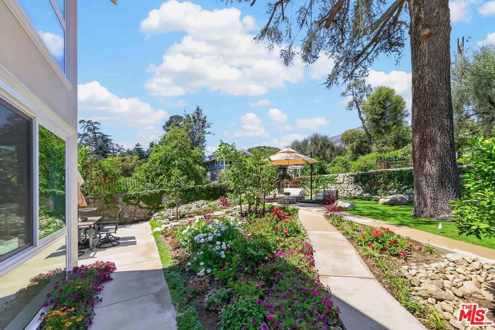
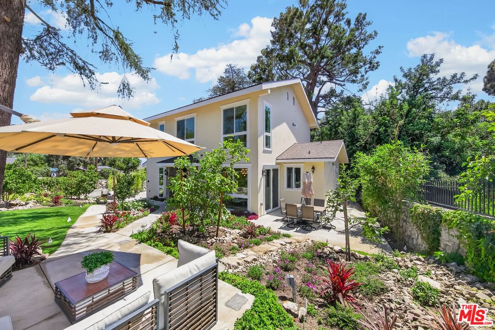
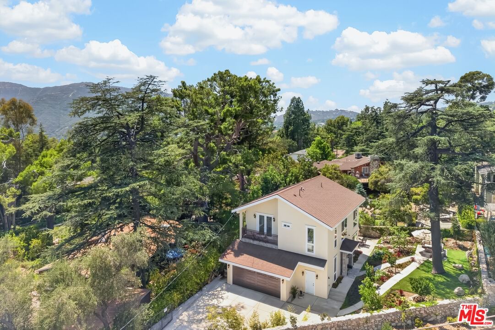
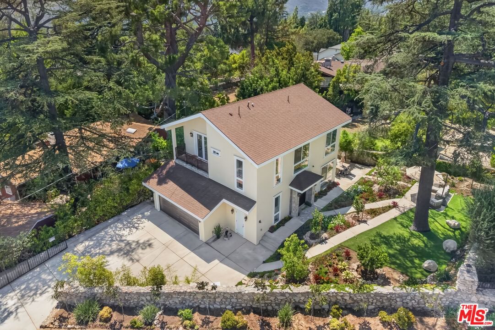
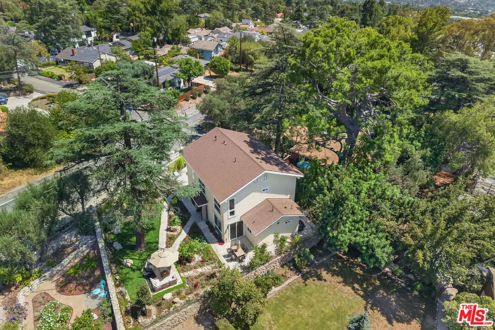
Welcome to 4897 Rosemont Ave, an exceptional newly constructed luxury residence where timeless design meets modern sophistication. Set in one of La Crescenta's most desirable neighborhoods, this custom-built home showcases impeccable craftsmanship, thoughtfully curated finishes, and an effortless blend of elegance and comfort. A grand mahogany double-door entry welcomes you into a light-filled interior defined by soaring 10 foot ceilings, expansive custom 96 inch windows and doors, and rich engineered hardwood flooring throughout. Designed for both everyday living and upscale entertaining, the open-concept floor plan flows seamlessly into a stunning chef's kitchen featuring custom jade green cabinetry, quartz countertops, premium Samsung appliances, and designer pendant lighting. The inviting living room is centered around a dramatic natural gas fireplace with a custom stone feature wall, while the striking white oak staircase with exposed steel beam accents serves as a beautiful architectural centerpiece. Every bathroom has been thoughtfully appointed with oversized custom glass showers, designer fixtures, and luxurious finishes that create a spa like experience. The oversized garage offers exceptional functionality with soaring ceilings, insulated walls and ceiling, custom overhead storage with attic access, providing ample space for vehicles, storage, or a private workshop. Step outside to beautifully landscaped grounds designed for year round enjoyment. Mature avocado, orange, lemon, tangerine, and persimmon trees complement lush gardens, while the composite deck and inviting outdoor spaces create the perfect setting for entertaining or relaxing in complete privacy.
Days On Market: 25
Listing updated: August 27, 2026 at 12:16 AM
Listed by: Dae Young Hur DRE #01489175, Keller Williams Larchmont

Features & Facts
Interior
- Bedrooms: 4
- Bathrooms: 4 full, 1 half
- Square Feet: 1984
- Year Built: 2026
- Flooring: Engineered Hardwood
- Family Room: Yes


Similar Homes for Sale

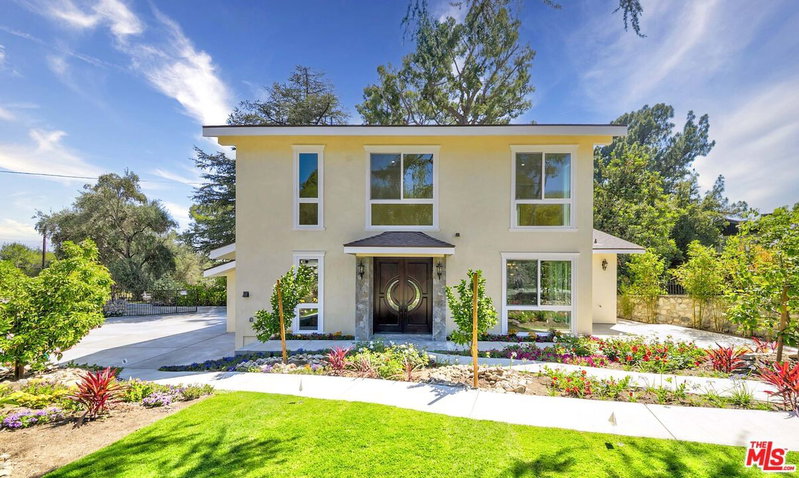
$1,700,000
4814 Ramsdell Ave, La Crescenta

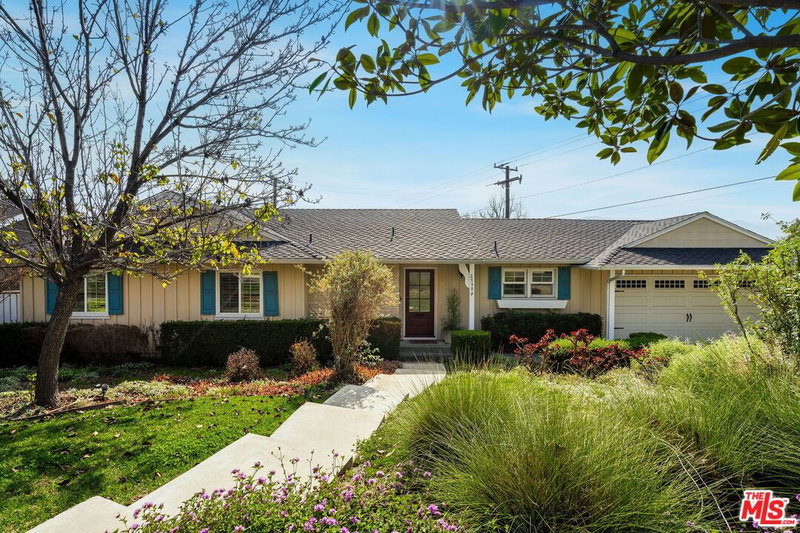
$1,699,000
3547 Burritt Way, Glendale

$1,785,000
2440 Flintridge Dr, Glendale

$1,890,000
4923 Burgoyne Ln, La Canada Flt

$1,775,000
1011 Mountain St, Glendale

$1,595,000
1611 Ard Eevin Ave, Glendale
Contact a Buyer's Agent
Connect with Tony O'Brien — REALTOR, The Sher Group & LOCALLA
Consent not required to use LOCALLA. See our Privacy Policy.
The Sher Group and Tony O'Brien are not mortgage brokers or lenders and do not provide financing. If you opt in, we may refer you to a third-party licensed mortgage professional. We do not guarantee loan approval, rates, or terms.

© 2026 The MLS™ - Combined L.A. Westside MLS (CLAW). All rights reserved. Based on information from The MLS™ - Combined L.A. Westside MLS (CLAW) as of 10/9/2026, 6:55:44 AM. All data, including all measurements and calculations of area, is obtained from various sources and has not been, and will not be, verified by broker or MLS. All information should be independently reviewed and verified for accuracy. Properties may or may not be listed by the office/agent presenting the information. IDX information is provided exclusively for personal, non-commercial use, and may not be used for any purpose other than to identify prospective properties consumers may be interested in purchasing. Information is deemed reliable but not guaranteed.
Tony O'Brien DRE #02200838 | The Sher Group DRE #02022464
Equal Housing Opportunity
Nearby Homes For Sale
Contact a Buyer's Agent
Connect with Tony O'Brien — REALTOR, The Sher Group & LOCALLA
Consent not required to use LOCALLA. See our Privacy Policy.
The Sher Group and Tony O'Brien are not mortgage brokers or lenders and do not provide financing. If you opt in, we may refer you to a third-party licensed mortgage professional. We do not guarantee loan approval, rates, or terms.
© 2026 The MLS™ - Combined L.A. Westside MLS (CLAW). All rights reserved. Based on information from The MLS™ - Combined L.A. Westside MLS (CLAW) as of 10/9/2026, 6:55:44 AM. All data, including all measurements and calculations of area, is obtained from various sources and has not been, and will not be, verified by broker or MLS. All information should be independently reviewed and verified for accuracy. Properties may or may not be listed by the office/agent presenting the information. IDX information is provided exclusively for personal, non-commercial use, and may not be used for any purpose other than to identify prospective properties consumers may be interested in purchasing. Information is deemed reliable but not guaranteed.
Tony O'Brien DRE #02200838 | The Sher Group DRE #02022464
Equal Housing Opportunity