LOCALLA
$1,950,000
2710 Rock Pine Ln La Crescenta CA 91214
Residential
Built 1965
N/A
$851/sqft
No HOA
N/A
What's Special
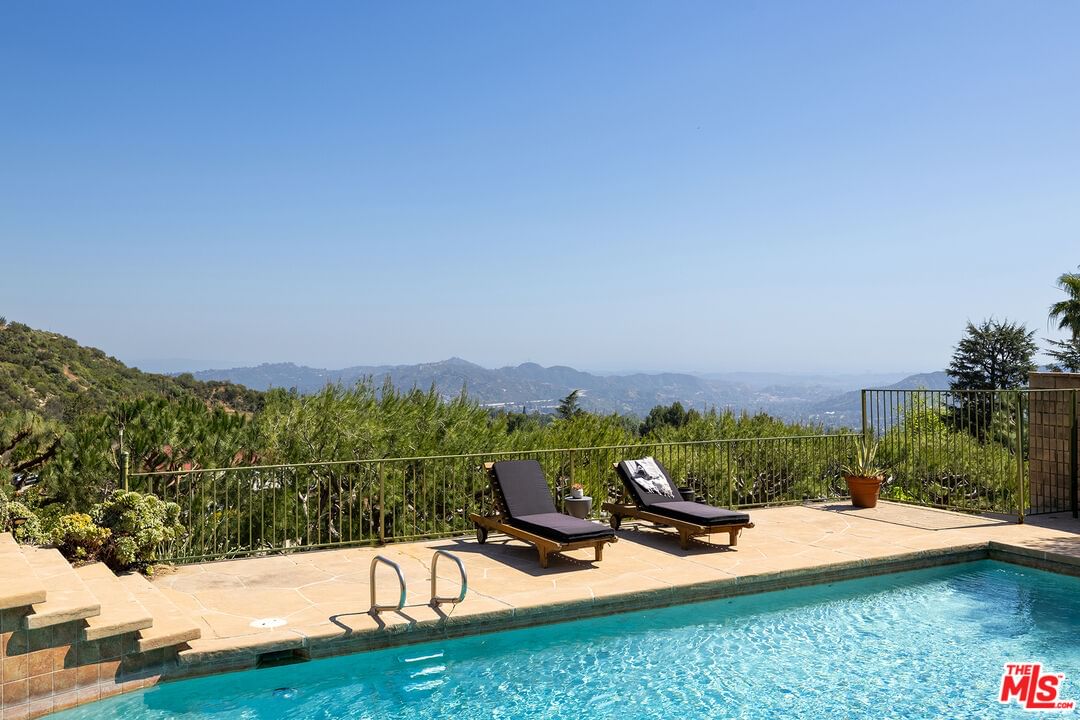
Tucked into the tranquil foothills of La Crescenta's coveted Pinecrest neighborhood, this striking split-level mid-century home sits along a quiet cul-de-sac, offering a rare sense of calm and privacy.Offering 4 bedrooms, 3 bathrooms, a direct-access garage, and set on an expansive 10,000 sq ft lot, the home captures sweeping, unobstructed views across the city below, as far as the eye can see, with the downtown skyline and Catalina Island set against the horizon.Step inside to a welcoming foyer with warm terrazzo floors that lead into a generously scaled living room, anchored by a large picture window and filled with natural light. Maple wood floors run throughout, adding warmth and continuity across the home.A beautifully remodeled eat-in kitchen, framed by floor-to-ceiling glass and sliding doors, is both bright and inviting, opening seamlessly to the exterior. The dining area is centered around a classic fieldstone fireplace, bringing warmth and character while maintaining an easy connection to the outdoors.The outdoor setting unfolds across two levels, designed for effortless indoor-outdoor living. From the kitchen, the patio and dining area open to the lawn, forming a seamless upper level, ideal for relaxed afternoons that transition into evenings of dining under the stars, with the twinkling lights of the city below. Downstairs, the pool and lounge area sit just off the family room, offering a more private place to relax and unwind.Mid-century character is expressed throughout, including clerestory windows. Recent upgrades include zoned central air, a paid-off solar system, upgraded electrical panel, and updated primary and guest bathrooms.Located just minutes from the shops and dining along Foothill Boulevard, with convenient access to the Eastside and Downtown Los Angeles, and served by highly regarded La Crescenta schools known for their strong reputation and consistent performance.
Days On Market: 12
Listing updated: May 25, 2026 at 05:10 PM
Listed by: Henry Plascencia DRE #01250465, Compass

Features & Facts
Interior
- Bedrooms: 4
- Bathrooms: 3
- Square Feet: 2292
- Year Built: 1965
- Flooring: Hardwood, Terrazzo, Tile
- Fireplaces: 1
- Family Room: Yes



Similar Homes for Sale

$1,700,000
4814 Ramsdell Ave, La Crescenta

$1,699,000
3547 Burritt Way, Glendale

$1,890,000
4923 Burgoyne Ln, La Canada Flt

$1,785,000
2440 Flintridge Dr, Glendale

$1,849,000
4137 Big Tujunga Canyon Rd, Tujunga

$1,775,000
1011 Mountain St, Glendale
Contact a Buyer's Agent
Connect with Tony O'Brien — REALTOR, The Sher Group & LOCALLA
Consent not required to use LOCALLA. See our Privacy Policy.
The Sher Group and Tony O'Brien are not mortgage brokers or lenders and do not provide financing. If you opt in, we may refer you to a third-party licensed mortgage professional. We do not guarantee loan approval, rates, or terms.


© 2026 The MLS™ - Combined L.A. Westside MLS (CLAW). All rights reserved. Based on information from The MLS™ - Combined L.A. Westside MLS (CLAW) as of 10/9/2026, 7:47:51 AM. All data, including all measurements and calculations of area, is obtained from various sources and has not been, and will not be, verified by broker or MLS. All information should be independently reviewed and verified for accuracy. Properties may or may not be listed by the office/agent presenting the information. IDX information is provided exclusively for personal, non-commercial use, and may not be used for any purpose other than to identify prospective properties consumers may be interested in purchasing. Information is deemed reliable but not guaranteed.
Tony O'Brien DRE #02200838 | The Sher Group DRE #02022464
Equal Housing Opportunity
Nearby Homes For Sale
Contact a Buyer's Agent
Connect with Tony O'Brien — REALTOR, The Sher Group & LOCALLA
Consent not required to use LOCALLA. See our Privacy Policy.
The Sher Group and Tony O'Brien are not mortgage brokers or lenders and do not provide financing. If you opt in, we may refer you to a third-party licensed mortgage professional. We do not guarantee loan approval, rates, or terms.
© 2026 The MLS™ - Combined L.A. Westside MLS (CLAW). All rights reserved. Based on information from The MLS™ - Combined L.A. Westside MLS (CLAW) as of 10/9/2026, 7:47:51 AM. All data, including all measurements and calculations of area, is obtained from various sources and has not been, and will not be, verified by broker or MLS. All information should be independently reviewed and verified for accuracy. Properties may or may not be listed by the office/agent presenting the information. IDX information is provided exclusively for personal, non-commercial use, and may not be used for any purpose other than to identify prospective properties consumers may be interested in purchasing. Information is deemed reliable but not guaranteed.
Tony O'Brien DRE #02200838 | The Sher Group DRE #02022464
Equal Housing Opportunity