LOCALLA
$1,750,000
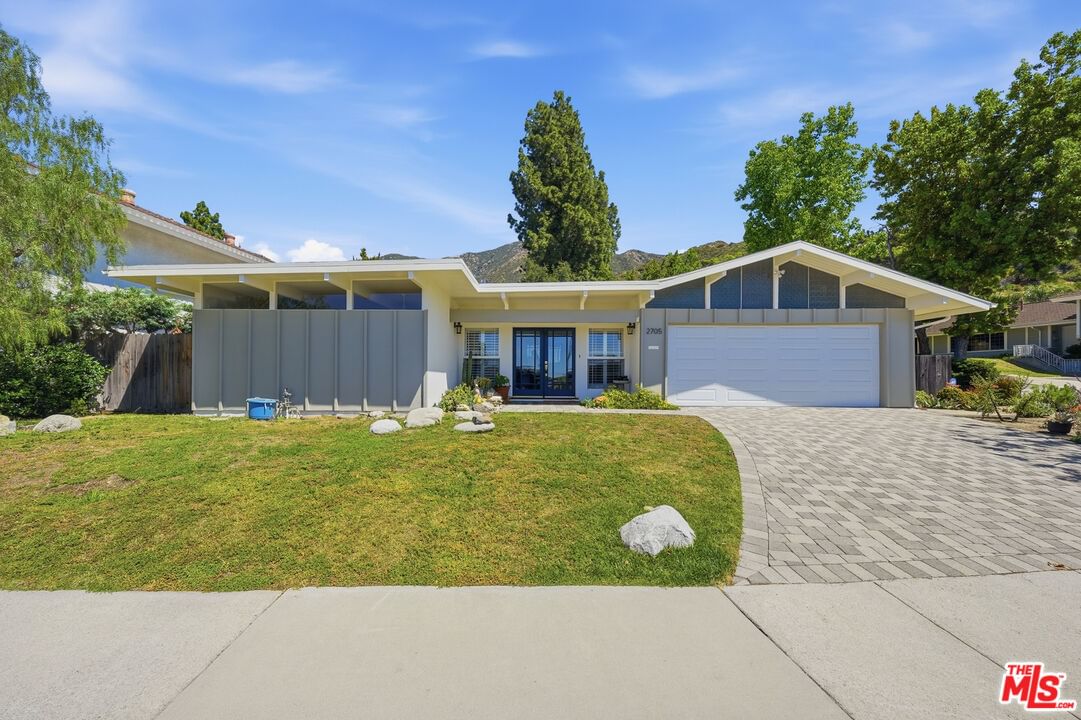
2705 Brierhaven Dr La Crescenta CA 91214
Residential
Built 1964
N/A
$710/sqft
No HOA
N/A
What's Special
Nestled in a serene and highly desirable La Crescenta neighborhood, this beautifully maintained home offers an exceptional blend of comfort, privacy, and everyday functionality. Filled with abundant natural light and enhanced by refreshing cross-breezes, the home feels bright, airy, and inviting throughout.Designed with both everyday living and entertaining in mind, the spacious open-concept kitchen and dining area flow effortlessly together, creating an ideal setting for gatherings. An additional living space offers excellent flexibility and can easily be converted into an extra bedroom, home office, or guest suite to suit your needs.The private backyard serves as a tranquil retreat, featuring a swimming pool and a thoughtfully designed layout that allows for seamless indoor-outdoor living. Enjoy effortless flow to the outdoor dining and BBQ area perfect for entertaining or relaxing in your own private oasis. Located within close proximity to top-rated schools, including Monte Vista Elementary (9/10), Rosemont Middle School (8/10), and Crescenta Valley High School (10/10), this home offers access to some of the area's most highly regarded educational opportunities. Set in a peaceful, walkable neighborhood known for its strong sense of community, this home presents a rare opportunity to own a truly warm and inviting residence one that offers not just a place to live, but a lifestyle to enjoy.
Days On Market: 5
Listing updated: June 1, 2026 at 01:34 PM
Listed by: Ashley Kim DRE #01821621, Seeders Real Estate

Features & Facts
Interior
- Bedrooms: 4
- Bathrooms: 3
- Square Feet: 2464
- Year Built: 1964
- Flooring: Marble, Hardwood, Porcelain, Mixed
- Family Room: Yes


Similar Homes for Sale

$1,700,000
4814 Ramsdell Ave, La Crescenta

$1,499,000
3317 Burritt Way, La Crescenta

$1,699,000
3547 Burritt Way, Glendale

$1,499,000
11071 Tamberly Ln, Los Angeles

$1,785,000
2440 Flintridge Dr, Glendale

$1,890,000
4923 Burgoyne Ln, La Canada Flt
Contact a Buyer's Agent
Connect with Tony O'Brien — REALTOR, The Sher Group & LOCALLA
Consent not required to use LOCALLA. See our Privacy Policy.
The Sher Group and Tony O'Brien are not mortgage brokers or lenders and do not provide financing. If you opt in, we may refer you to a third-party licensed mortgage professional. We do not guarantee loan approval, rates, or terms.
Nearby Homes For Sale


© 2026 The MLS™ - Combined L.A. Westside MLS (CLAW). All rights reserved. Based on information from The MLS™ - Combined L.A. Westside MLS (CLAW) as of 10/9/2026, 7:47:01 AM. All data, including all measurements and calculations of area, is obtained from various sources and has not been, and will not be, verified by broker or MLS. All information should be independently reviewed and verified for accuracy. Properties may or may not be listed by the office/agent presenting the information. IDX information is provided exclusively for personal, non-commercial use, and may not be used for any purpose other than to identify prospective properties consumers may be interested in purchasing. Information is deemed reliable but not guaranteed.
Tony O'Brien DRE #02200838 | The Sher Group DRE #02022464
Equal Housing Opportunity
Nearby Homes For Sale
Contact a Buyer's Agent
Connect with Tony O'Brien — REALTOR, The Sher Group & LOCALLA
Consent not required to use LOCALLA. See our Privacy Policy.
The Sher Group and Tony O'Brien are not mortgage brokers or lenders and do not provide financing. If you opt in, we may refer you to a third-party licensed mortgage professional. We do not guarantee loan approval, rates, or terms.
© 2026 The MLS™ - Combined L.A. Westside MLS (CLAW). All rights reserved. Based on information from The MLS™ - Combined L.A. Westside MLS (CLAW) as of 10/9/2026, 7:47:01 AM. All data, including all measurements and calculations of area, is obtained from various sources and has not been, and will not be, verified by broker or MLS. All information should be independently reviewed and verified for accuracy. Properties may or may not be listed by the office/agent presenting the information. IDX information is provided exclusively for personal, non-commercial use, and may not be used for any purpose other than to identify prospective properties consumers may be interested in purchasing. Information is deemed reliable but not guaranteed.
Tony O'Brien DRE #02200838 | The Sher Group DRE #02022464
Equal Housing Opportunity