LOCALLA












$1,630,000
2224 Maurice Ave La Crescenta CA 91214
Residential
Built 1980
N/A
$793/sqft
No HOA
N/A
What's Special
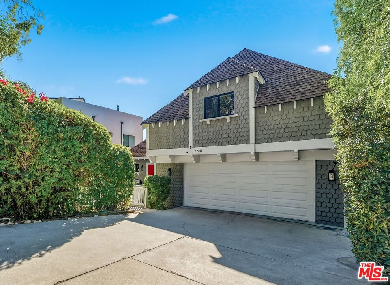
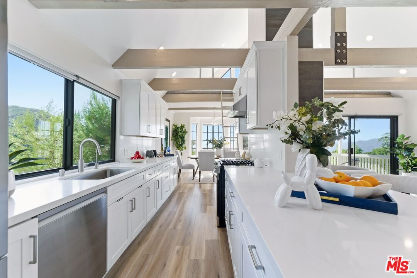
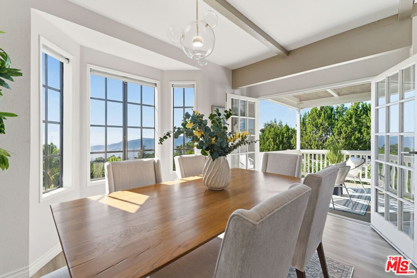
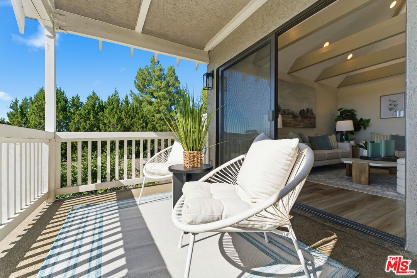
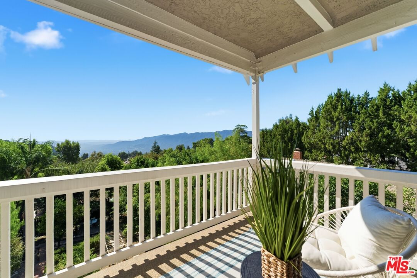
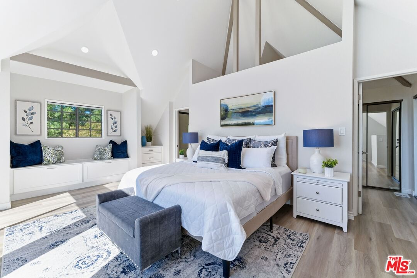
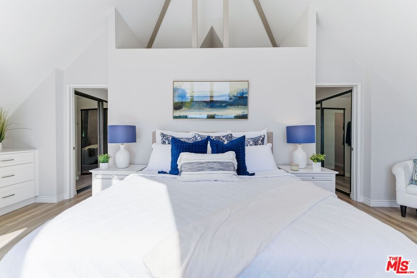
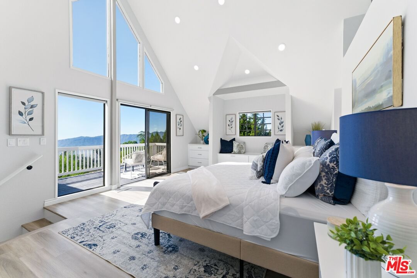
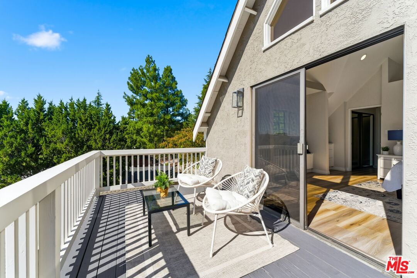
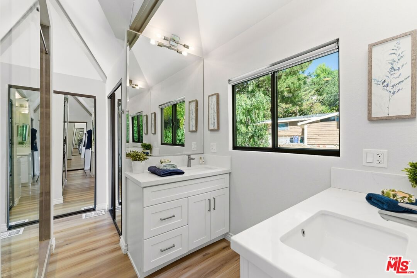
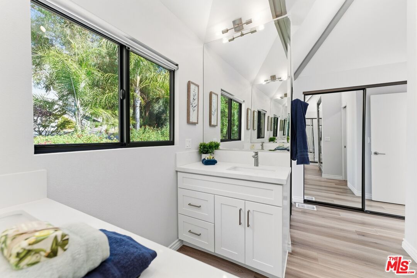
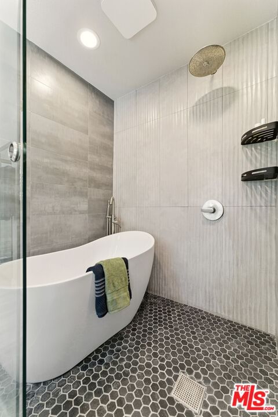
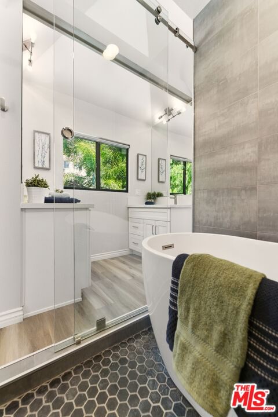
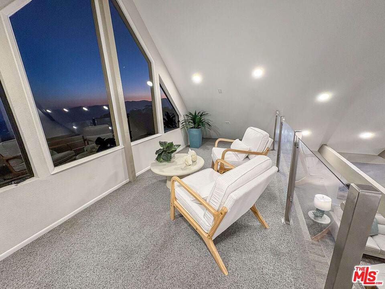
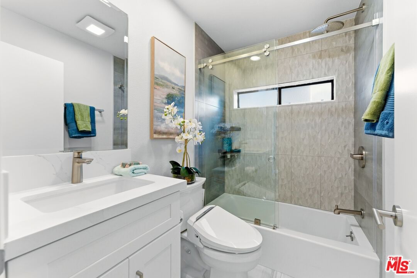
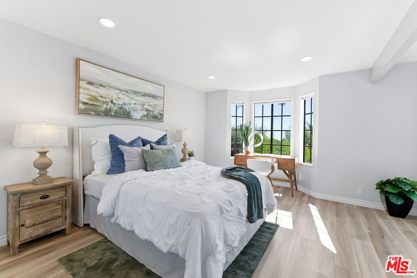
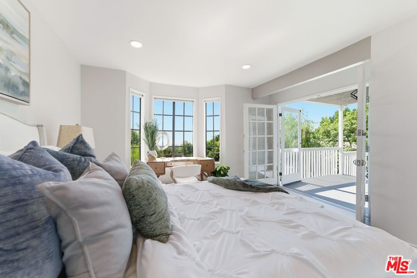
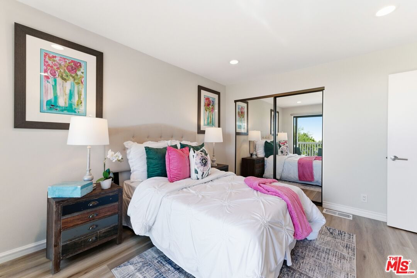
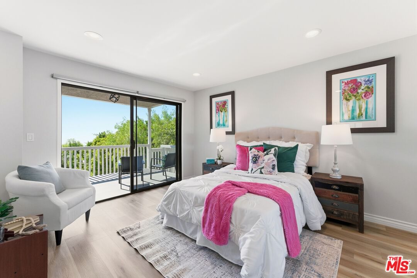
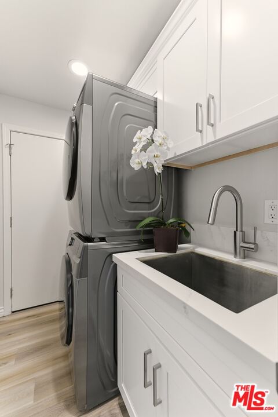
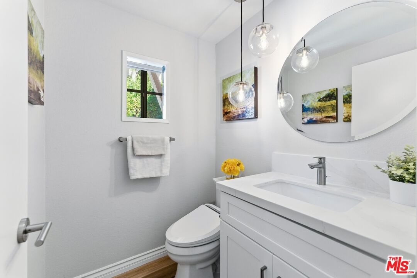
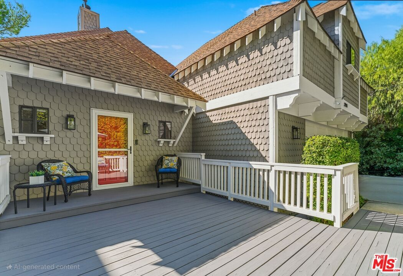
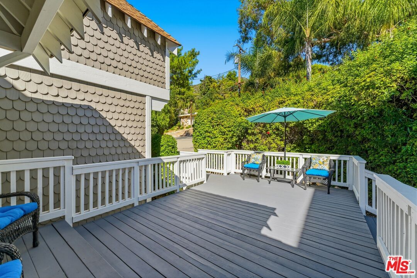
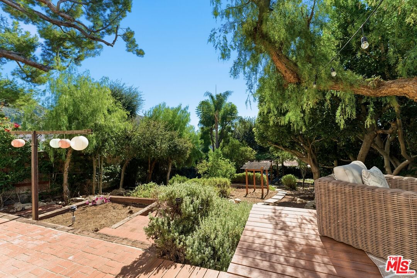
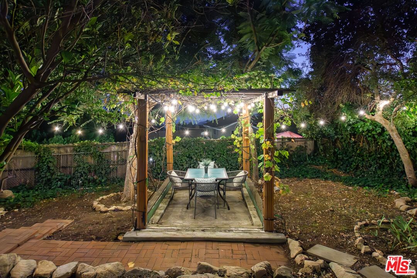
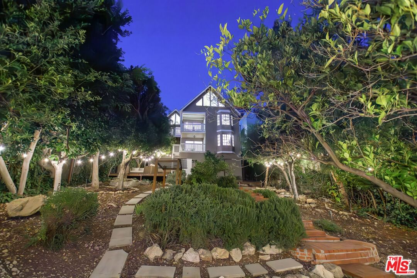
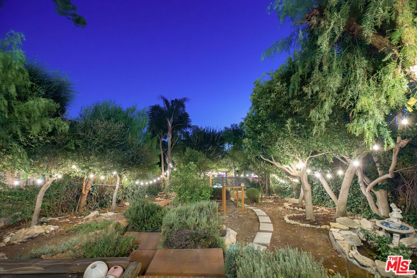
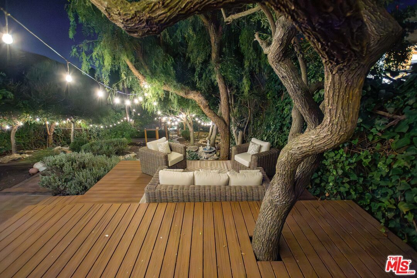
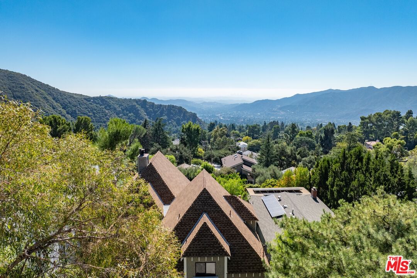
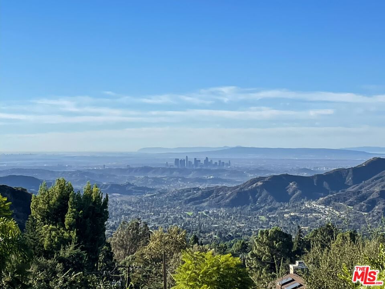
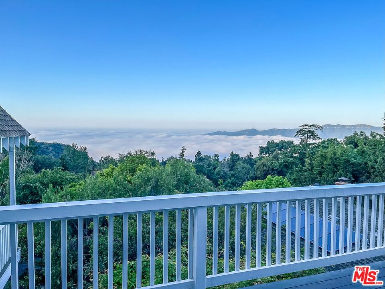
Experience breathtaking views and stunning architecture in this beautifully remodeled home in Briggs Terrace. Just minutes from Foothill Boulevard, the house feels a world away in this tranquil mountain community, boasting unobstructed panoramic views reaching all the way to Catalina Island and the Pacific Ocean. This has got to be among one of the most dramatic views in the entire region. Built in 1980, the home's floorplan is unique and creative. Though mainly two levels for convenience, the interior layout offers four distinct vantage points to the beautiful surrounding near and far, from its bedrooms, living areas, and loft. You must see it to appreciate its efficient yet fun design. The house was completely renovated about five years ago. It still feels like a fresh remodel as it was meticulously maintained. The lower level includes two bedrooms, a full bath, and laundry room, while the upper level features open living, dining and kitchen areas under vaulted ceilings and exposed beams, plus a spacious primary suite. A loft above the dining area captures the home's best view. Additional highlights include a versatile basement-like space and a lush garden with fruit trees, grape arbor, Trex deck, and vegetable beds. The house is truly phenomenal, and this exceptional home won't last long!!!
Days On Market: 10
Listing updated: November 7, 2025 at 06:13 PM
Listed by: Joshua Choi DRE #01427597, Joshua Choi, Broker

Features & Facts
Interior
- Bedrooms: 3
- Bathrooms: 3 full, 1 half
- Square Feet: 2056
- Year Built: 1980
- Flooring: Laminate, Tile
- Fireplaces: 1
- Family Room: Yes
Recently Sold Nearby


Similar Homes for Sale

$1,700,000
4814 Ramsdell Ave, La Crescenta

$1,499,000
3317 Burritt Way, La Crescenta

$1,699,000
3547 Burritt Way, Glendale

$1,395,000
3504 Downing Ave, Glendale

$1,890,000
4923 Burgoyne Ln, La Canada Flt

$1,499,000
11071 Tamberly Ln, Los Angeles
Contact a Buyer's Agent
Connect with Tony O'Brien — REALTOR, The Sher Group & LOCALLA
Consent not required to use LOCALLA. See our Privacy Policy.
The Sher Group and Tony O'Brien are not mortgage brokers or lenders and do not provide financing. If you opt in, we may refer you to a third-party licensed mortgage professional. We do not guarantee loan approval, rates, or terms.

© 2026 The MLS™ - Combined L.A. Westside MLS (CLAW). All rights reserved. Based on information from The MLS™ - Combined L.A. Westside MLS (CLAW) as of 10/9/2026, 6:53:21 AM. All data, including all measurements and calculations of area, is obtained from various sources and has not been, and will not be, verified by broker or MLS. All information should be independently reviewed and verified for accuracy. Properties may or may not be listed by the office/agent presenting the information. IDX information is provided exclusively for personal, non-commercial use, and may not be used for any purpose other than to identify prospective properties consumers may be interested in purchasing. Information is deemed reliable but not guaranteed.
Tony O'Brien DRE #02200838 | The Sher Group DRE #02022464
Equal Housing Opportunity
Nearby Homes For Sale
Contact a Buyer's Agent
Connect with Tony O'Brien — REALTOR, The Sher Group & LOCALLA
Consent not required to use LOCALLA. See our Privacy Policy.
The Sher Group and Tony O'Brien are not mortgage brokers or lenders and do not provide financing. If you opt in, we may refer you to a third-party licensed mortgage professional. We do not guarantee loan approval, rates, or terms.
© 2026 The MLS™ - Combined L.A. Westside MLS (CLAW). All rights reserved. Based on information from The MLS™ - Combined L.A. Westside MLS (CLAW) as of 10/9/2026, 6:53:21 AM. All data, including all measurements and calculations of area, is obtained from various sources and has not been, and will not be, verified by broker or MLS. All information should be independently reviewed and verified for accuracy. Properties may or may not be listed by the office/agent presenting the information. IDX information is provided exclusively for personal, non-commercial use, and may not be used for any purpose other than to identify prospective properties consumers may be interested in purchasing. Information is deemed reliable but not guaranteed.
Tony O'Brien DRE #02200838 | The Sher Group DRE #02022464
Equal Housing Opportunity