LOCALLA




$1,589,000
2904 Highridge Rd La Crescenta CA 91214
Residential
Built 1952
N/A
$944/sqft
No HOA
N/A
What's Special
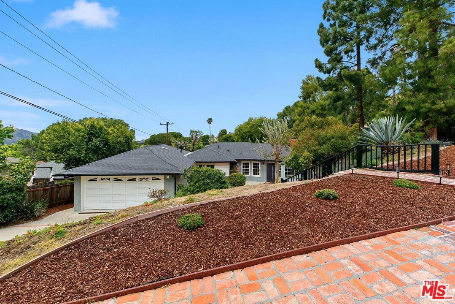
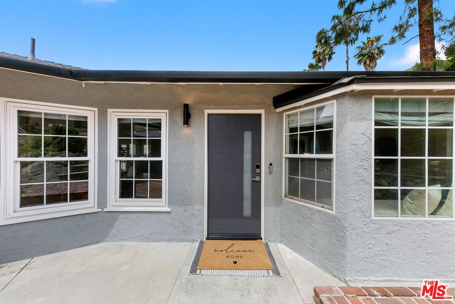
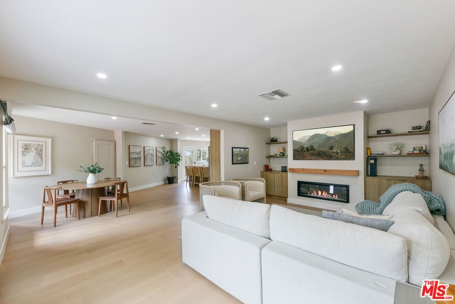
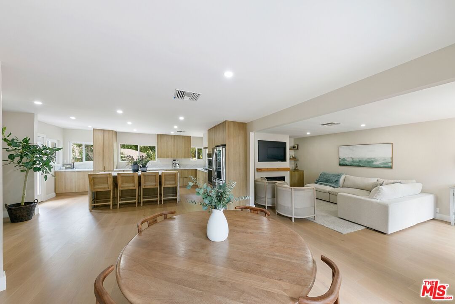
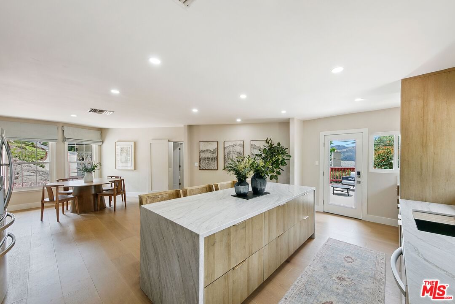
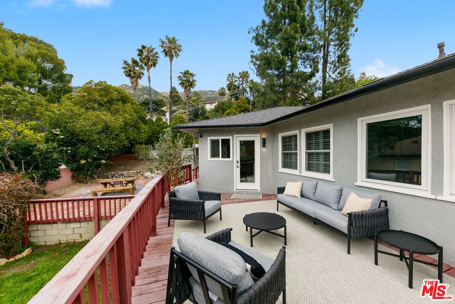
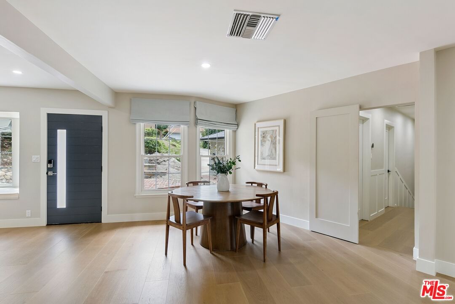
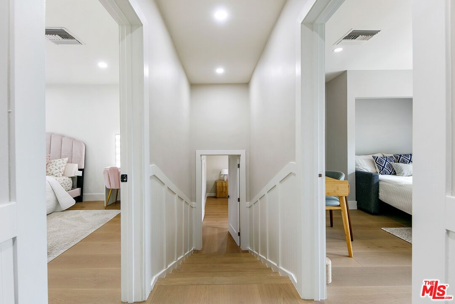
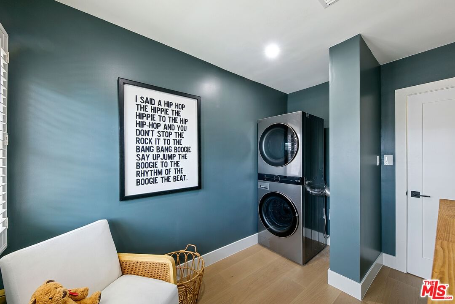
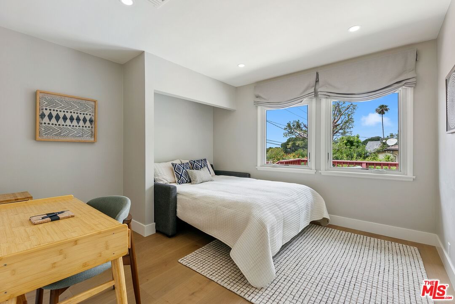
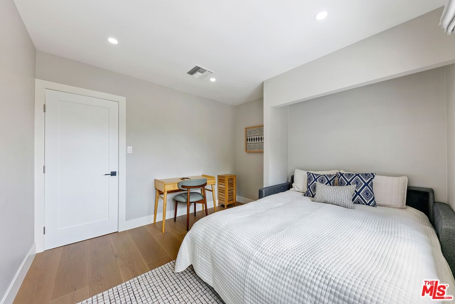
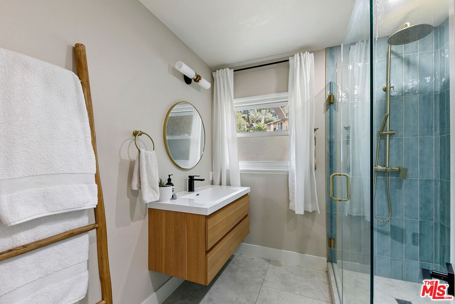
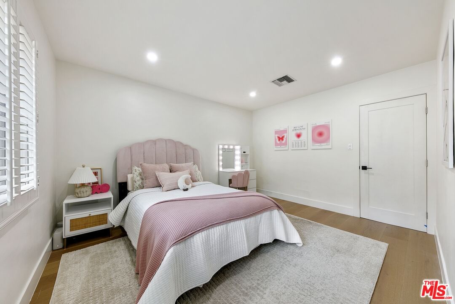
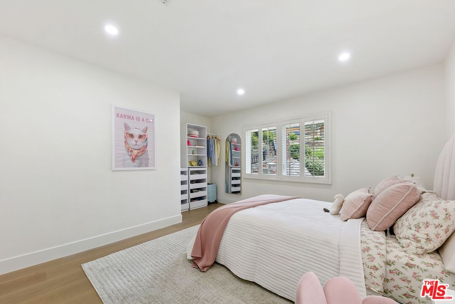
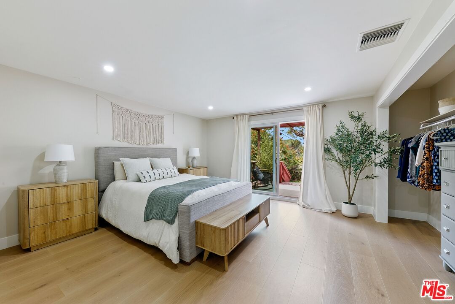
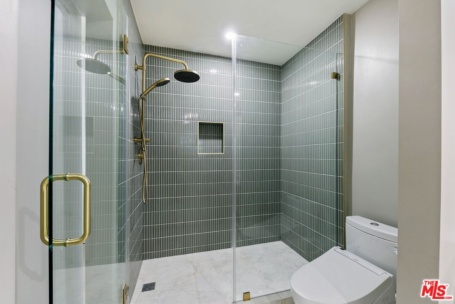
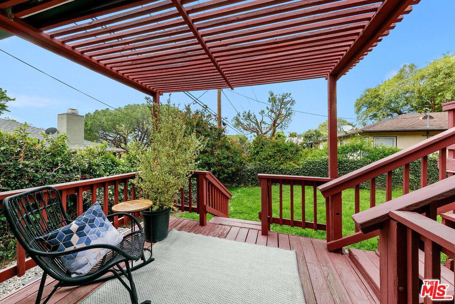
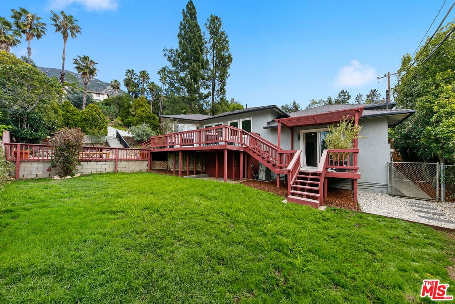
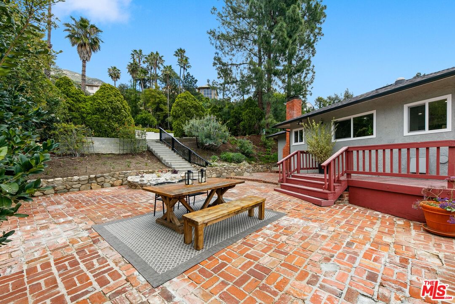
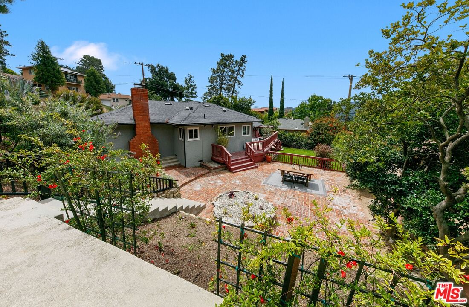
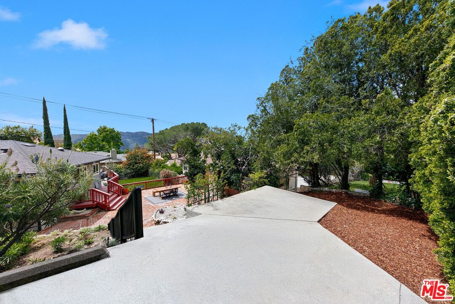
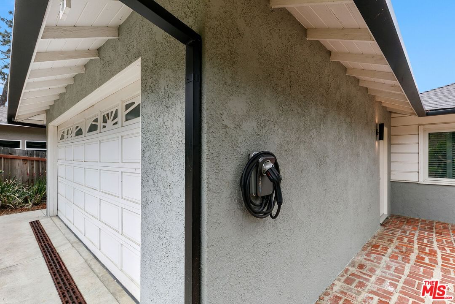
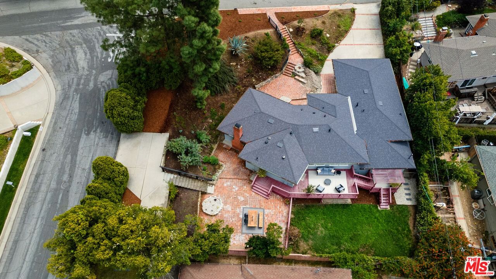
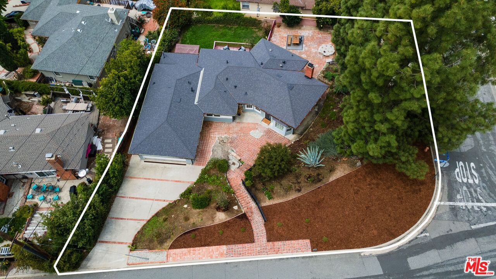
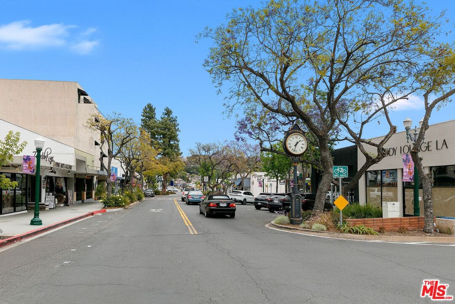
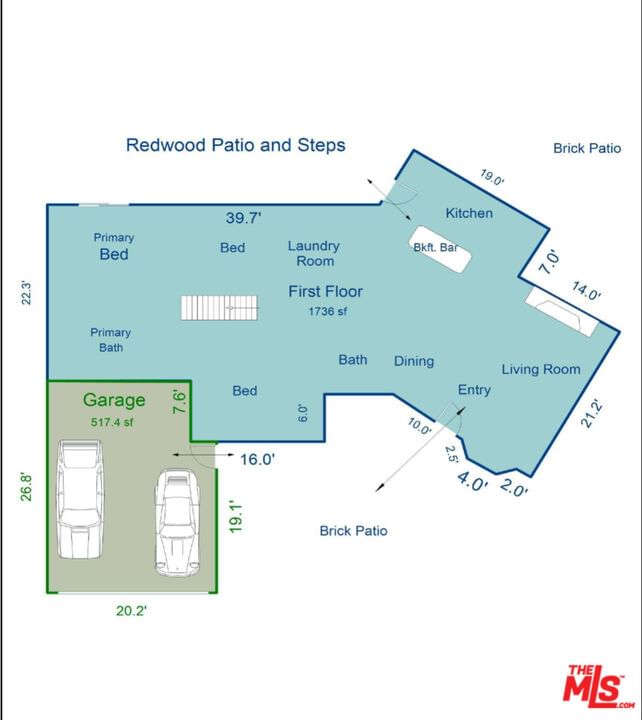
Perched in the coveted foothills of La Crescenta, affectionately known as "The Balcony of Southern California," is a fully reimagined mountain retreat set against the stunning backdrop of the San Gabriel Mountains. Welcome to 2904 Highridge Road, a thoughtfully updated residence offering a sense of privacy and ease without compromise. This home offers the perfect balance of tranquillity and convenience. Just minutes away, the beloved Montrose Shopping Park delivers a vibrant, walkable lifestyle with boutique shopping, charming cafes, independent dining, and a weekly Sunday farmers market. Inside, the home presents a seamless blend of modern upgrades and timeless finishes. Rich hardwood floors, new recessed lighting, and abundant natural light create a warm and inviting atmosphere. The chef's kitchen is a true centerpiece, featuring European-style cabinetry, a dramatic waterfall quartz island, designer backsplash, new windows, and fully updated copper plumbing and electrical systems. The primary suite offers a spa-inspired bathroom with a freestanding soaking tub, oversized walk-in shower, and expanded layout for a luxurious retreat. The guest bathroom continues the aesthetic with elevated finishes and upgraded plumbing. Major system upgrades include a new roof, gutters, seismic foundation retrofit, upgraded electrical sub-panel, and a whole-home water filtration system providing both beauty and peace of mind. Situated on a generous 10,672 square feet lot, the property offers endless potential, along with EV-ready charging in the driveway. Outdoor enthusiasts will love the proximity to Deukmejian Wilderness Park and direct access to trails within the Angeles National Forest. Zoned for top-rated schools, including Monte Vista Elementary, Rosemont Middle School, and Crescenta Valley High School. Completely move-in ready. A rare opportunity to own a turn-key home in one of Los Angeles' most desirable foothill communities.
Days On Market: 21
Listing updated: July 27, 2026 at 04:32 PM
Listed by: Jasmine Ameri DRE #02035245, Sotheby's International Realty

Features & Facts
Interior
- Bedrooms: 3
- Bathrooms: 2
- Square Feet: 1684
- Year Built: 1952
- Flooring: Hardwood
- Family Room: Yes


Similar Homes for Sale

$1,499,000
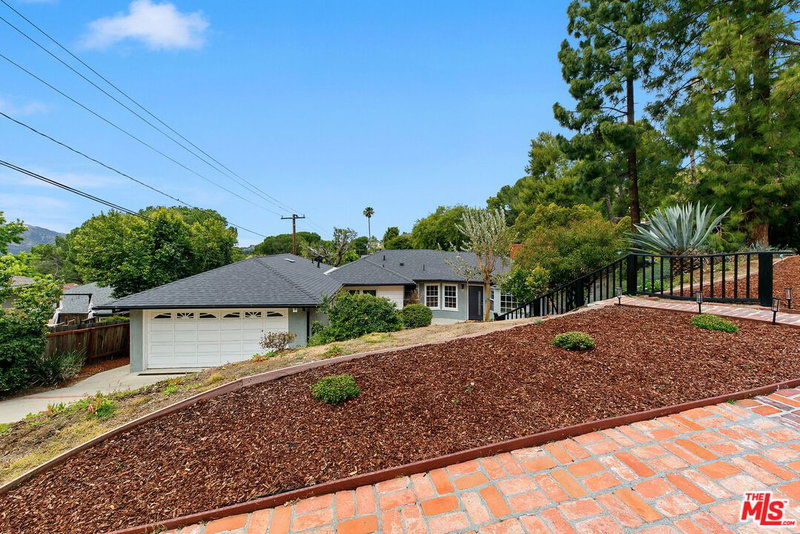
3317 Burritt Way, La Crescenta

$1,700,000
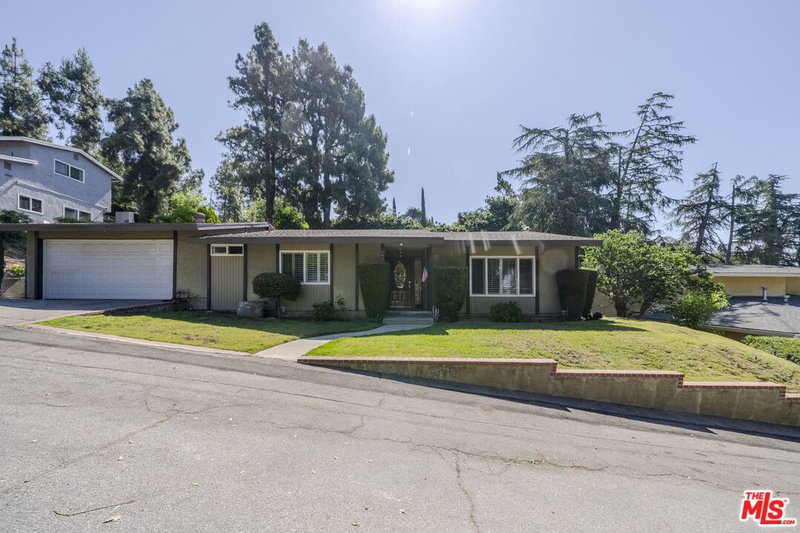
4814 Ramsdell Ave, La Crescenta

$1,699,000
3547 Burritt Way, Glendale

$1,298,000
2402 Teasley St, La Crescenta

$1,299,999
10162 Breidt Ave, Los Angeles

$1,395,000
3504 Downing Ave, Glendale
Contact a Buyer's Agent
Connect with Tony O'Brien — REALTOR, The Sher Group & LOCALLA
Consent not required to use LOCALLA. See our Privacy Policy.
The Sher Group and Tony O'Brien are not mortgage brokers or lenders and do not provide financing. If you opt in, we may refer you to a third-party licensed mortgage professional. We do not guarantee loan approval, rates, or terms.
Nearby Homes For Sale


© 2026 The MLS™ - Combined L.A. Westside MLS (CLAW). All rights reserved. Based on information from The MLS™ - Combined L.A. Westside MLS (CLAW) as of 10/9/2026, 8:16:59 AM. All data, including all measurements and calculations of area, is obtained from various sources and has not been, and will not be, verified by broker or MLS. All information should be independently reviewed and verified for accuracy. Properties may or may not be listed by the office/agent presenting the information. IDX information is provided exclusively for personal, non-commercial use, and may not be used for any purpose other than to identify prospective properties consumers may be interested in purchasing. Information is deemed reliable but not guaranteed.
Tony O'Brien DRE #02200838 | The Sher Group DRE #02022464
Equal Housing Opportunity
Nearby Homes For Sale
Contact a Buyer's Agent
Connect with Tony O'Brien — REALTOR, The Sher Group & LOCALLA
Consent not required to use LOCALLA. See our Privacy Policy.
The Sher Group and Tony O'Brien are not mortgage brokers or lenders and do not provide financing. If you opt in, we may refer you to a third-party licensed mortgage professional. We do not guarantee loan approval, rates, or terms.
© 2026 The MLS™ - Combined L.A. Westside MLS (CLAW). All rights reserved. Based on information from The MLS™ - Combined L.A. Westside MLS (CLAW) as of 10/9/2026, 8:16:59 AM. All data, including all measurements and calculations of area, is obtained from various sources and has not been, and will not be, verified by broker or MLS. All information should be independently reviewed and verified for accuracy. Properties may or may not be listed by the office/agent presenting the information. IDX information is provided exclusively for personal, non-commercial use, and may not be used for any purpose other than to identify prospective properties consumers may be interested in purchasing. Information is deemed reliable but not guaranteed.
Tony O'Brien DRE #02200838 | The Sher Group DRE #02022464
Equal Housing Opportunity