LOCALLA




$1,168,000
4761 Live Oak Canyon Rd La Verne CA 91750
Residential
Built 1970
N/A
$345/sqft
No HOA
N/A
What's Special
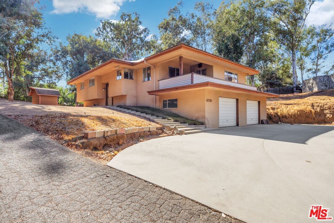
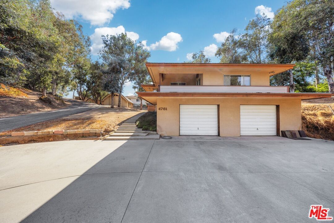
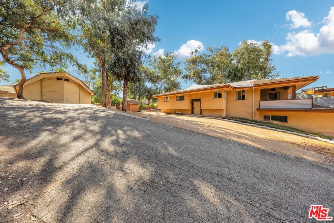
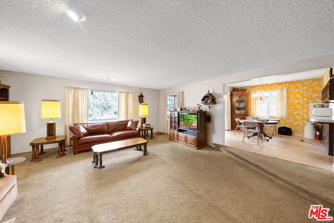
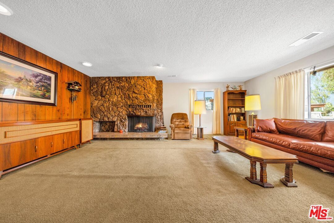
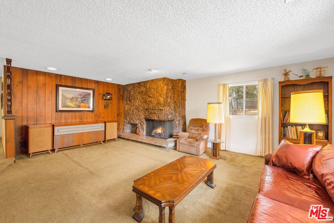
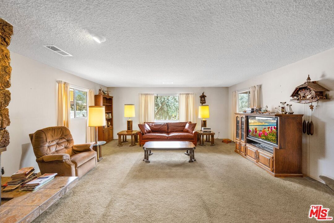
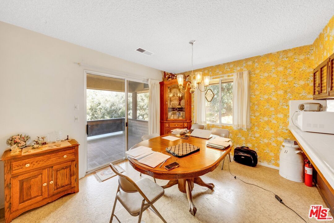
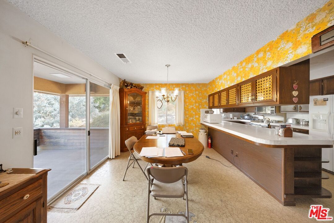
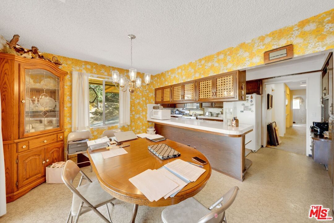
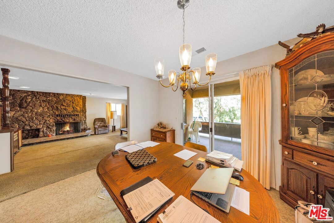
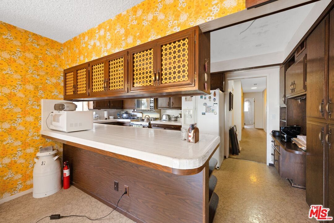
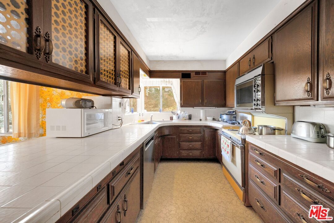
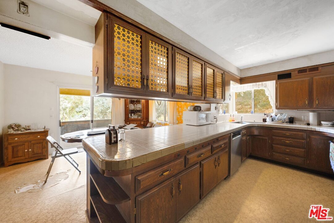
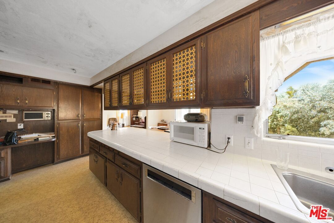
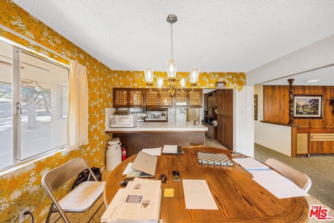
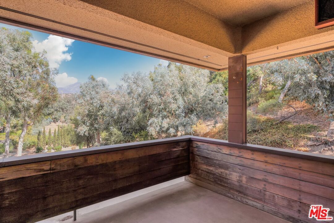
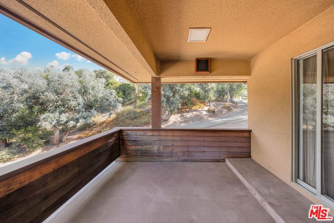
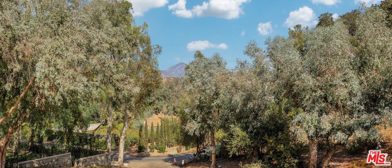
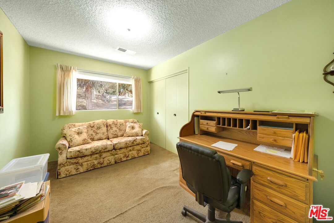
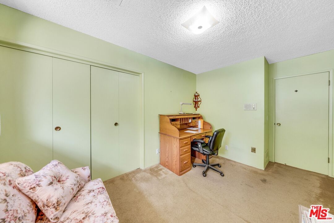
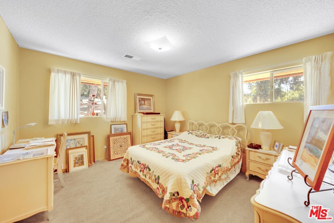
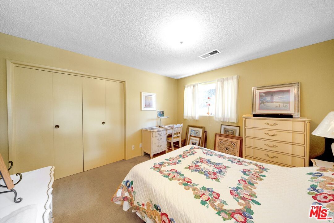
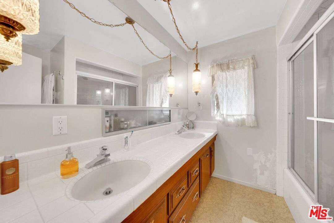
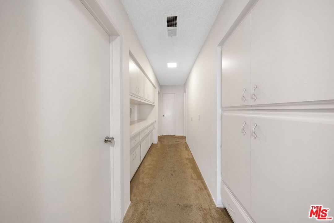
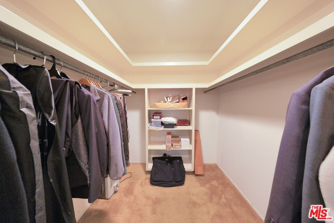
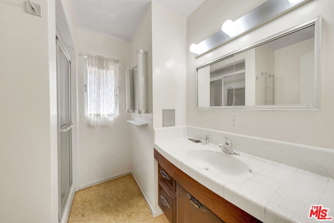
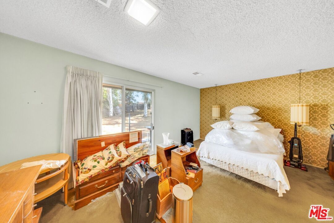
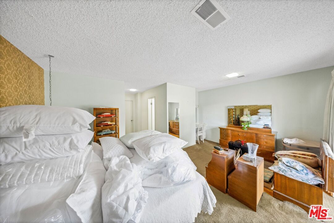
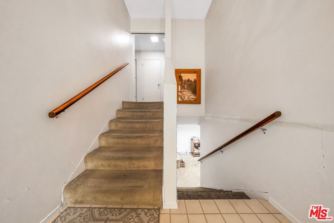
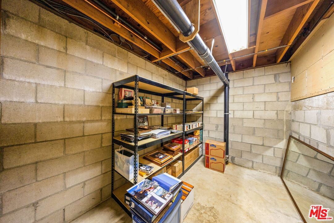
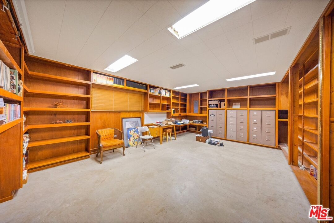
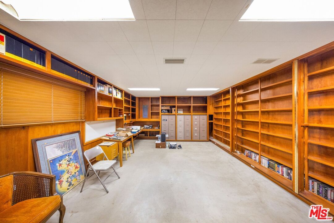
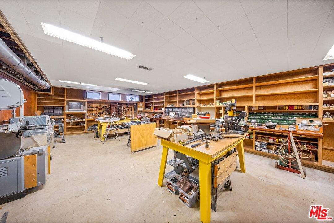
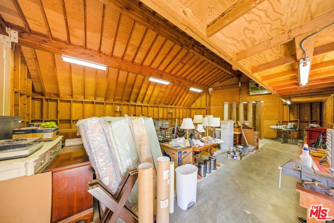
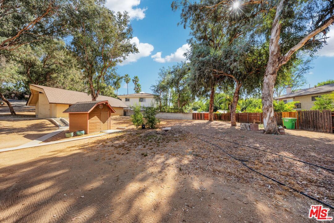
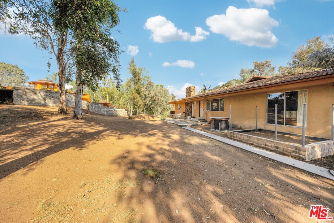
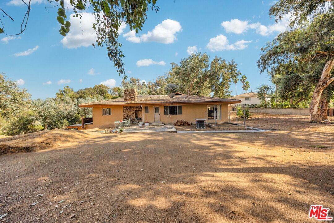
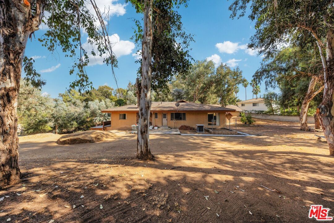
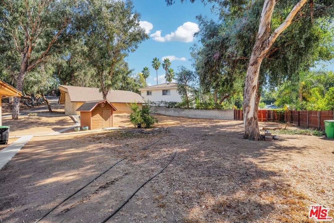
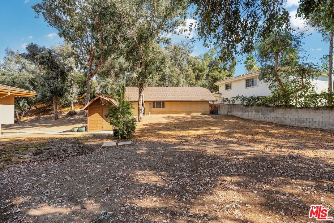
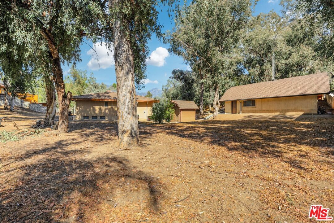
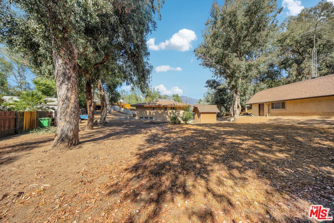
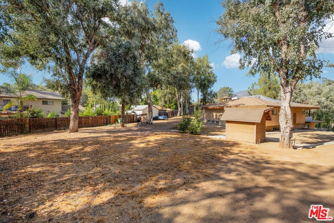
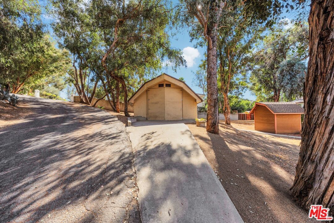
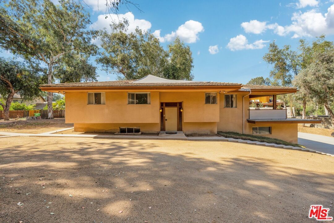
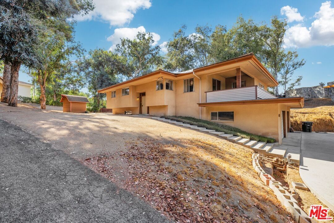
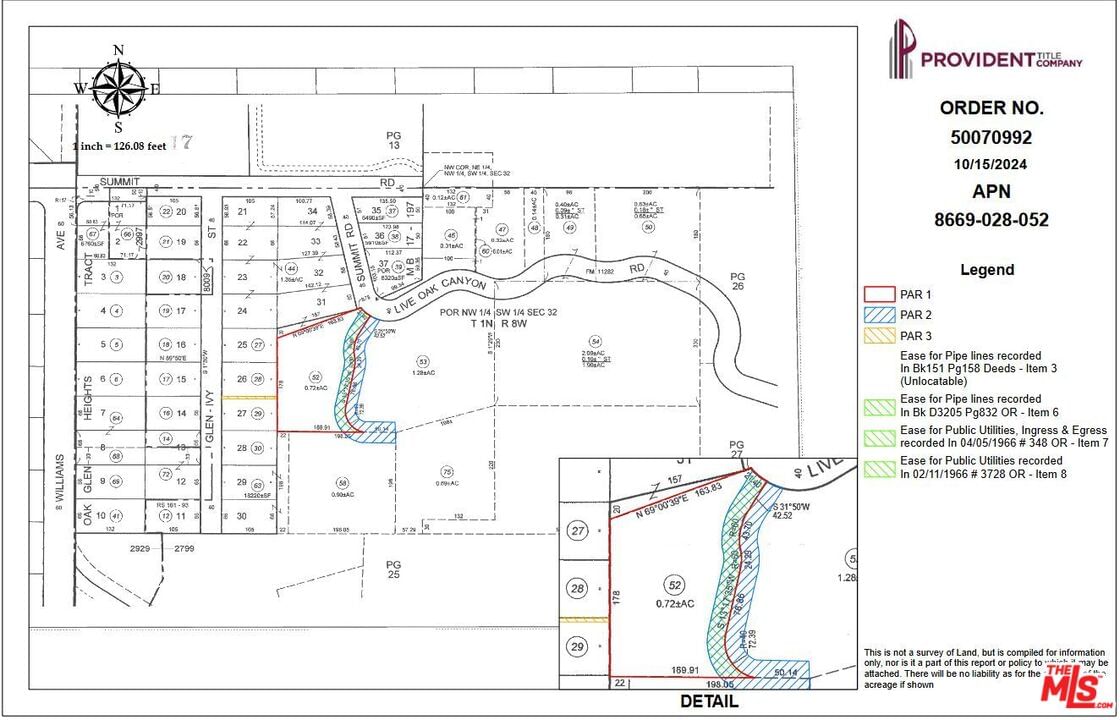
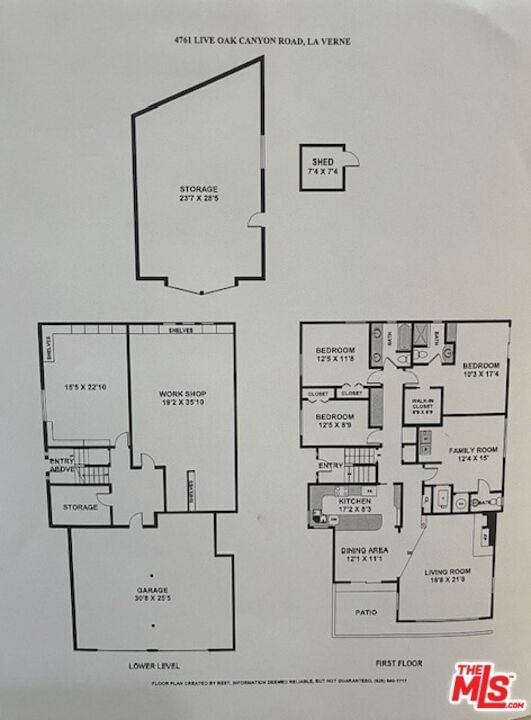
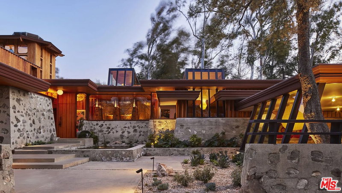
Location! Location! With four bedrooms and 2.5 bath, the home provides a quality lifestyle in a prime, gorgeous neighborhood setting. The property features an expansive living room graced by a stone fireplace and a dining room that opens to the spacious balcony, with panoramic views of the mountains and trees. The kitchen offers plenty of cabinets. Master suite has full bath and opens to the backyard. One of the bedroom has been modified and is currently being used as a den with a half bath, washer and dryer that opens to the backyard. Two additional bedrooms share 1 full bath with double vanity. Lower level you will find the first room is large with wall to wall built-in shelving, second room is another spacious area for workshop with built-in shelving. Third room can be used as storage. Outside is a huge lot with endless possibilities and ample room for ADU, swimming pool, tennis court etc. There is a large barn for RV pull in or other possibilities. New copper plumbing throughout, new concrete roof, central a/c/ and 2 car garage. While this house could use updating, the property has great bones and so much potential. Perfect house for anyone who appreciates a quiet and relaxing environment with nature while enjoying the closeness of what the city has to offer. Water stock share with Webb-Oak Mutual Water Co. Minutes to private Webb School.
Days On Market: 87
Listing updated: January 17, 2025 at 12:56 AM
Listed by: Charles Picker DRE #00414181, I.X.A.

Features & Facts
Interior
- Bedrooms: 4
- Bathrooms: 3
- Square Feet: 3389
- Year Built: 1970
- Flooring: Linoleum, Carpet
- Fireplaces: 1
- Family Room: Yes
Similar Homes for Sale


Contact a Buyer's Agent
Connect with Tony O'Brien — REALTOR, The Sher Group & LOCALLA
Consent not required to use LOCALLA. See our Privacy Policy.
The Sher Group and Tony O'Brien are not mortgage brokers or lenders and do not provide financing. If you opt in, we may refer you to a third-party licensed mortgage professional. We do not guarantee loan approval, rates, or terms.

© 2026 The MLS™ - Combined L.A. Westside MLS (CLAW). All rights reserved. Based on information from The MLS™ - Combined L.A. Westside MLS (CLAW) as of 10/9/2026, 10:42:07 AM. All data, including all measurements and calculations of area, is obtained from various sources and has not been, and will not be, verified by broker or MLS. All information should be independently reviewed and verified for accuracy. Properties may or may not be listed by the office/agent presenting the information. IDX information is provided exclusively for personal, non-commercial use, and may not be used for any purpose other than to identify prospective properties consumers may be interested in purchasing. Information is deemed reliable but not guaranteed.
Tony O'Brien DRE #02200838 | The Sher Group DRE #02022464
Equal Housing Opportunity
Nearby Homes For Sale
Contact a Buyer's Agent
Connect with Tony O'Brien — REALTOR, The Sher Group & LOCALLA
Consent not required to use LOCALLA. See our Privacy Policy.
The Sher Group and Tony O'Brien are not mortgage brokers or lenders and do not provide financing. If you opt in, we may refer you to a third-party licensed mortgage professional. We do not guarantee loan approval, rates, or terms.
© 2026 The MLS™ - Combined L.A. Westside MLS (CLAW). All rights reserved. Based on information from The MLS™ - Combined L.A. Westside MLS (CLAW) as of 10/9/2026, 10:42:07 AM. All data, including all measurements and calculations of area, is obtained from various sources and has not been, and will not be, verified by broker or MLS. All information should be independently reviewed and verified for accuracy. Properties may or may not be listed by the office/agent presenting the information. IDX information is provided exclusively for personal, non-commercial use, and may not be used for any purpose other than to identify prospective properties consumers may be interested in purchasing. Information is deemed reliable but not guaranteed.
Tony O'Brien DRE #02200838 | The Sher Group DRE #02022464
Equal Housing Opportunity