LOCALLA



















$1,398,000
5757 Shemiran St La Verne CA 91750
Residential
Built 1988
N/A
$528/sqft
No HOA
N/A
What's Special
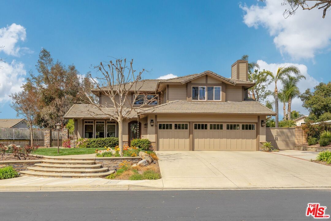
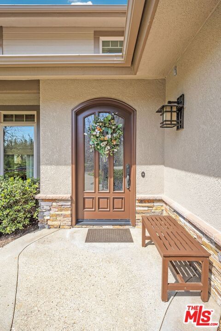
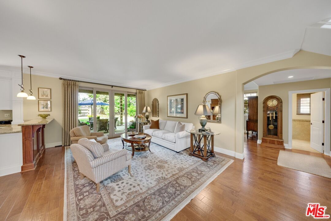
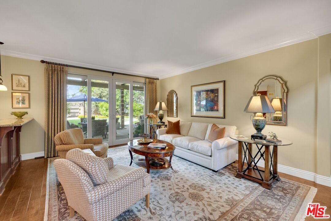
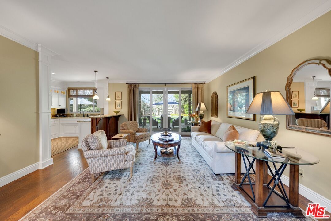
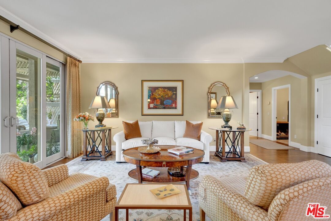
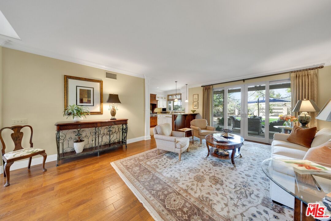
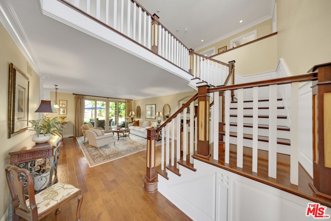
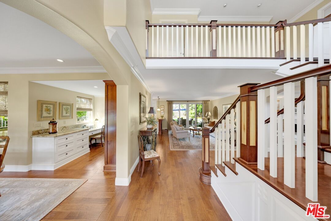
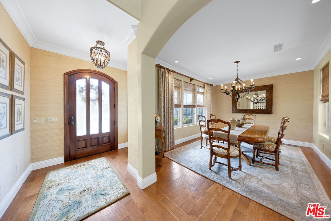
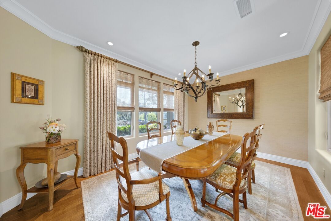
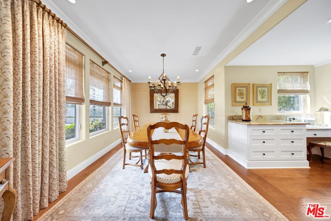
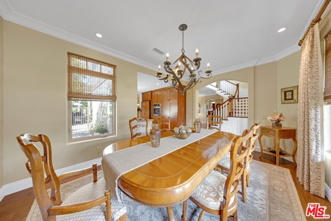
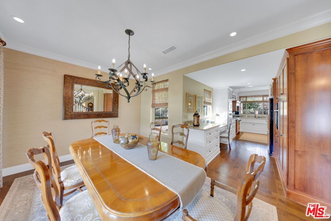
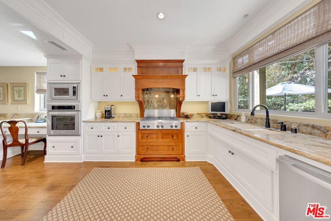
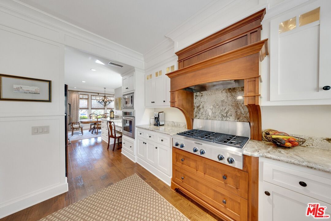
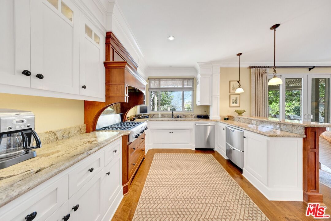
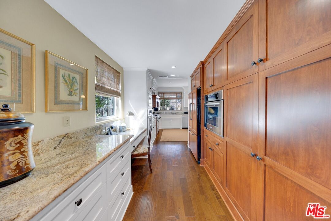
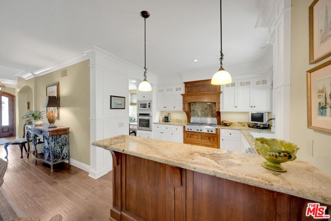
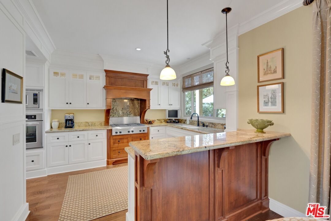
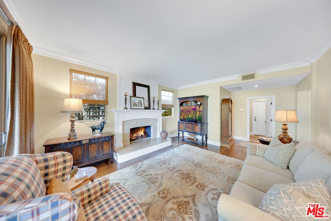
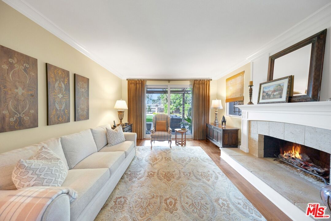
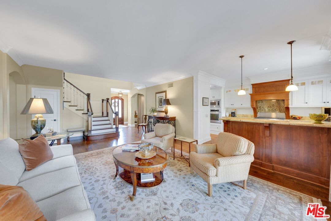
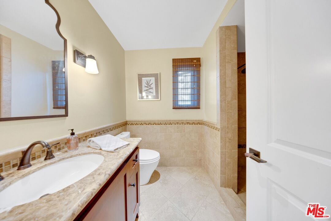
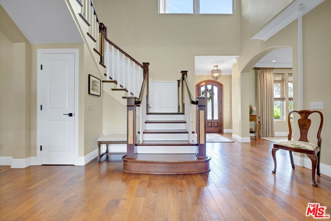
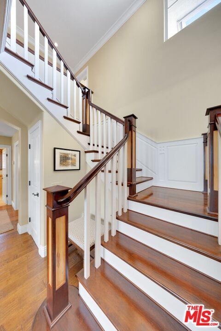
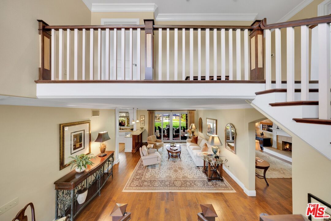
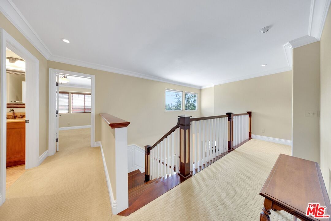
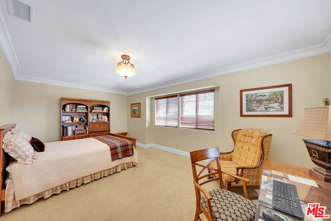
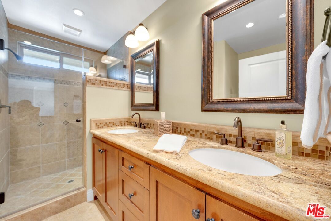
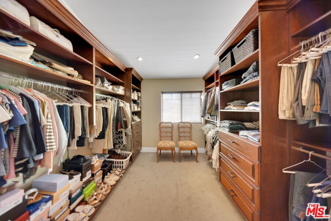
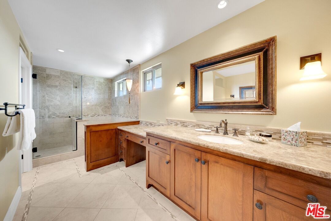
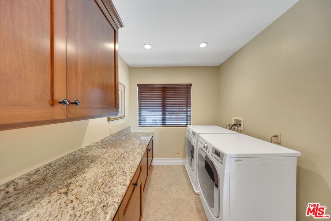
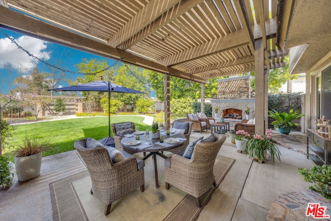
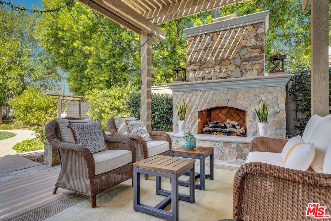
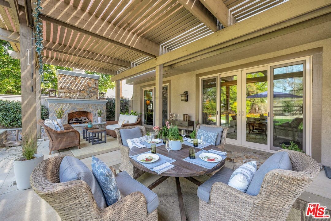
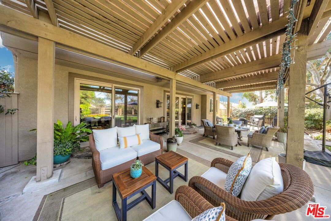
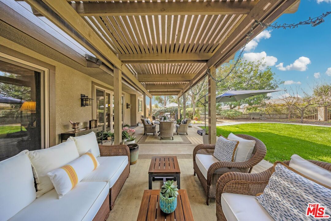
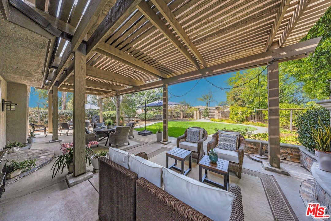
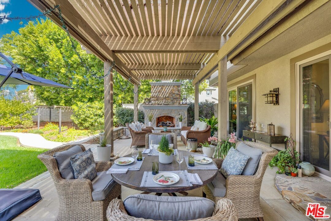
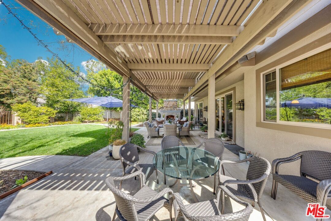
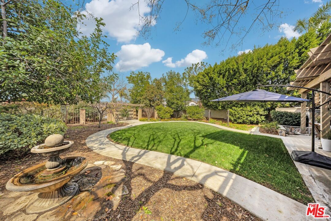
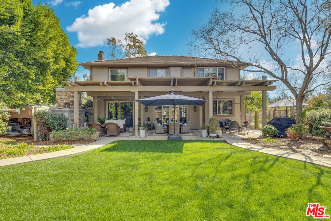
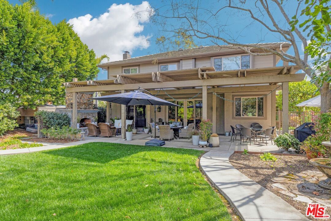
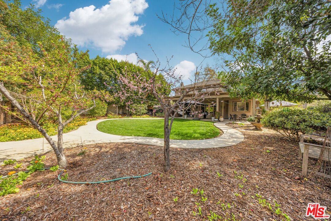
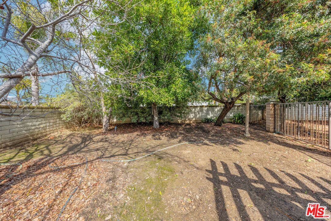
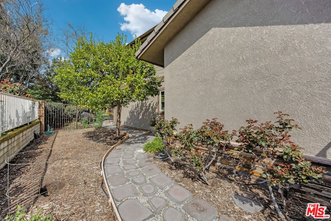
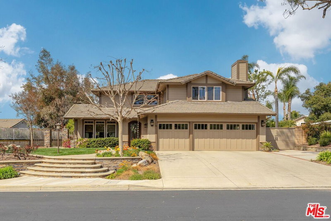
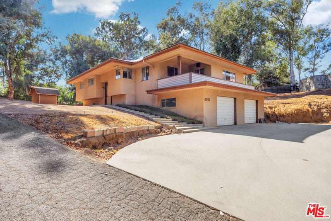
HUGE PRICE REDUCTION! Fabulous turnkey property situated in the much coveted private gated community of Emerald Ridge Live Oak. Beyond the gated drive, this Traditional home offers both a classic and modern lifestyle retreat from the City. Emphasizing proportion, light and flow, this beautiful home is crafted for entertaining. Boasting a perfect layout, you'll enjoy an unparalleled flow between indoor and out in absolute privacy. As you enter the home you will be greeted with warmth, luxury and design equipped for a high standard of living. The house is clad with beautiful flooring, custom paneling, casework and crown molding throughout. Expansive formal living room opens to the kitchen and provides access to the backyard. Meticulous attention to detail is presented in the kitchen with granite countertops, custom cabinetry, stove top with custom drawers and range hood casing, built-in microwave, double oven, 1 standard dishwasher and a double dishwasher. The elegant formal dining room that opens to the kitchen, can accommodate large gatherings. Adjacent to the formal living room is a comfortable family room graced by a fireplace that leads to the patio. There is a full bath and a room with laundry hookups that completes this floor. Beautiful custom staircase leads to a landing with an open hallway. Second floor is comprised of an oversized master-suite, spacious walk-in closet, 2 separate vanities, shower and soaking tub. There are 2 additional bedrooms that share a full bath. One of the bedrooms has been converted into a laundry room. Enjoy gatherings in the backyard that has been professionally designed and offers mature shade, lush plantings and fruit trees, including orange, lemon, tangerine, nectarine and peach. The backyard exudes charm with its gorgeous built-in fireplace and a patio under a pergola that creates the ideal space for year-round entertaining. Property offers 3-car garage, separate upstairs and downstairs heating/air conditioning, dual pane & factory tint windows, upgraded electrical system, copper plumbing throughout the house and outside, hot water recirculating system, exterior paint done in 2024 and RV parking/storage. This home provides an unparalleled lifestyle in a gorgeous neighborhood setting where you can find peace while enjoying the closeness of what the city has to offer. Come experience the epitome of luxury, where traditional comforts meet modern elegance.
Days On Market: 40
Listing updated: June 13, 2025 at 12:35 AM
Listed by: Charles Picker DRE #00414181, I.X.A.

Features & Facts
Interior
- Bedrooms: 3
- Bathrooms: 3
- Square Feet: 2647
- Year Built: 1988
- Flooring: Hardwood, Laminate, Tile, Carpet
- Fireplaces: 1
- Family Room: Yes
Contact a Buyer's Agent
Connect with Tony O'Brien — REALTOR, The Sher Group & LOCALLA
Consent not required to use LOCALLA. See our Privacy Policy.
The Sher Group and Tony O'Brien are not mortgage brokers or lenders and do not provide financing. If you opt in, we may refer you to a third-party licensed mortgage professional. We do not guarantee loan approval, rates, or terms.
© 2026 The MLS™ - Combined L.A. Westside MLS (CLAW). All rights reserved. Based on information from The MLS™ - Combined L.A. Westside MLS (CLAW) as of 10/9/2026, 11:39:47 AM. All data, including all measurements and calculations of area, is obtained from various sources and has not been, and will not be, verified by broker or MLS. All information should be independently reviewed and verified for accuracy. Properties may or may not be listed by the office/agent presenting the information. IDX information is provided exclusively for personal, non-commercial use, and may not be used for any purpose other than to identify prospective properties consumers may be interested in purchasing. Information is deemed reliable but not guaranteed.
Tony O'Brien DRE #02200838 | The Sher Group DRE #02022464
Equal Housing Opportunity
Contact a Buyer's Agent
Connect with Tony O'Brien — REALTOR, The Sher Group & LOCALLA
Consent not required to use LOCALLA. See our Privacy Policy.
The Sher Group and Tony O'Brien are not mortgage brokers or lenders and do not provide financing. If you opt in, we may refer you to a third-party licensed mortgage professional. We do not guarantee loan approval, rates, or terms.
© 2026 The MLS™ - Combined L.A. Westside MLS (CLAW). All rights reserved. Based on information from The MLS™ - Combined L.A. Westside MLS (CLAW) as of 10/9/2026, 11:39:47 AM. All data, including all measurements and calculations of area, is obtained from various sources and has not been, and will not be, verified by broker or MLS. All information should be independently reviewed and verified for accuracy. Properties may or may not be listed by the office/agent presenting the information. IDX information is provided exclusively for personal, non-commercial use, and may not be used for any purpose other than to identify prospective properties consumers may be interested in purchasing. Information is deemed reliable but not guaranteed.
Tony O'Brien DRE #02200838 | The Sher Group DRE #02022464
Equal Housing Opportunity