LOCALLA








$12,750,000
126 Summit Rd La Verne CA 91750
Residential
Built 1963
N/A
$1,349/sqft
No HOA
N/A
What's Special
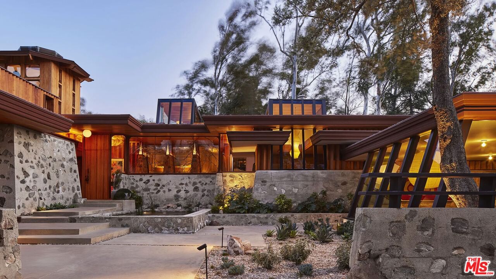
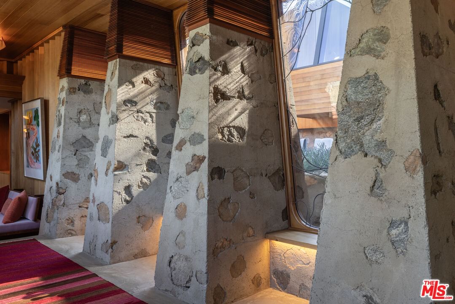
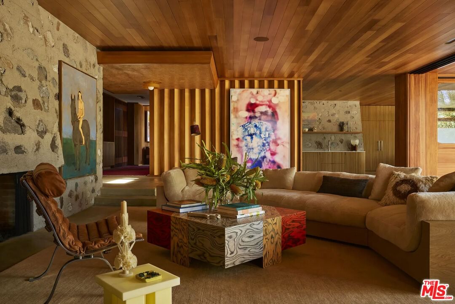
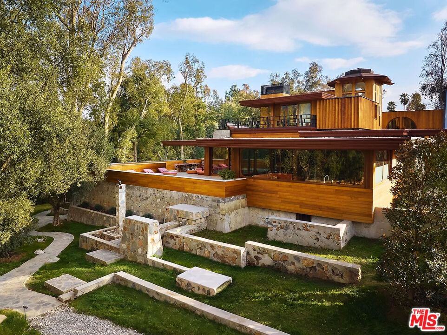
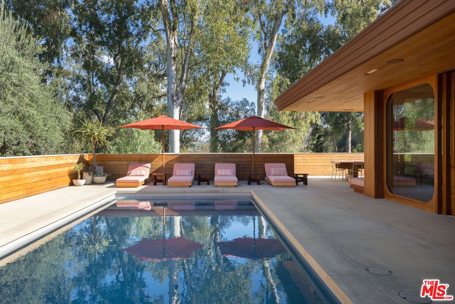
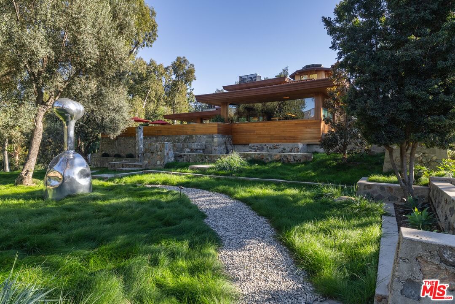
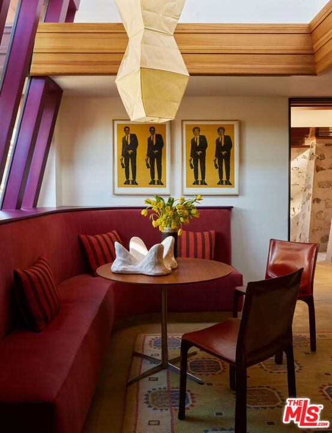
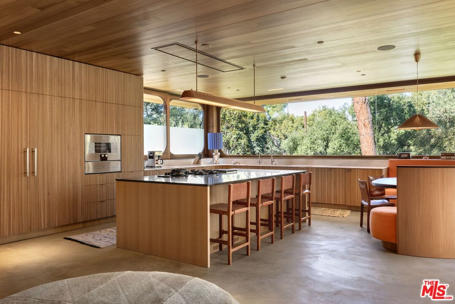
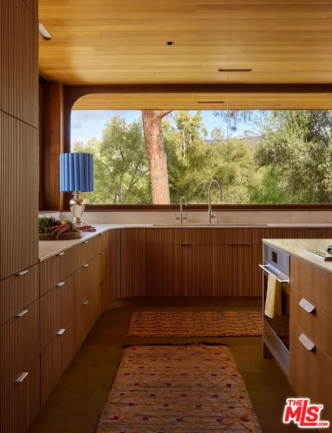
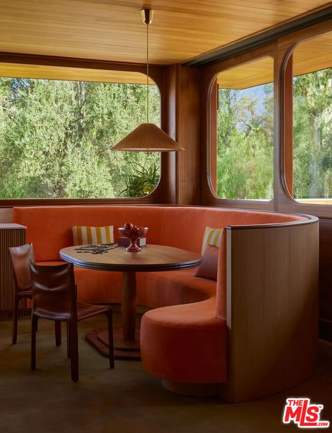
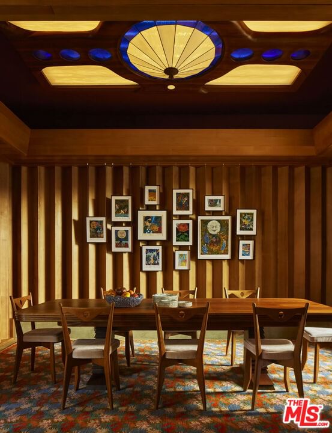
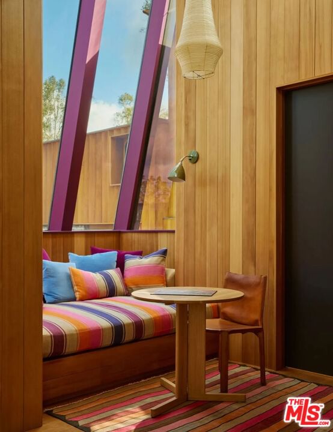
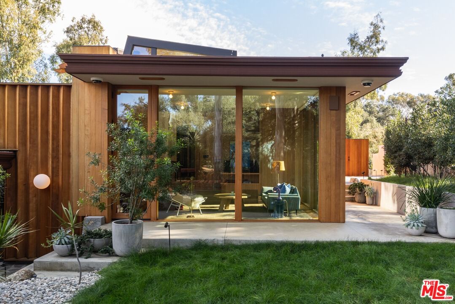
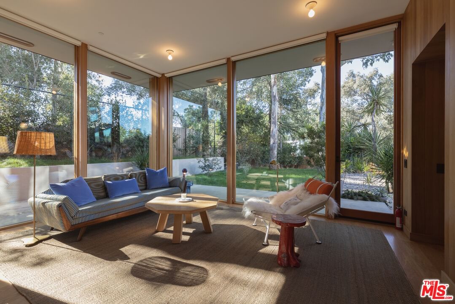
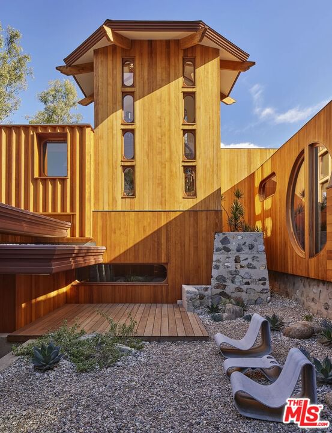
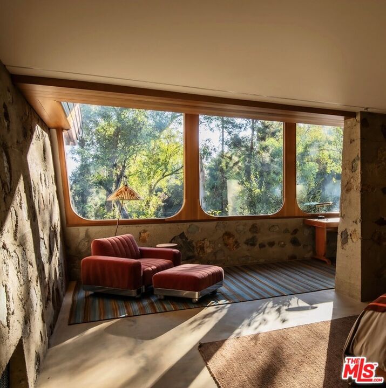
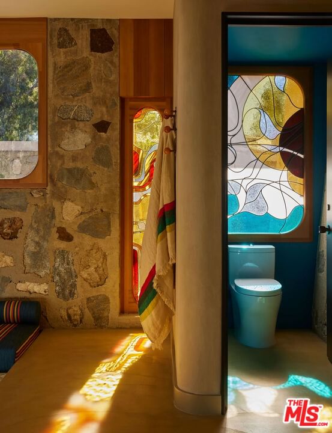
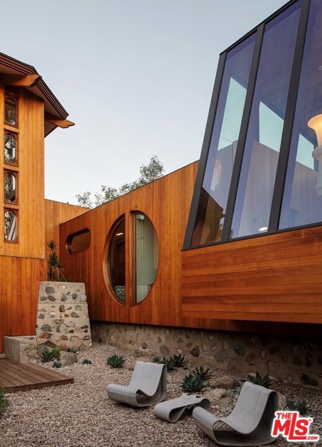
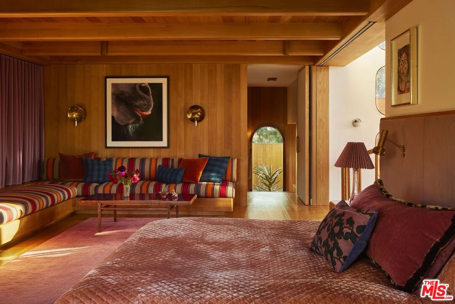
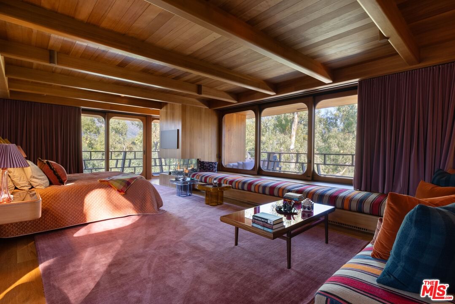
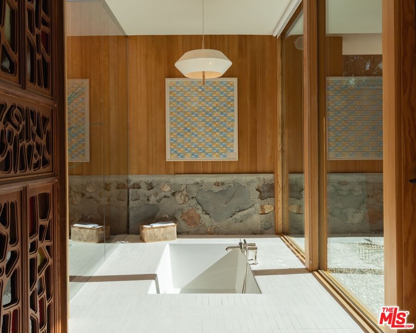
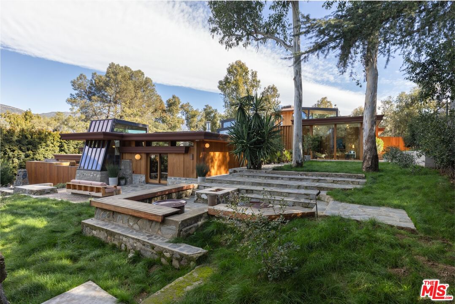
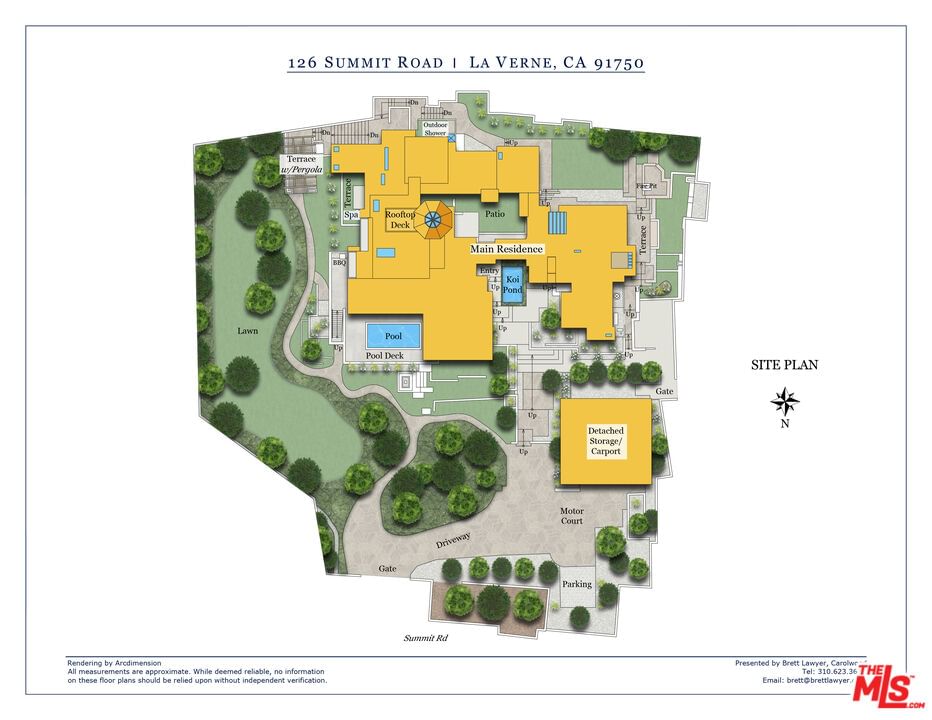
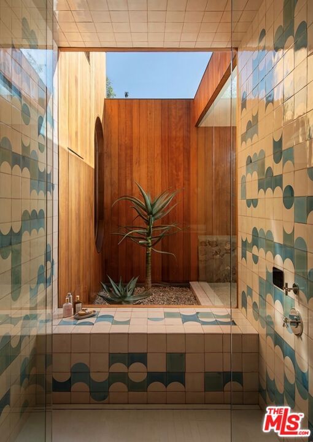
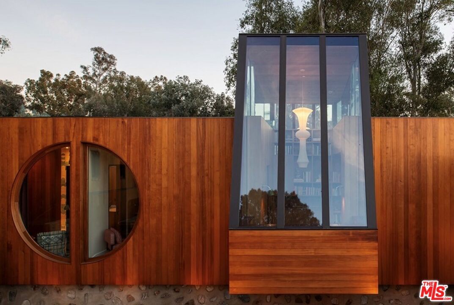
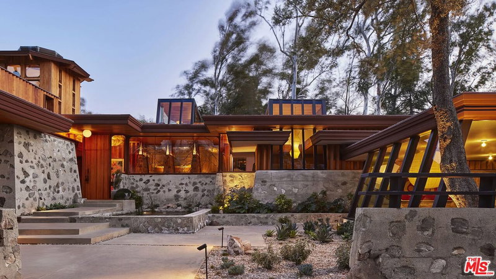
The Summit House | Originally designed in 1953 by Frank Lloyd Wright protege Foster Rhodes Jackson, AIA, and recently expanded and restored by Bestor Architecture's Barbara Bestor, FAIA | This AD published, mid-century jewel beautifully blends organic materials, dramatic masonry, and warm hemlock detailing. Thoughtfully & meticulously updated sparing no expense, the home offers light-filled indoor-outdoor living, distinctive architectural elements and exceptional craftsmanship throughout. Set in the hills above the scenic Pomona Valley, the property places you minutes from hiking trails, serene foothill views, boutique local dining and convenient access to Los Angeles, Claremont and the Inland Empire. Located in the Claremont School District & within minutes to both The Webb Schools & Claremont Colleges. The area is known for its quiet residential feel, cultural amenities and strong community atmosphere - making this home not only an architectural treasure but also an ideal retreat with all the best Southern California has to offer. Don't miss this rare opportunity!
Days On Market: 86
Listing updated: July 1, 2026 at 10:21 PM
Listed by: Brett Lawyer DRE #00897489, Carolwood Estates
Timothy Durkovic DRE #01923778, Christie's RE SoCal

Features & Facts
Interior
- Bedrooms: 5
- Bathrooms: 8 full, 1 half
- Square Feet: 9453
- Year Built: 1963
- Flooring: Wood, Cement, Tile
- Fireplaces: 3
- Family Room: Yes
Contact a Buyer's Agent
Connect with Tony O'Brien — REALTOR, The Sher Group & LOCALLA
Consent not required to use LOCALLA. See our Privacy Policy.
The Sher Group and Tony O'Brien are not mortgage brokers or lenders and do not provide financing. If you opt in, we may refer you to a third-party licensed mortgage professional. We do not guarantee loan approval, rates, or terms.
© 2026 The MLS™ - Combined L.A. Westside MLS (CLAW). All rights reserved. Based on information from The MLS™ - Combined L.A. Westside MLS (CLAW) as of 10/9/2026, 10:41:58 AM. All data, including all measurements and calculations of area, is obtained from various sources and has not been, and will not be, verified by broker or MLS. All information should be independently reviewed and verified for accuracy. Properties may or may not be listed by the office/agent presenting the information. IDX information is provided exclusively for personal, non-commercial use, and may not be used for any purpose other than to identify prospective properties consumers may be interested in purchasing. Information is deemed reliable but not guaranteed.
Tony O'Brien DRE #02200838 | The Sher Group DRE #02022464
Equal Housing Opportunity
Contact a Buyer's Agent
Connect with Tony O'Brien — REALTOR, The Sher Group & LOCALLA
Consent not required to use LOCALLA. See our Privacy Policy.
The Sher Group and Tony O'Brien are not mortgage brokers or lenders and do not provide financing. If you opt in, we may refer you to a third-party licensed mortgage professional. We do not guarantee loan approval, rates, or terms.
© 2026 The MLS™ - Combined L.A. Westside MLS (CLAW). All rights reserved. Based on information from The MLS™ - Combined L.A. Westside MLS (CLAW) as of 10/9/2026, 10:41:58 AM. All data, including all measurements and calculations of area, is obtained from various sources and has not been, and will not be, verified by broker or MLS. All information should be independently reviewed and verified for accuracy. Properties may or may not be listed by the office/agent presenting the information. IDX information is provided exclusively for personal, non-commercial use, and may not be used for any purpose other than to identify prospective properties consumers may be interested in purchasing. Information is deemed reliable but not guaranteed.
Tony O'Brien DRE #02200838 | The Sher Group DRE #02022464
Equal Housing Opportunity