LOCALLA











$2,250,000
219 Baybrook Ct Lake Sherwood CA 91361
Residential
Built 2001
N/A
$680/sqft
No HOA
N/A
What's Special
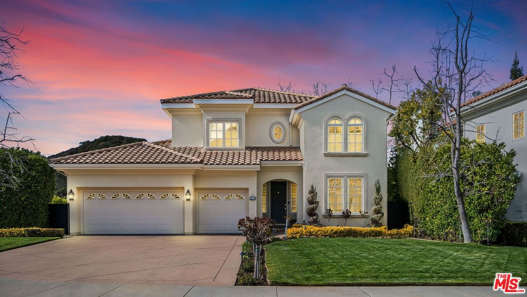
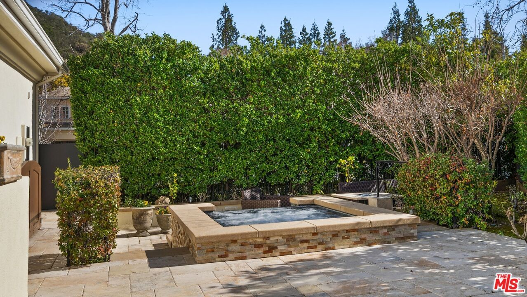
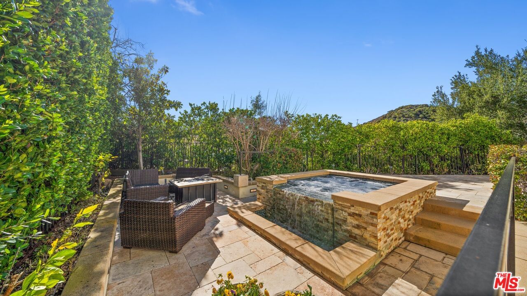
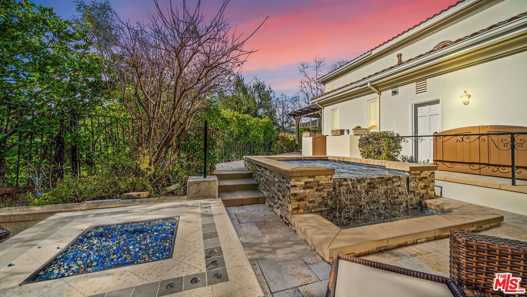
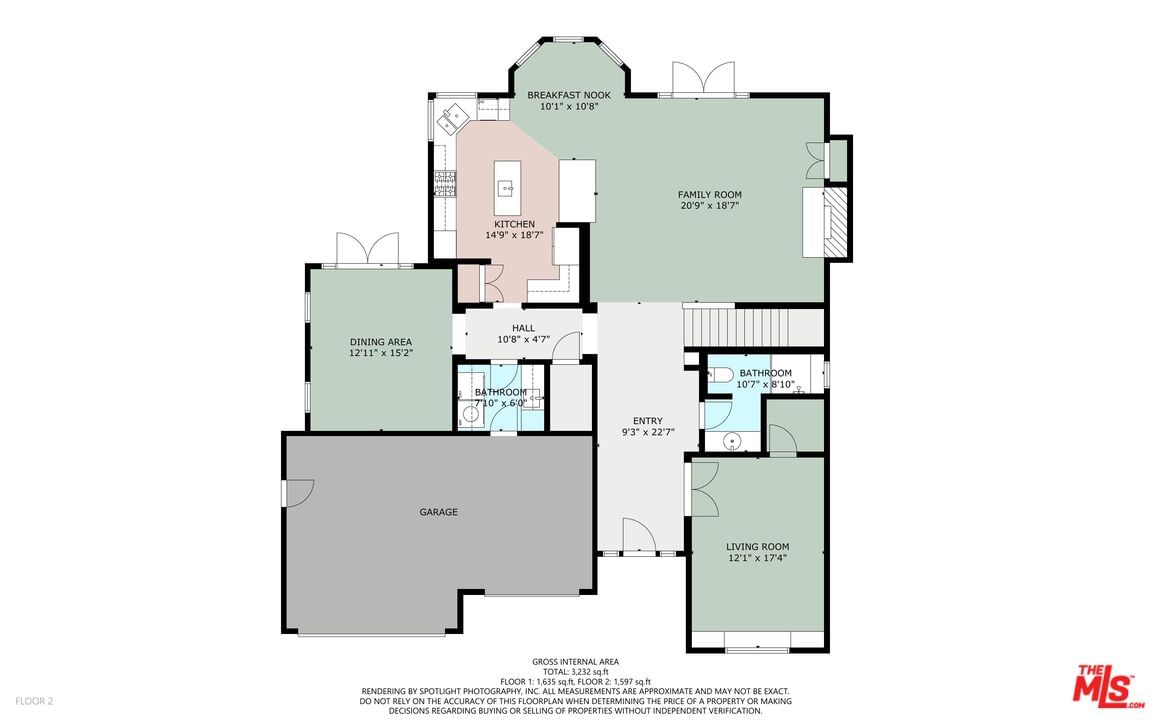
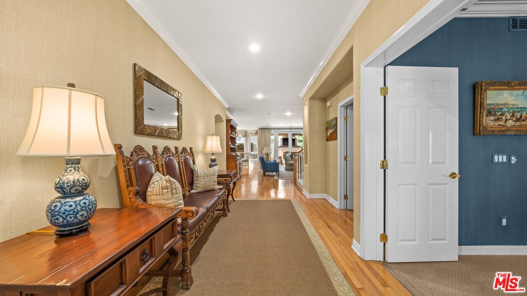
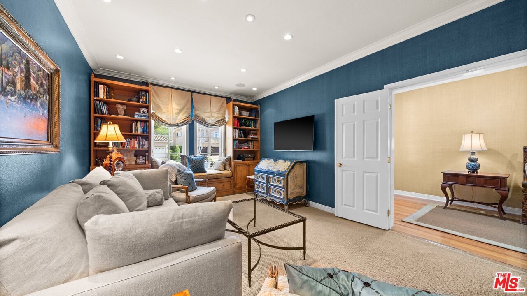
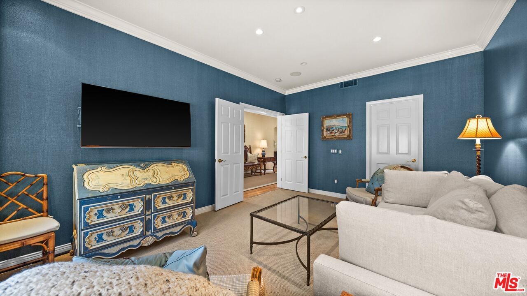
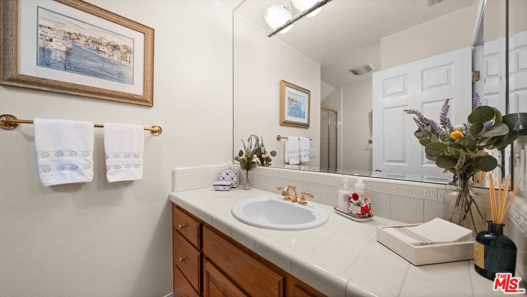
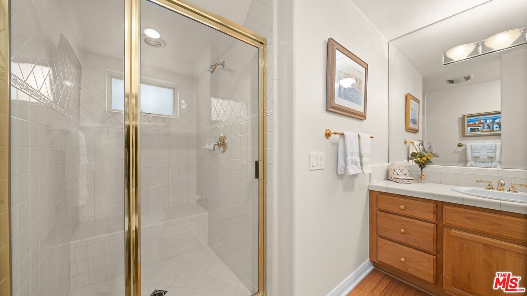
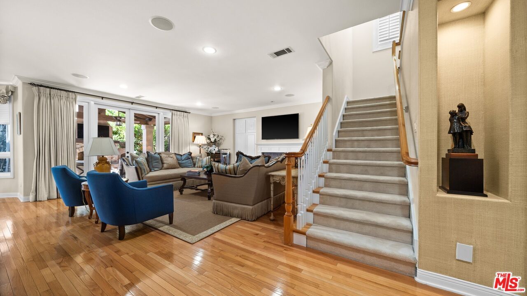
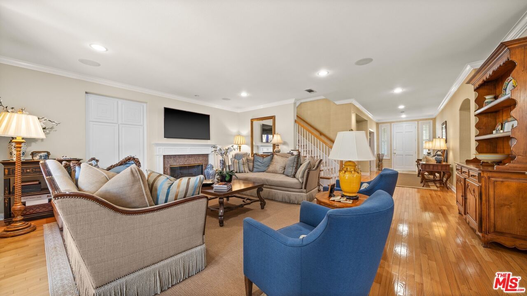
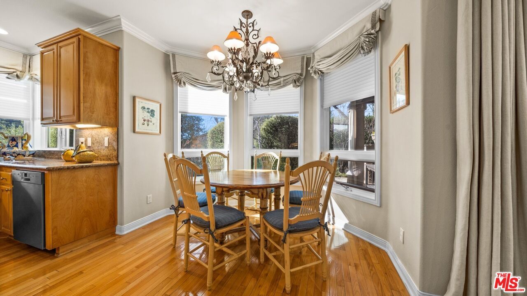
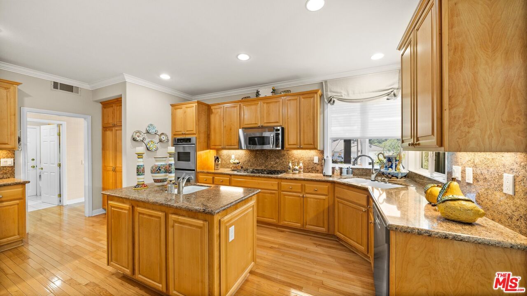
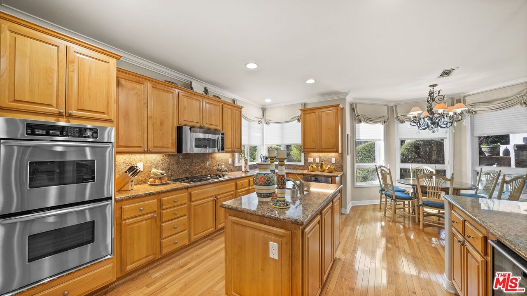
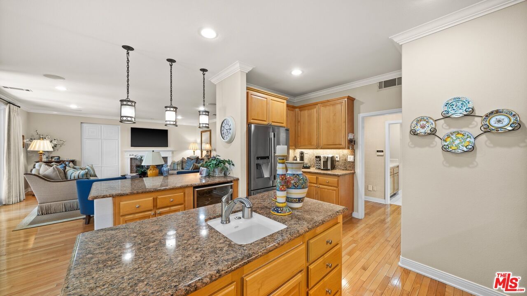
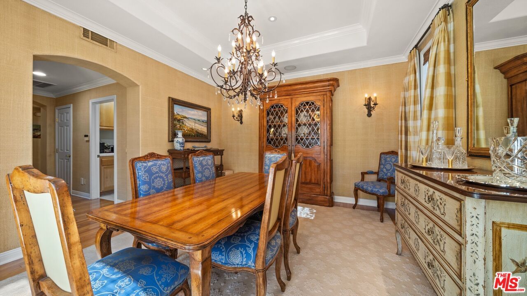
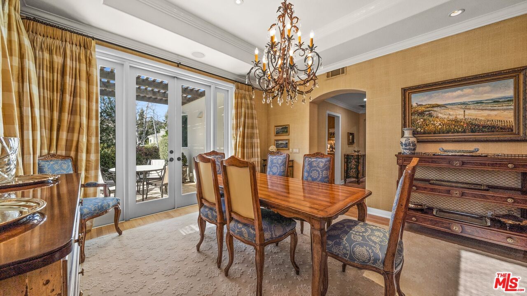
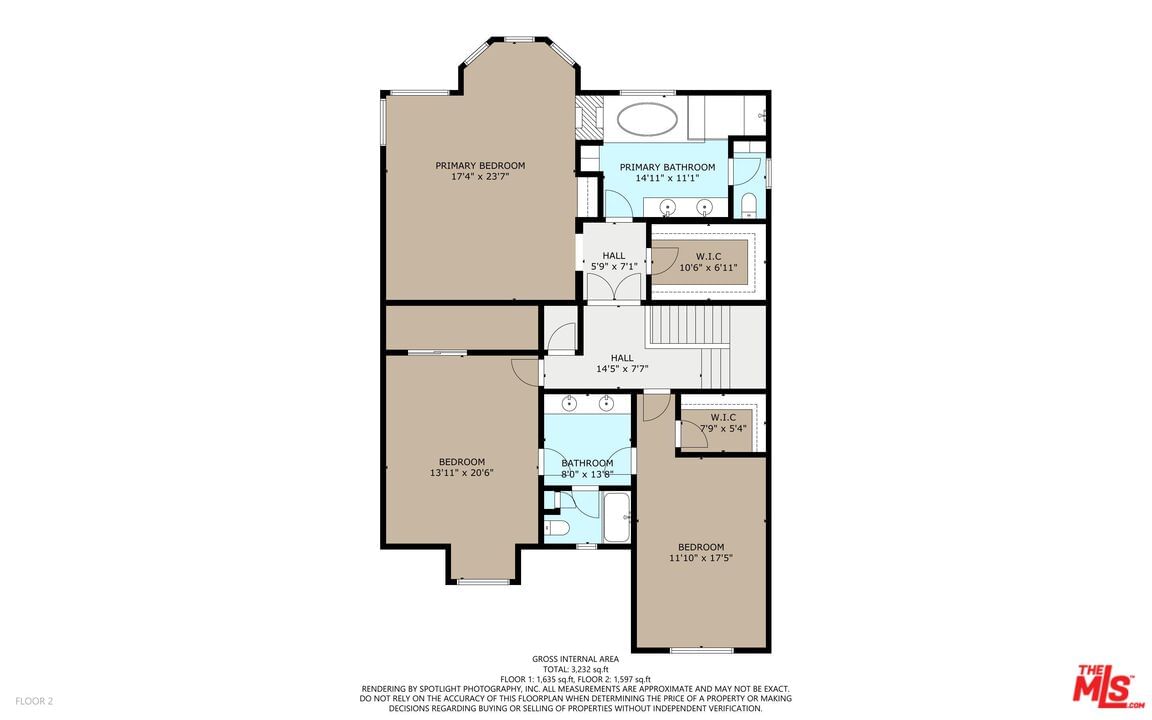
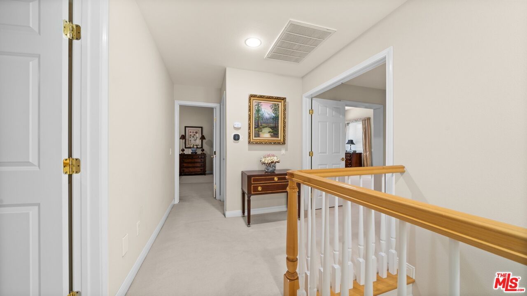
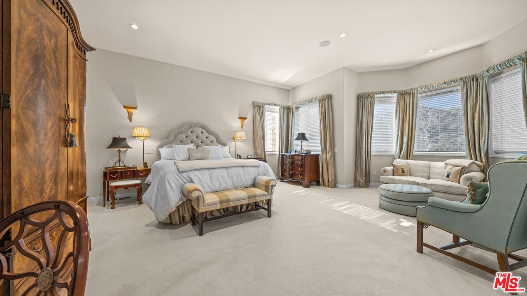
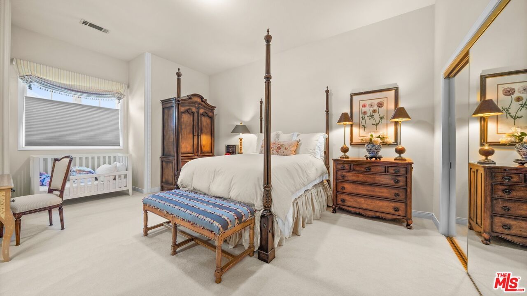
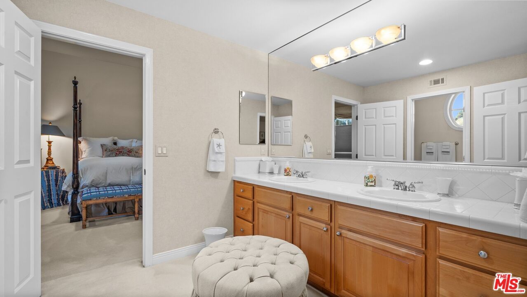
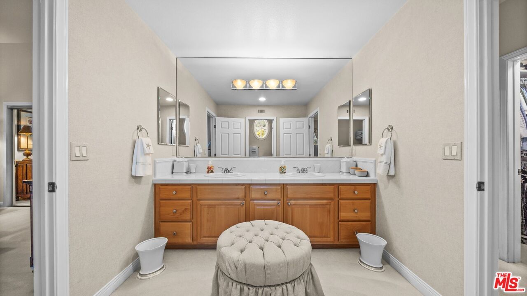
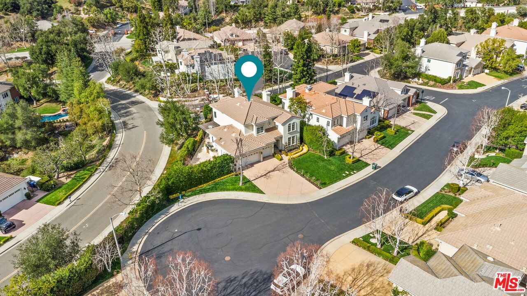
Nestled in the gated community of The Glen at Sherwood, this 4-bedroom, 3-bathroom home offers approximately 3,308 sq. ft. of beautifully designed living space. Situated on a peaceful cul-de-sac, the home welcomes you with high ceilings, an open floor plan, and abundant natural light, creating an inviting yet sophisticated ambiance. The gourmet kitchen is both stylish and functional, featuring stainless steel appliances, a double oven, granite countertops, a large island with a prep sink, and a under-counter wine fridge. Ample cabinetry and storage provide exceptional convenience, while the newer (2024) refrigerator adds modern efficiency. The kitchen seamlessly flows into the dining area and living room, perfect for both entertaining and everyday living. The primary suite is a private retreat, offering a sitting area, spa-like en-suite bath with a jetted soaking tub and large shower, and a spacious walk-in closet. Generous secondary upstairs bedrooms provide large closets, and a downstairs bedroom and bath offer flexibility for guests or a home office. Designed for both relaxation and entertaining, the resort-style backyard features a custom in-ground hot tub with a cascading waterfall and a bespoke luxurious covered patio with a fireplace, mounted TV, built-in heaters, BBQ, fridge, sink, and seated bar. Mature plants and hedges provide added privacy, creating a serene and intimate outdoor setting. Additional highlights include a three-car garage with numerous storage cabinets, water conditioning system, tankless water heater, and a newer (2024) washer & dryer, and updated (2025) HVAC system, ensuring both comfort and efficiency. Offering privacy, elegance, and effortless indoor-outdoor living, this exceptional home is a rare find behind the gates of The Glen at Sherwood. Please check out property website for floor plans, Matterport 3D Tour, and more!
Days On Market: 33
Listing updated: October 9, 2025 at 09:04 PM
Listed by: Ryan Ole Hass DRE #01417826, Align RE

Features & Facts
Interior
- Bedrooms: 4
- Bathrooms: 3
- Square Feet: 3308
- Year Built: 2001
- Flooring: Hardwood, Carpet
- Fireplaces: 3
- Family Room: Yes
Recently Sold Nearby

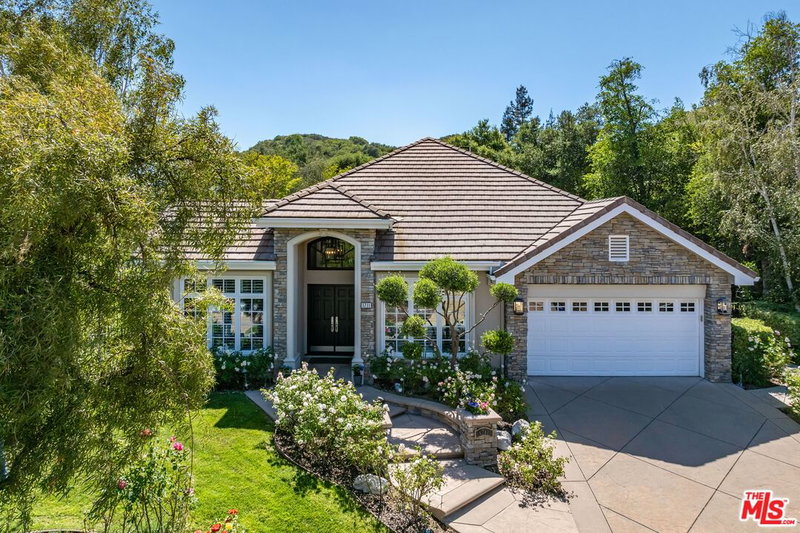


Similar Homes for Sale

$2,549,000
186 Royal London Ct, Lake Sherwood

$2,099,000
2663 Country Ln, Westlake Village

$2,399,000
14677 Yerba Buena Rd, Malibu

$2,180,000
567 Lone Oak Dr, Thousand Oaks

$1,988,000
918 Puesta Del Sol, Thousand Oaks

$1,950,000
1592 Wilder St, Thousand Oaks
Contact a Buyer's Agent
Connect with Tony O'Brien — REALTOR, The Sher Group & LOCALLA
Consent not required to use LOCALLA. See our Privacy Policy.
The Sher Group and Tony O'Brien are not mortgage brokers or lenders and do not provide financing. If you opt in, we may refer you to a third-party licensed mortgage professional. We do not guarantee loan approval, rates, or terms.

© 2026 The MLS™ - Combined L.A. Westside MLS (CLAW). All rights reserved. Based on information from The MLS™ - Combined L.A. Westside MLS (CLAW) as of 10/9/2026, 4:45:40 AM. All data, including all measurements and calculations of area, is obtained from various sources and has not been, and will not be, verified by broker or MLS. All information should be independently reviewed and verified for accuracy. Properties may or may not be listed by the office/agent presenting the information. IDX information is provided exclusively for personal, non-commercial use, and may not be used for any purpose other than to identify prospective properties consumers may be interested in purchasing. Information is deemed reliable but not guaranteed.
Tony O'Brien DRE #02200838 | The Sher Group DRE #02022464
Equal Housing Opportunity
Nearby Homes For Sale
Contact a Buyer's Agent
Connect with Tony O'Brien — REALTOR, The Sher Group & LOCALLA
Consent not required to use LOCALLA. See our Privacy Policy.
The Sher Group and Tony O'Brien are not mortgage brokers or lenders and do not provide financing. If you opt in, we may refer you to a third-party licensed mortgage professional. We do not guarantee loan approval, rates, or terms.
© 2026 The MLS™ - Combined L.A. Westside MLS (CLAW). All rights reserved. Based on information from The MLS™ - Combined L.A. Westside MLS (CLAW) as of 10/9/2026, 4:45:40 AM. All data, including all measurements and calculations of area, is obtained from various sources and has not been, and will not be, verified by broker or MLS. All information should be independently reviewed and verified for accuracy. Properties may or may not be listed by the office/agent presenting the information. IDX information is provided exclusively for personal, non-commercial use, and may not be used for any purpose other than to identify prospective properties consumers may be interested in purchasing. Information is deemed reliable but not guaranteed.
Tony O'Brien DRE #02200838 | The Sher Group DRE #02022464
Equal Housing Opportunity