LOCALLA




















$3,295,000
548 Cricketfield Ct Lake Sherwood CA 91361
Residential
Built 1994
N/A
$872/sqft
No HOA
N/A
What's Special
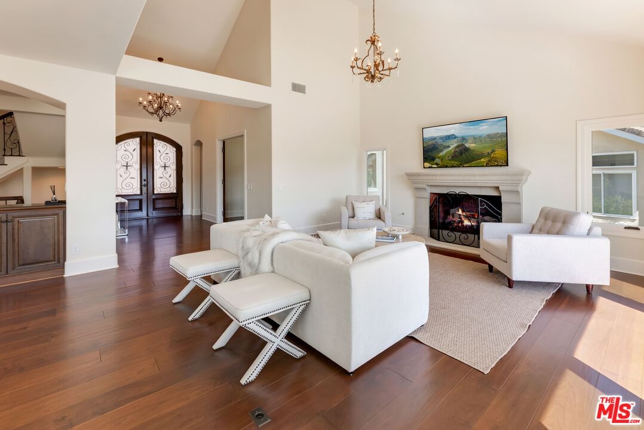
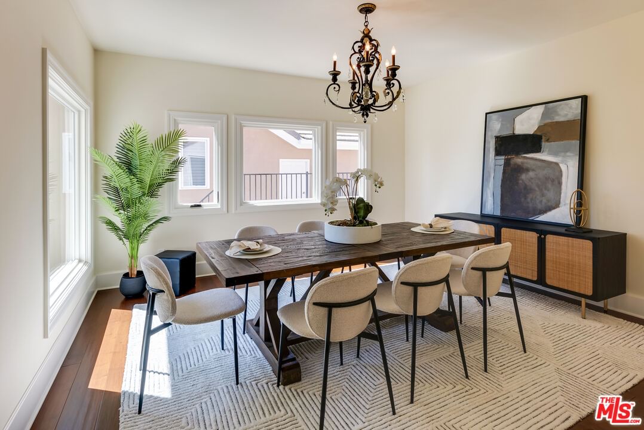
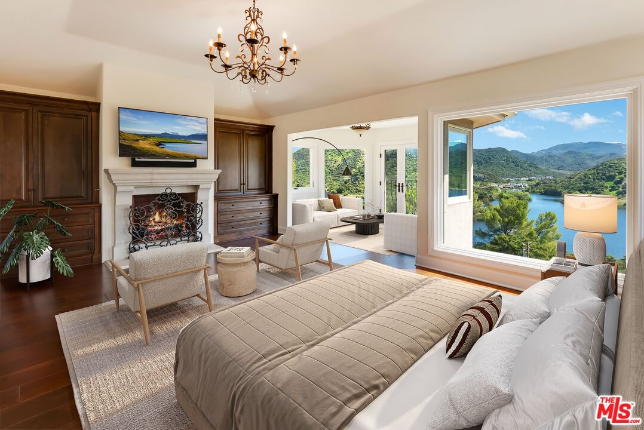
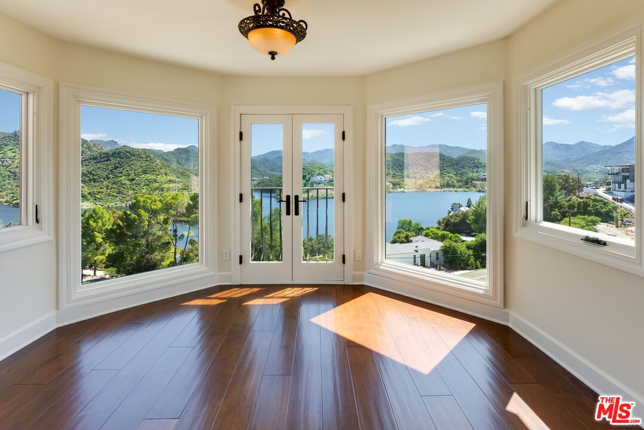
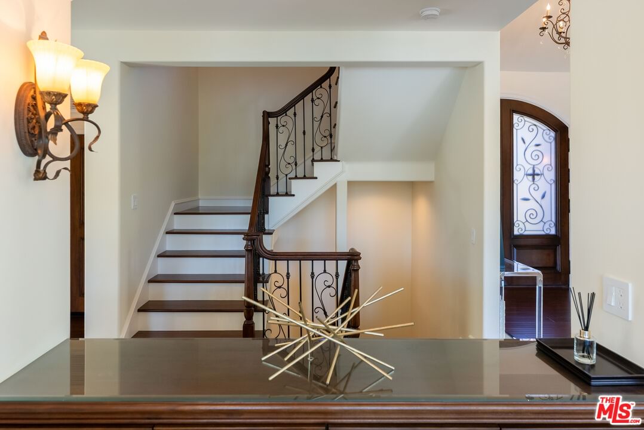
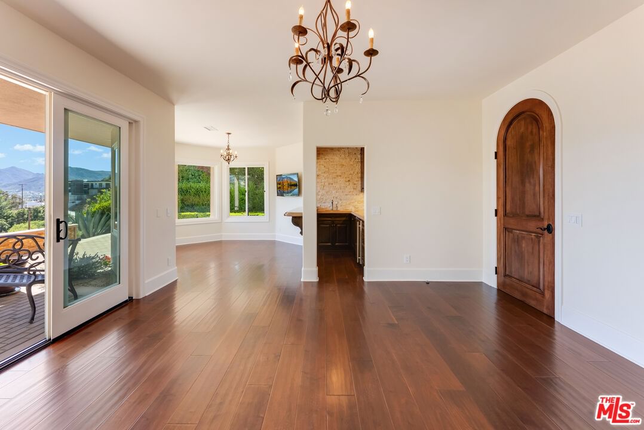
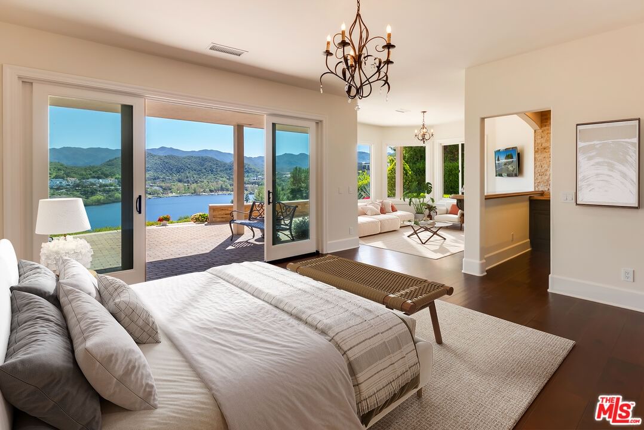
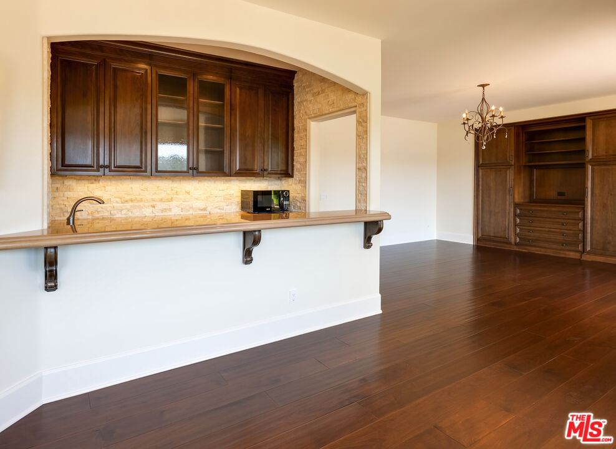
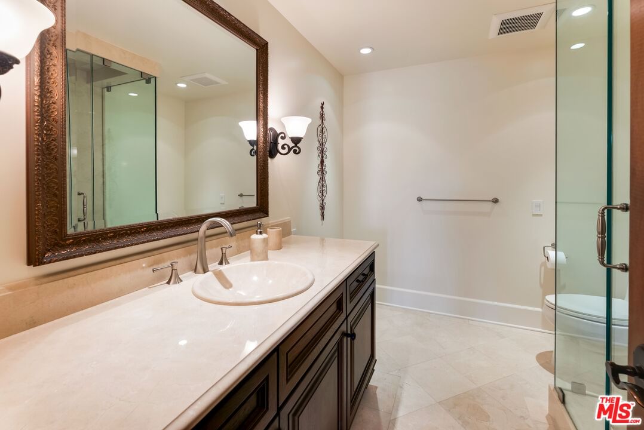
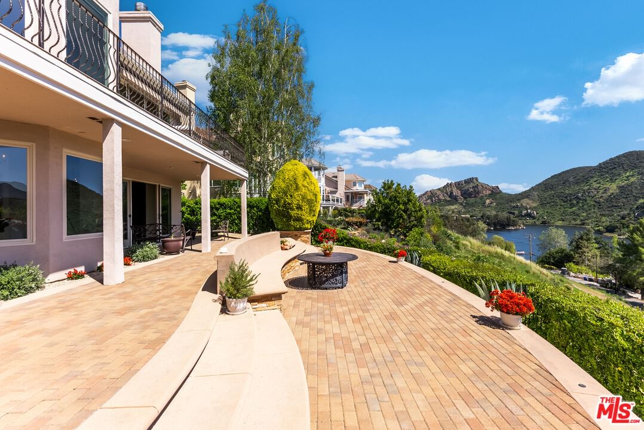
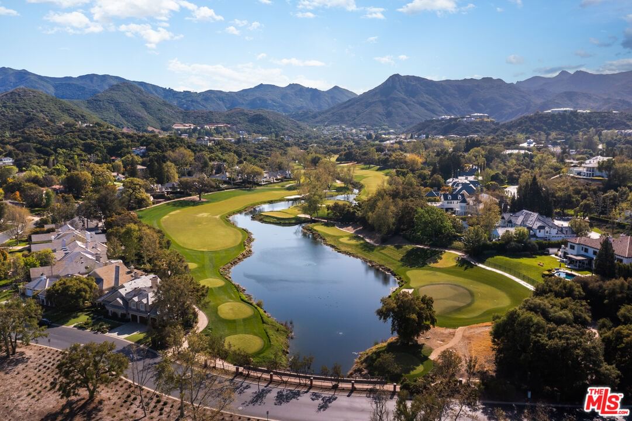
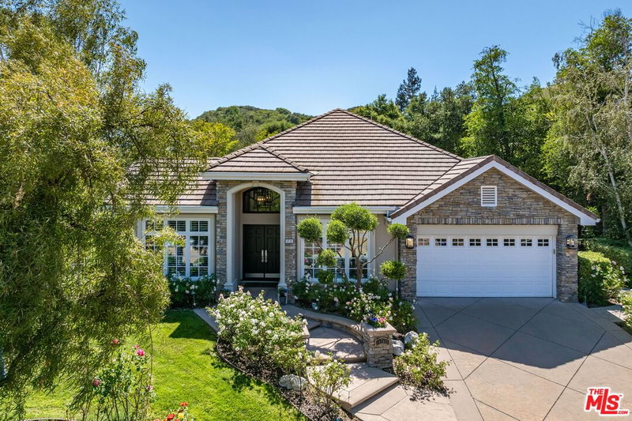
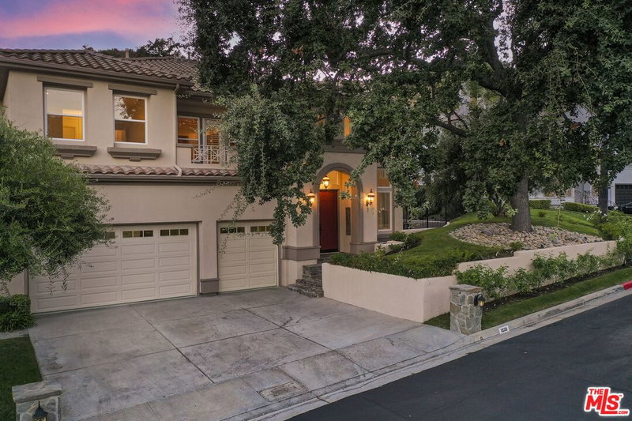
Located in the exclusive North Shore gated community, this glamorous tri-level, cul-de-sac home offers stunning lake and mountain views from nearly every window. With over a million dollars in upgrades, no detail has been overlooked in transforming this 4-bedroom, 4-bathroom home into a masterpiece of craftsmanship and design that is synonymous with the quality and luxury you expect with a prestigious Lake Sherwood address. Upon entering through an impressive front door that was handcrafted by a late French artisan, you're greeted onto the main level by an unobstructed view of the lake. The open concept features a large living room with a fireplace and a chef's kitchen with Viking appliances, a custom-made range hood, Jerusalem stone walls, granite countertops, ample cabinetry as well as a wine refrigerator. Enjoy your daily meals in front of the windows overlooking the lake, and step into the formal dining room to celebrate special occasions. Also located on the main level is an office or library, and a powder room. The sumptuous primary suite occupies the entire top floor and includes a fireplace, sitting area, walk-in closet, large spa bathroom, and more jaw-dropping views. Three additional bedrooms, plus an additional space that's perfect for a second office or a gym, are located on the lower level. One of the lower bedrooms opens directly to the patio, and with its built-in bar, it can double as an additional entertaining space or private guest suite. Additional upgrades to this home include wide-plank walnut floors and custom-built cabinetry; iron-cast handmade staircase railings and custom stone sinks; Milgard windows and external doors; solid wood arched internal doors; custom garage doors; and Belgard pavers adorning both the front and back yards. The new homeowner will have access to the lake and a boat dock, as well as the option to join the prestigious Lake Sherwood Country Club and enjoy its golf courses. This residence represents the ultimate luxury lifestyle, combining sophistication with comfort in one of Southern California's most coveted locations.
Days On Market: 62
Listing updated: July 11, 2025 at 11:26 PM
Listed by: Cathleen Cull DRE #02035090, Rodeo Realty

Features & Facts
Interior
- Bedrooms: 4
- Bathrooms: 4 full, 1 half
- Square Feet: 3777
- Year Built: 1994
- Flooring: Stone Tile, Wood
- Family Room: Yes
Recently Sold Nearby



Similar Homes for Sale

$2,999,999
283 Lake Sherwood Dr, Lake Sherwood

$2,750,000
2031 Channelford Rd, Westlake Village

$3,695,000
3485 Ridgeford Dr, Westlake Village

$3,700,000
34067 Mulholland Hwy, Malibu

$3,750,000
34136 Mulholland Hwy, Malibu

$3,695,000
33310 Hassted Dr, Malibu
Contact a Buyer's Agent
Connect with Tony O'Brien — REALTOR, The Sher Group & LOCALLA
Consent not required to use LOCALLA. See our Privacy Policy.
The Sher Group and Tony O'Brien are not mortgage brokers or lenders and do not provide financing. If you opt in, we may refer you to a third-party licensed mortgage professional. We do not guarantee loan approval, rates, or terms.


© 2026 The MLS™ - Combined L.A. Westside MLS (CLAW). All rights reserved. Based on information from The MLS™ - Combined L.A. Westside MLS (CLAW) as of 10/9/2026, 5:52:03 AM. All data, including all measurements and calculations of area, is obtained from various sources and has not been, and will not be, verified by broker or MLS. All information should be independently reviewed and verified for accuracy. Properties may or may not be listed by the office/agent presenting the information. IDX information is provided exclusively for personal, non-commercial use, and may not be used for any purpose other than to identify prospective properties consumers may be interested in purchasing. Information is deemed reliable but not guaranteed.
Tony O'Brien DRE #02200838 | The Sher Group DRE #02022464
Equal Housing Opportunity
Nearby Homes For Sale
Contact a Buyer's Agent
Connect with Tony O'Brien — REALTOR, The Sher Group & LOCALLA
Consent not required to use LOCALLA. See our Privacy Policy.
The Sher Group and Tony O'Brien are not mortgage brokers or lenders and do not provide financing. If you opt in, we may refer you to a third-party licensed mortgage professional. We do not guarantee loan approval, rates, or terms.
© 2026 The MLS™ - Combined L.A. Westside MLS (CLAW). All rights reserved. Based on information from The MLS™ - Combined L.A. Westside MLS (CLAW) as of 10/9/2026, 5:52:03 AM. All data, including all measurements and calculations of area, is obtained from various sources and has not been, and will not be, verified by broker or MLS. All information should be independently reviewed and verified for accuracy. Properties may or may not be listed by the office/agent presenting the information. IDX information is provided exclusively for personal, non-commercial use, and may not be used for any purpose other than to identify prospective properties consumers may be interested in purchasing. Information is deemed reliable but not guaranteed.
Tony O'Brien DRE #02200838 | The Sher Group DRE #02022464
Equal Housing Opportunity