LOCALLA



$2,295,000
1711 Yarnton Ct Westlake Village CA 91361
Residential
Built 1999
N/A
$825/sqft
No HOA
N/A
What's Special
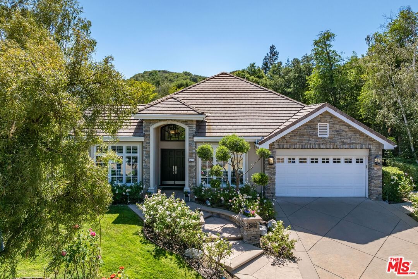
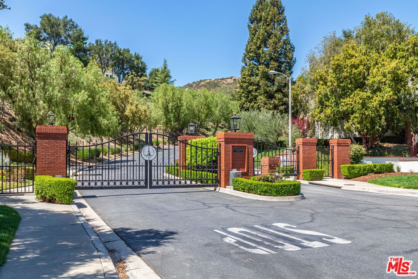
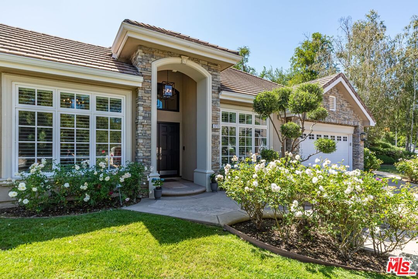
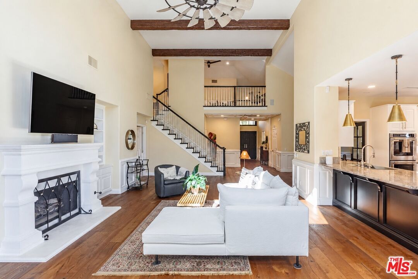
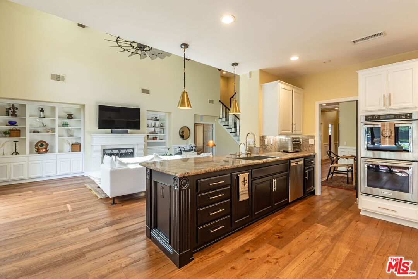
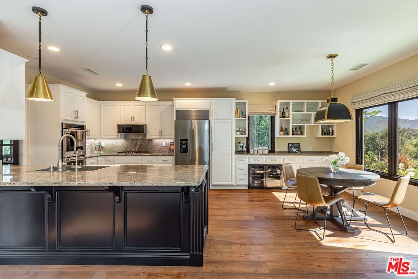
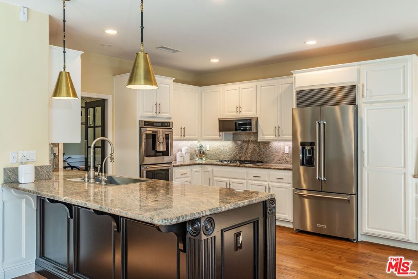
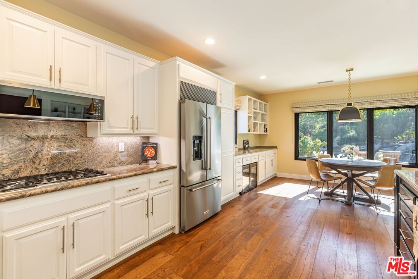
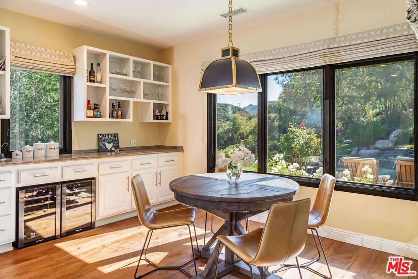
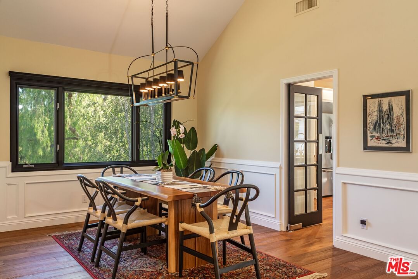
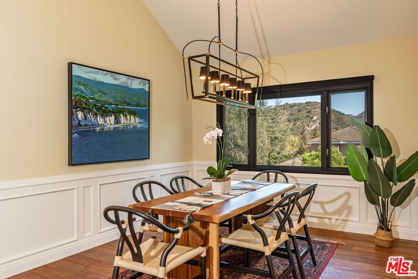
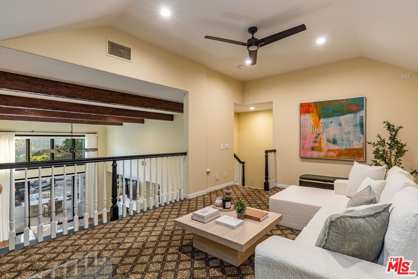
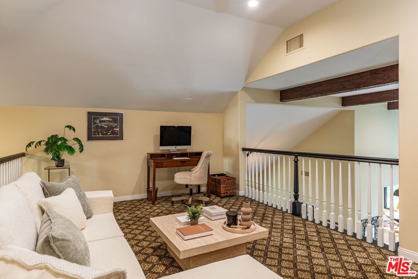
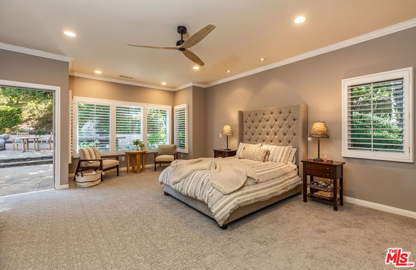
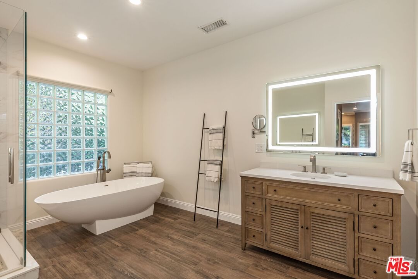
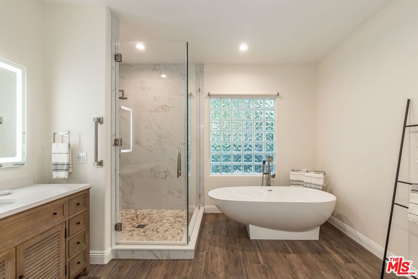
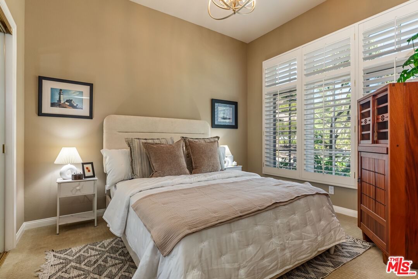
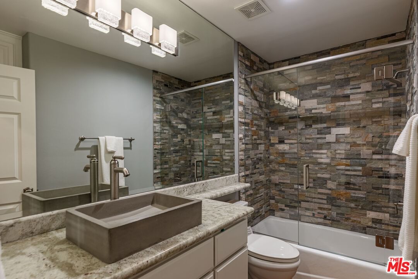
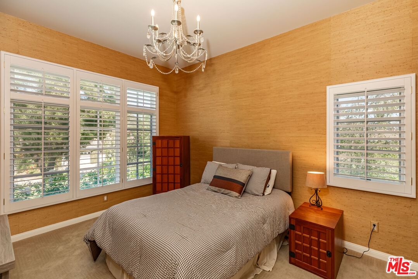
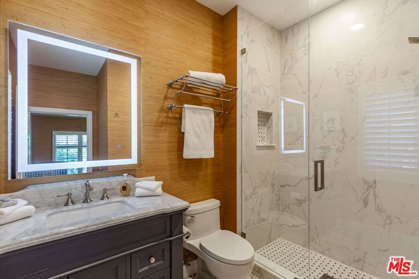
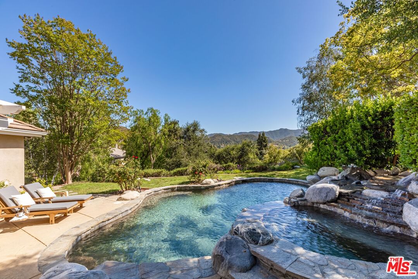
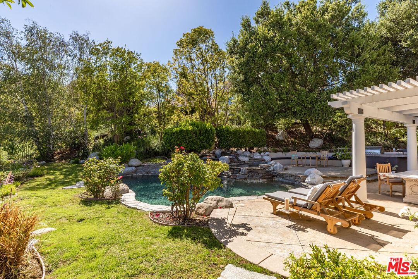
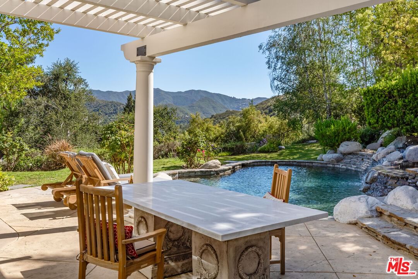
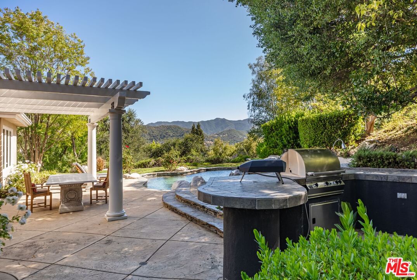
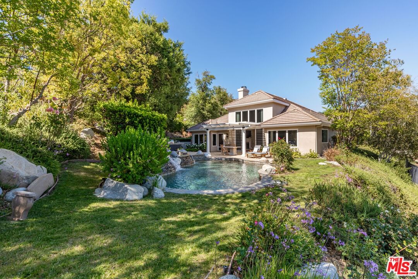
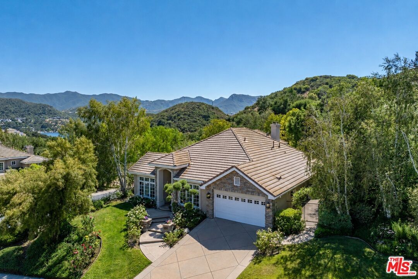
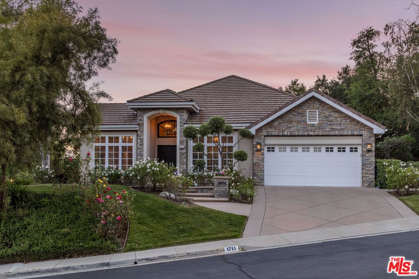
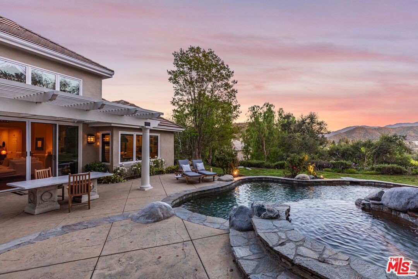
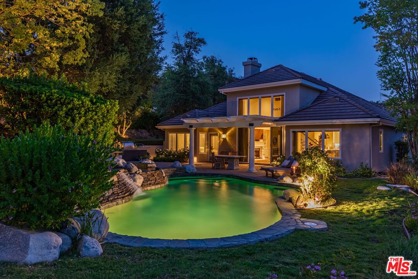
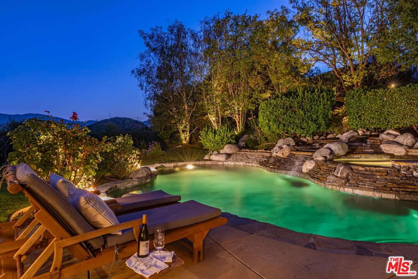
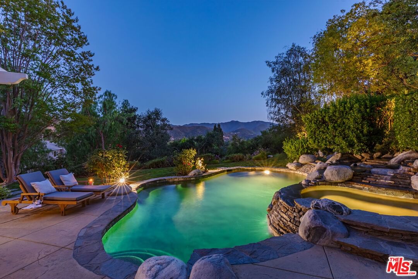
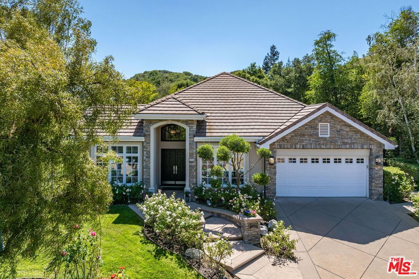
Secluded behind the gates of the exclusive Meadows at Sherwood, this stunning French Country estate sits on a private corner knoll with sweeping views and resort style indoor/outdoor living. This unique home makes an unforgettable impression from the moment you walk in, with its grand covered double door entry, stately scale, elegant upgrades and effortless single-level lifestyle. Designed with soaring ceilings, expansive view windows, and a dramatic Great Room with two-story beamed ceilings and gas fireplace, the single story home has been recently renovated with designer kitchen and baths, French oak floors, plush carpeting, custom lighting, premium fixtures and marble and granite countertops. The gourmet open-concept kitchen with updated high-end stainless steel appliances, large island, breakfast nook, and formal dining are ideal for comfortable everyday living and elevated entertaining. The Great Room opens seamlessly to your own outdoor oasis with an al fresco dining patio with pergola and outdoor island with built-in BBQ and a spectacular lagoon-like saltwater pool and spa, waterfall, with grassy yard and mature landscaping. The luxurious primary suite overlooks the beautifully landscaped garden and mountain views and features a large spa-inspired bath with a slipper tub, double sized glass-enclosed shower radiant heated floors, dual vanities, and a spacious walk-in closet. A bonus loft offers flexible space for a media room, gym, library or home office and a mini suite includes its own private walk-in closet and bathroom. Don't miss this rare offering behind the gates in one of Lake Sherwood's most coveted communities, with breath-taking 180-degree views, and VIP access to the same community as the exclusive member-only country clubs and private Lake Sherwood.
Days On Market: 6
Listing updated: June 15, 2026 at 08:32 PM
Listed by: Cody Garcia DRE #01959655, The Agency

Features & Facts
Interior
- Bedrooms: 3
- Bathrooms: 3
- Square Feet: 2782
- Year Built: 1999
- Flooring: Hardwood, Ceramic Tile, Carpet
- Family Room: Yes
Recently Sold Nearby


Similar Homes for Sale

$2,750,000
2031 Channelford Rd, Westlake Village

$2,099,000
2663 Country Ln, Westlake Village

$2,399,000
14677 Yerba Buena Rd, Malibu

$2,180,000
567 Lone Oak Dr, Thousand Oaks

$1,988,000
918 Puesta Del Sol, Thousand Oaks

$1,950,000
1592 Wilder St, Thousand Oaks
Contact a Buyer's Agent
Connect with Tony O'Brien — REALTOR, The Sher Group & LOCALLA
Consent not required to use LOCALLA. See our Privacy Policy.
The Sher Group and Tony O'Brien are not mortgage brokers or lenders and do not provide financing. If you opt in, we may refer you to a third-party licensed mortgage professional. We do not guarantee loan approval, rates, or terms.

© 2026 The MLS™ - Combined L.A. Westside MLS (CLAW). All rights reserved. Based on information from The MLS™ - Combined L.A. Westside MLS (CLAW) as of 10/9/2026, 4:46:20 AM. All data, including all measurements and calculations of area, is obtained from various sources and has not been, and will not be, verified by broker or MLS. All information should be independently reviewed and verified for accuracy. Properties may or may not be listed by the office/agent presenting the information. IDX information is provided exclusively for personal, non-commercial use, and may not be used for any purpose other than to identify prospective properties consumers may be interested in purchasing. Information is deemed reliable but not guaranteed.
Tony O'Brien DRE #02200838 | The Sher Group DRE #02022464
Equal Housing Opportunity
Nearby Homes For Sale
Contact a Buyer's Agent
Connect with Tony O'Brien — REALTOR, The Sher Group & LOCALLA
Consent not required to use LOCALLA. See our Privacy Policy.
The Sher Group and Tony O'Brien are not mortgage brokers or lenders and do not provide financing. If you opt in, we may refer you to a third-party licensed mortgage professional. We do not guarantee loan approval, rates, or terms.
© 2026 The MLS™ - Combined L.A. Westside MLS (CLAW). All rights reserved. Based on information from The MLS™ - Combined L.A. Westside MLS (CLAW) as of 10/9/2026, 4:46:20 AM. All data, including all measurements and calculations of area, is obtained from various sources and has not been, and will not be, verified by broker or MLS. All information should be independently reviewed and verified for accuracy. Properties may or may not be listed by the office/agent presenting the information. IDX information is provided exclusively for personal, non-commercial use, and may not be used for any purpose other than to identify prospective properties consumers may be interested in purchasing. Information is deemed reliable but not guaranteed.
Tony O'Brien DRE #02200838 | The Sher Group DRE #02022464
Equal Housing Opportunity