LOCALLA



$3,150,000
2839 Mandeville Canyon Rd Los Angeles CA 90049
Residential
Built 1956
N/A
$1,225/sqft
No HOA
N/A
What's Special
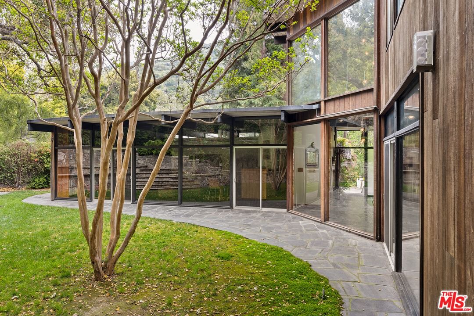
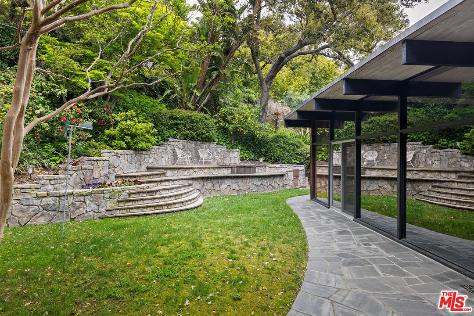
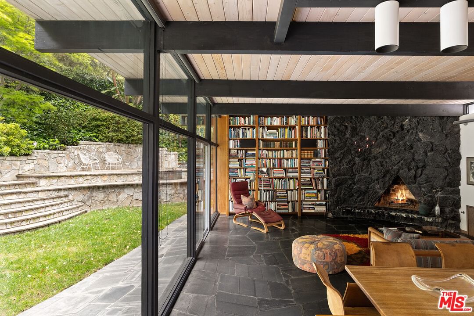
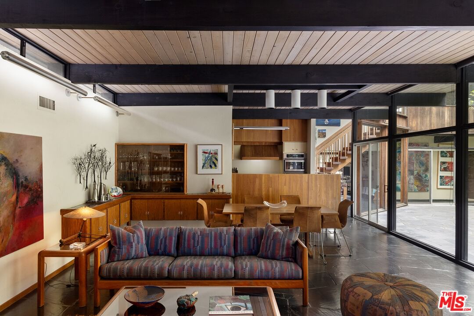
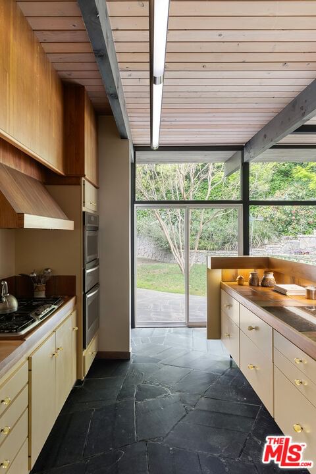
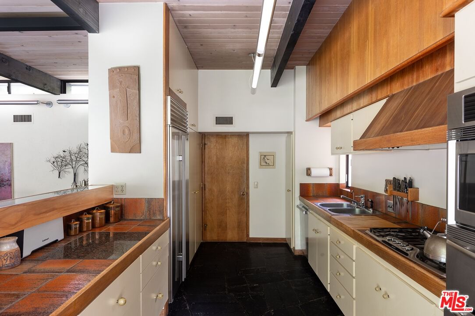
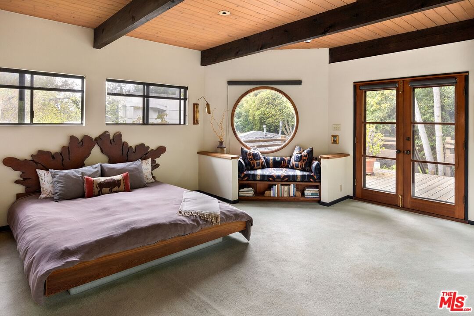
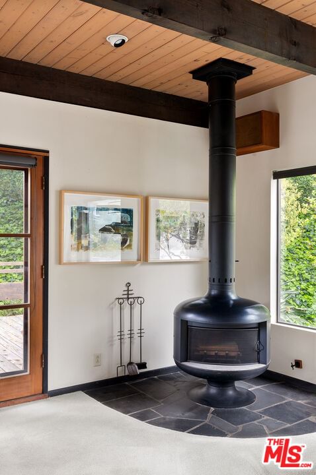
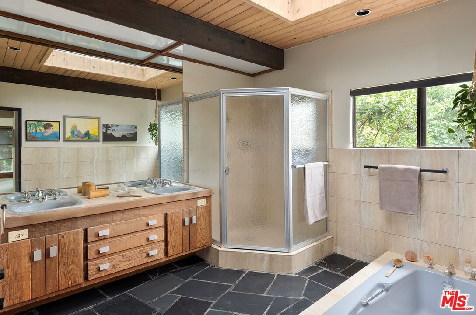
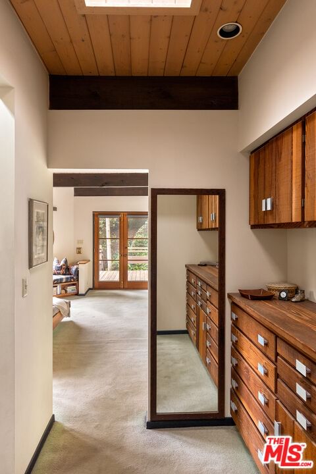
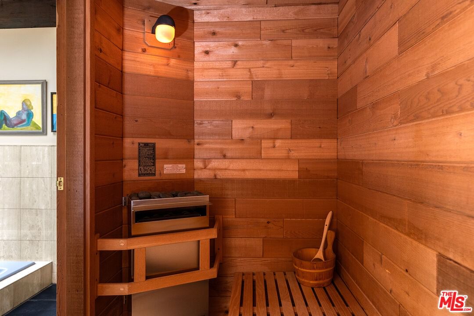
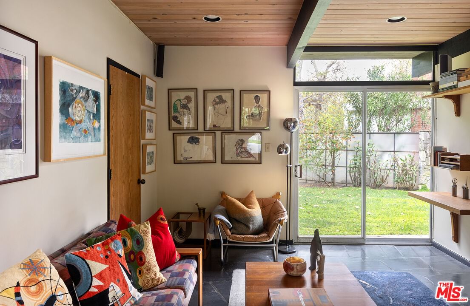
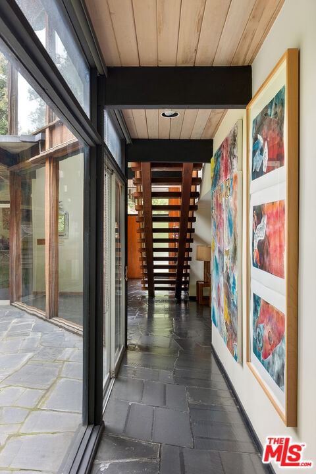
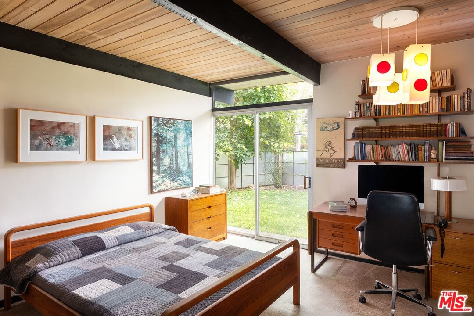
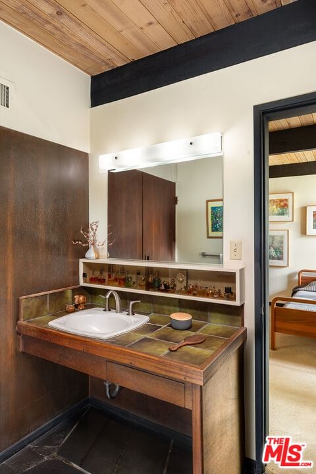
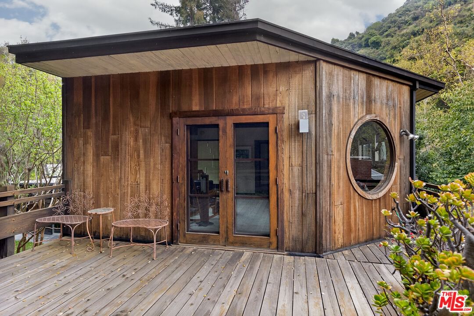
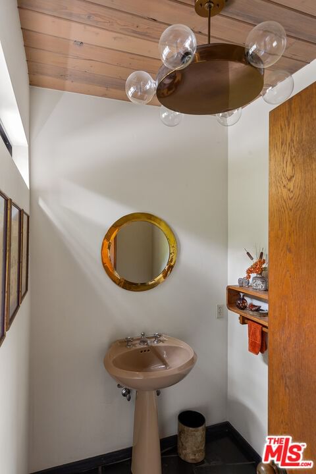
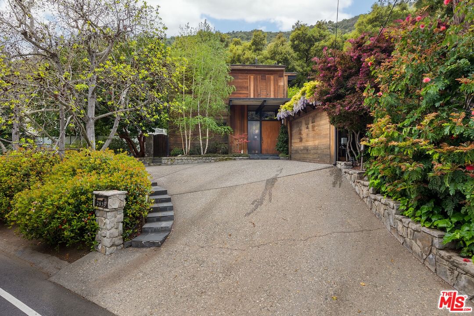
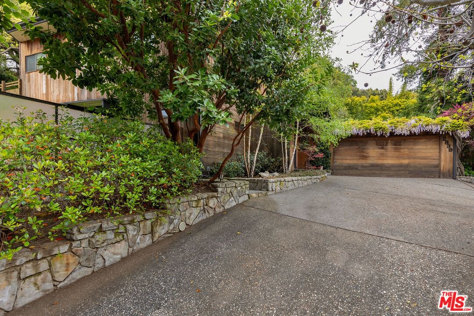
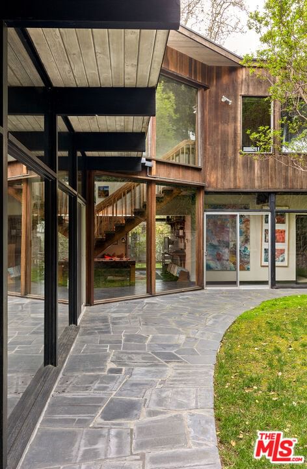
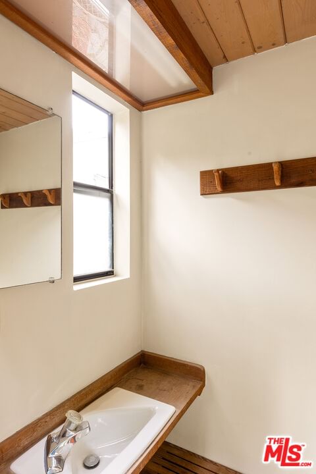
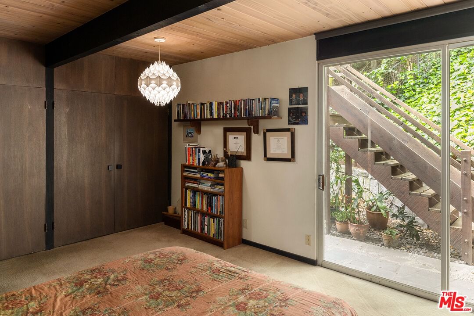
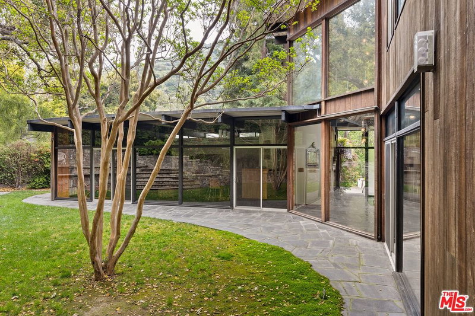
Mandeville Mid-century. Mario Fonda-Bonardi, AIA 1982 Restoration & Expansion. Like outstretched arms, the glass-walled wings of this post & beam mid-century home reach to the wooded hillside as if to embrace it. The entire house resonates with its site, flowing to decks and gardens. The public wing with its ten-foot wood ceiling consists of living, dining and kitchen areas - all anchored by the hand-quarried slate floors, which like the structural beams, extend through the glass walls to unite inside with outside spaces. The massive lava rock fireplace with its triangular aperture along with the hand-glazed glass-tile hearth provide energy and focus for the 'great room.' A Scandinavian fireplace occupies one corner, and across from it, an 'inglenook' beneath the round moon window. Two guest bedrooms with bath; den/study and powder room complete the first floor. Thick-planked, open tread stairs lead from the two-story entry to the private primary suite with walk-in closet, bath, sauna, and its own private deck with an exterior stairway. Virtually every room directly accesses an outdoor space. Wisteria gently shrouds the two-car garage, with bonus workspace, on a U-shaped driveway that provides off-street parking. A true sanctuary for living.
Days On Market: 157
Listing updated: September 11, 2025 at 07:42 PM
Listed by: Mike Deasy DRE #00542204, Compass
Sara Clephane DRE #01932072, Compass

Features & Facts
Interior
- Bedrooms: 3
- Bathrooms: 4 full, 2 half
- Square Feet: 2572
- Year Built: 1956
- Flooring: Carpet, Slate, Other
- Fireplaces: 2
- Family Room: Yes
Recently Sold Nearby

Similar Homes for Sale

$2,799,000
1450 Bundy Dr, Los Angeles

$3,750,000
12268 Canna Rd, Los Angeles

$3,250,000
1052 Kenter Ave, Los Angeles

$2,998,000
1030 Kenter Ave, Los Angeles

$3,099,000
1018 Tigertail Rd, Los Angeles

$3,295,000
810 Bramble Way, Los Angeles
Contact a Buyer's Agent
Connect with Tony O'Brien — REALTOR, The Sher Group & LOCALLA
Consent not required to use LOCALLA. See our Privacy Policy.
The Sher Group and Tony O'Brien are not mortgage brokers or lenders and do not provide financing. If you opt in, we may refer you to a third-party licensed mortgage professional. We do not guarantee loan approval, rates, or terms.
Nearby Homes For Sale


© 2026 The MLS™ - Combined L.A. Westside MLS (CLAW). All rights reserved. Based on information from The MLS™ - Combined L.A. Westside MLS (CLAW) as of 10/12/2026, 10:19:01 AM. All data, including all measurements and calculations of area, is obtained from various sources and has not been, and will not be, verified by broker or MLS. All information should be independently reviewed and verified for accuracy. Properties may or may not be listed by the office/agent presenting the information. IDX information is provided exclusively for personal, non-commercial use, and may not be used for any purpose other than to identify prospective properties consumers may be interested in purchasing. Information is deemed reliable but not guaranteed.
Tony O'Brien DRE #02200838 | The Sher Group DRE #02022464
Equal Housing Opportunity
Nearby Homes For Sale
Contact a Buyer's Agent
Connect with Tony O'Brien — REALTOR, The Sher Group & LOCALLA
Consent not required to use LOCALLA. See our Privacy Policy.
The Sher Group and Tony O'Brien are not mortgage brokers or lenders and do not provide financing. If you opt in, we may refer you to a third-party licensed mortgage professional. We do not guarantee loan approval, rates, or terms.
© 2026 The MLS™ - Combined L.A. Westside MLS (CLAW). All rights reserved. Based on information from The MLS™ - Combined L.A. Westside MLS (CLAW) as of 10/12/2026, 10:19:01 AM. All data, including all measurements and calculations of area, is obtained from various sources and has not been, and will not be, verified by broker or MLS. All information should be independently reviewed and verified for accuracy. Properties may or may not be listed by the office/agent presenting the information. IDX information is provided exclusively for personal, non-commercial use, and may not be used for any purpose other than to identify prospective properties consumers may be interested in purchasing. Information is deemed reliable but not guaranteed.
Tony O'Brien DRE #02200838 | The Sher Group DRE #02022464
Equal Housing Opportunity