LOCALLA




$6,495,000
2803 Mandeville Canyon Los Angeles CA 90049
Residential
Built 2007
N/A
$1,321/sqft
No HOA
N/A
What's Special
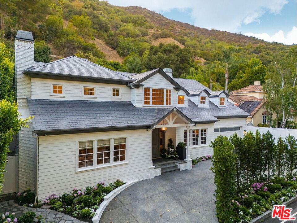
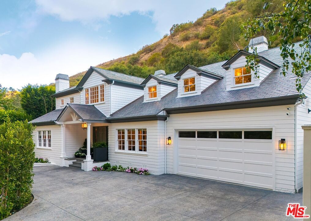
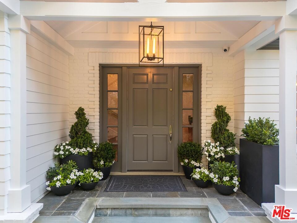
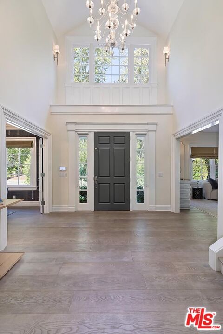
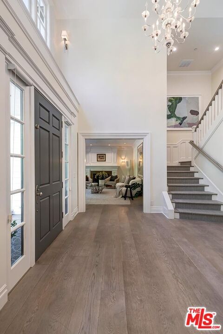
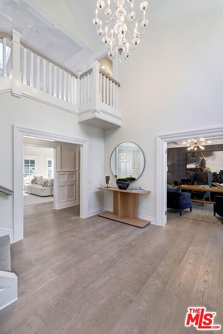
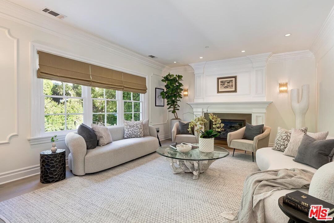
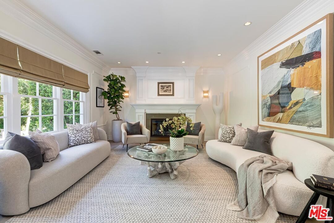
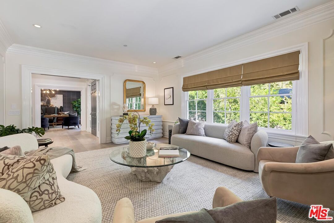
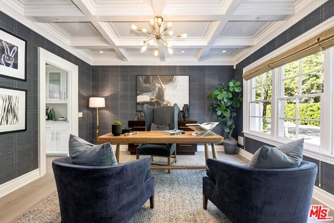
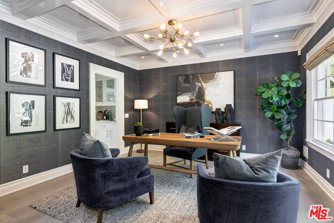
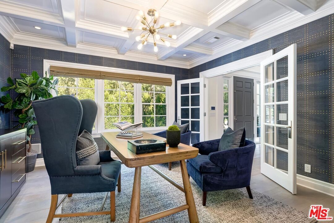
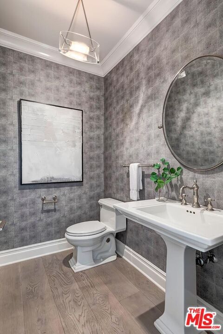
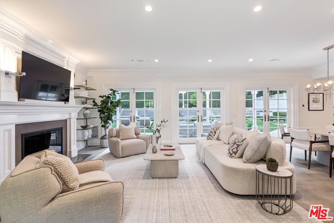
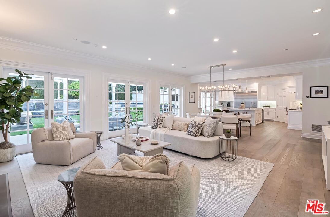
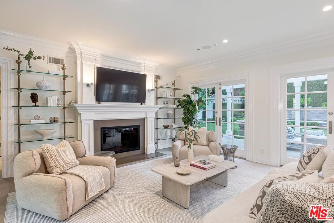
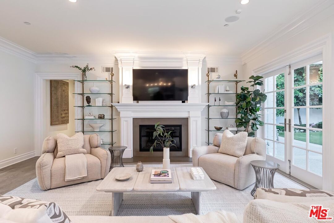
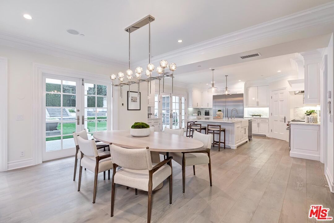
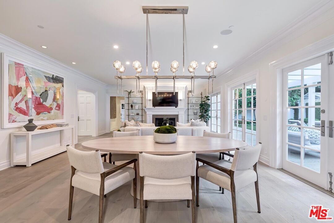
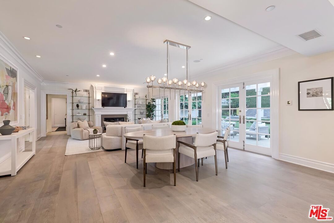
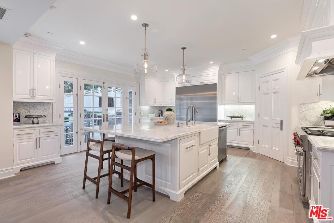
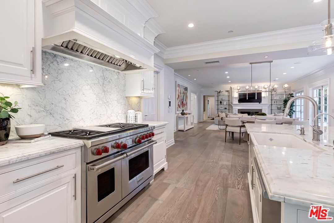
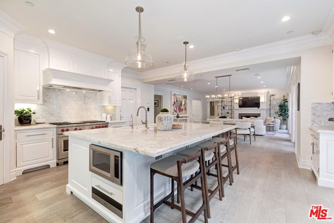
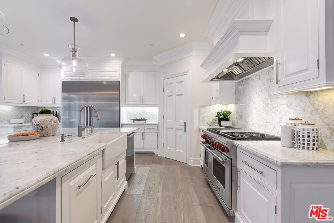
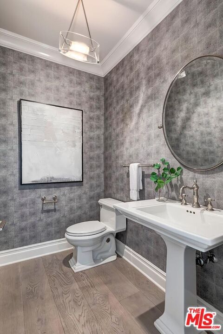
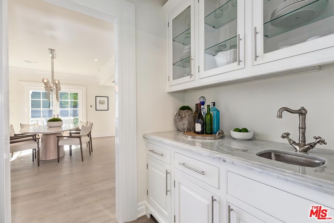
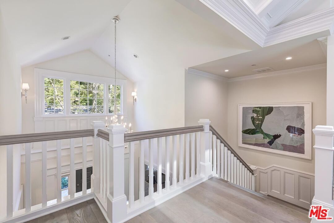
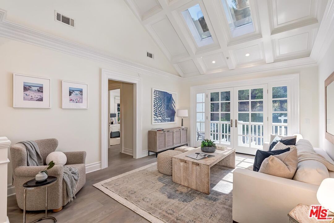
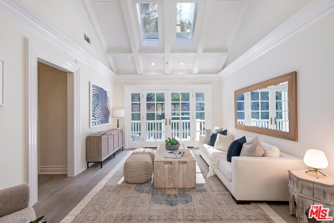
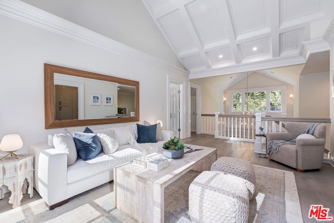
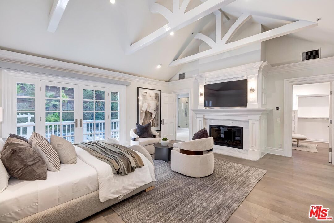
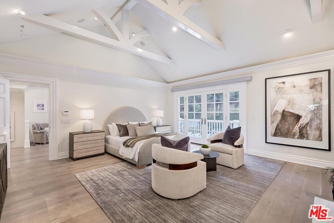
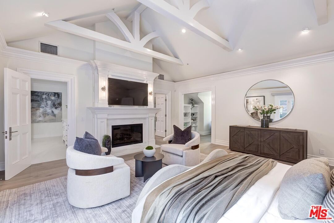
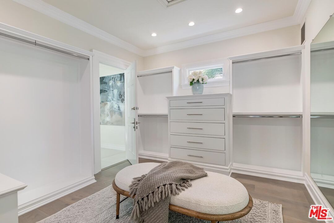
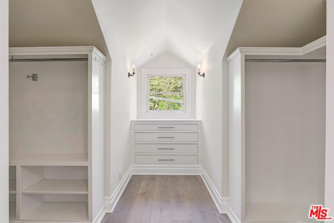
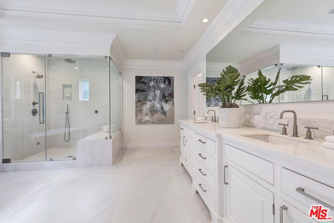
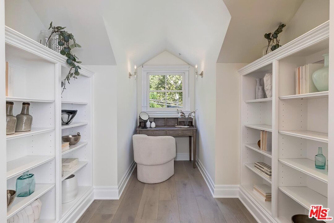
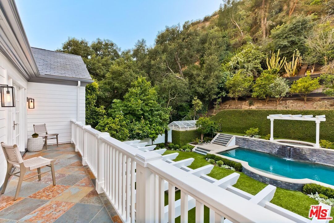
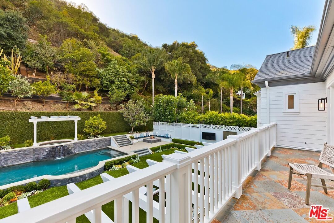
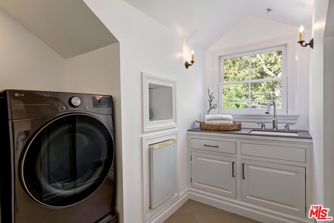
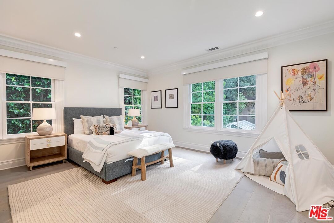
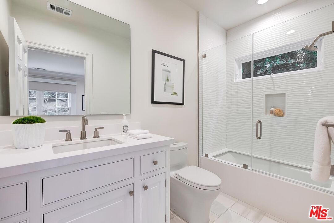
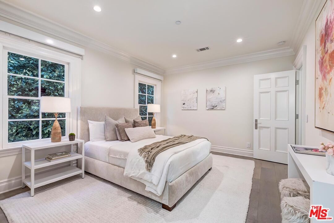
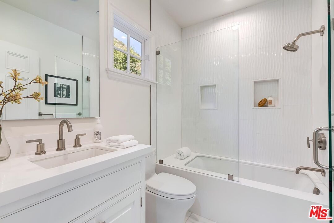
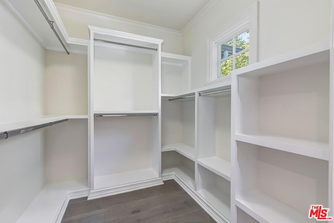
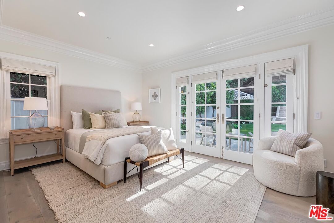
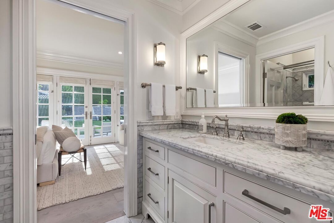
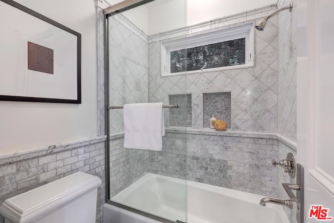
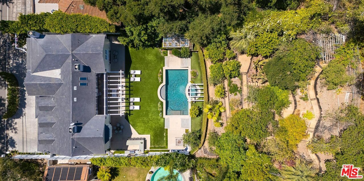
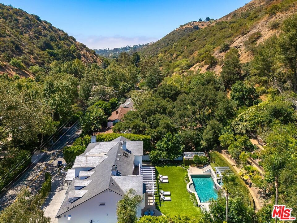
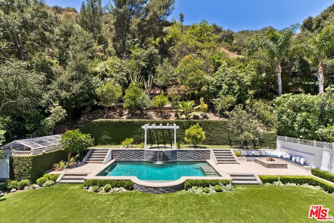
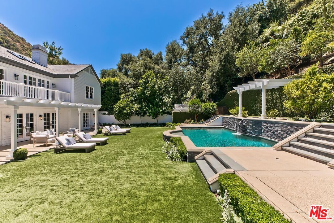
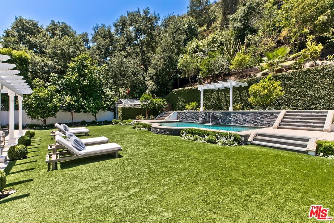
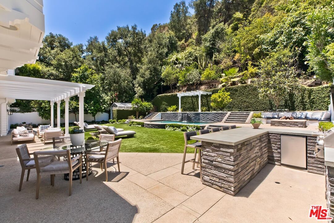
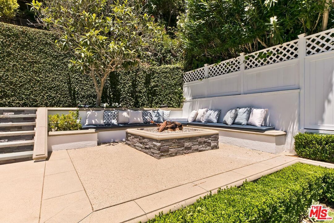
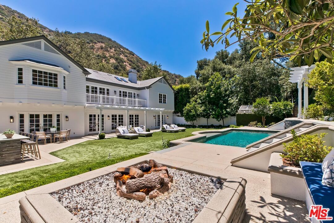
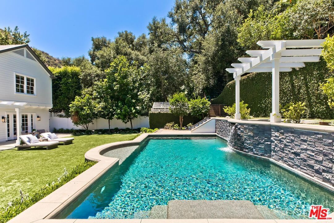
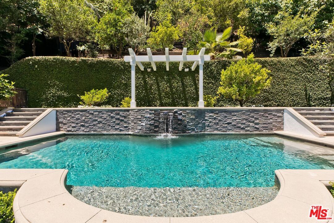
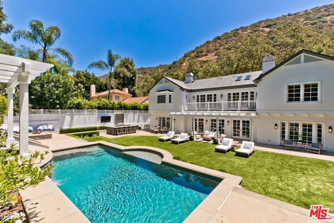
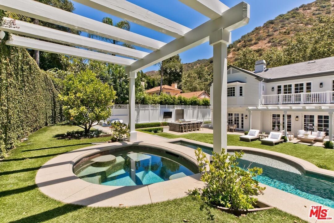
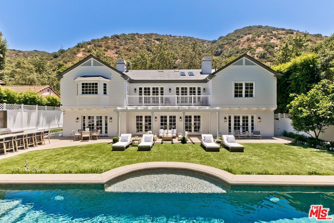
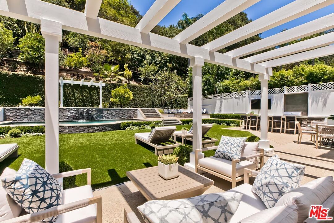
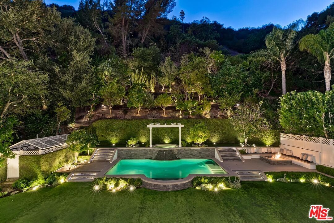
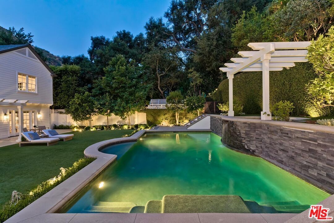
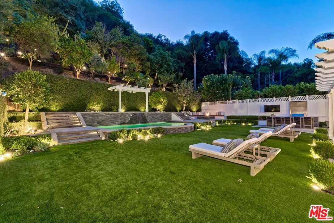
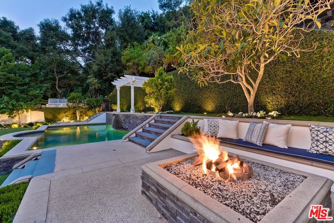
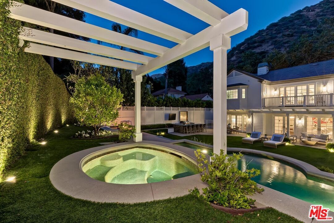
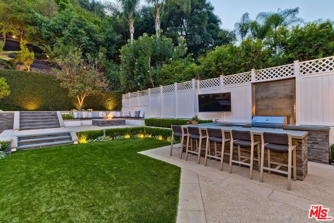
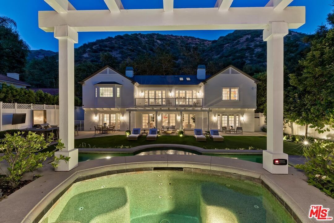
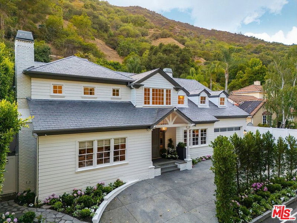
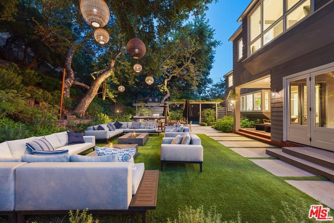
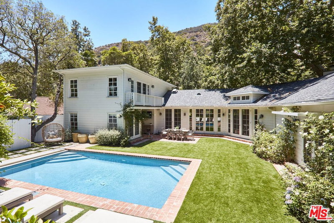
Nestled against the lush hills of Mandeville Canyon, this classic Traditional commands instant curb appeal. Recently and extensively remodeled with high-end finishes throughout, the home offers a rare combination of timeless architecture and modern comfort. Step inside to a bright and airy foyer that immediately signals the quality and pride of ownership found throughout. The formal living room with fireplace invites relaxed gatherings, while a handsome study with coffered ceilings and an adjacent wet bar offers the perfect retreat for work or quiet evenings. The home opens beautifully into a generous great room anchored by a second fireplace, a large dining area ideal for entertaining, and French doors that dissolve the boundary between indoors and the backyard, California living at its finest. The gourmet kitchen centered on a voluminous marble island perfect for casual mornings, and appointed with high-end appliances including a Sub-Zero refrigerator, Wolf range, and a full pantry. A sophisticated powder room and two comfortable bedrooms sharing an elegant marble Jack-and-Jill bath complete the main level doubles as gym! Upstairs, a bright and spacious family room with balcony access frames sweeping views of the resort-style backyard below. Two large ensuite bedrooms anchor one wing in privacy and comfort, while the primary retreat anchors the other. A truly special space featuring a fireplace, balcony, spa-inspired bath with dual vanities, walk-in steam shower, and a sun-drenched soaking tub, plus large dual walk-in closets with a dedicated dressing area and a charming vanity/reading nook to complete this primary retreat. Throughout the home, a whole-house audio system and Lutron lighting controls bring effortless sophistication to everyday living. Outside, the lush terraced backyard delivers on every level: 8 exterior speaker system, a sparkling swimmer's pool, intimate spa, built-in BBQ with beverage fridge and dining bar with outdoor TV, and mature fruit trees that lend a serene, garden-like quality to the grounds. Turnkey and move-in ready, this home is a rare offering in one of Brentwood's most coveted canyon settings.
Days On Market: 34
Listing updated: August 12, 2026 at 01:25 AM
Listed by: Susan Lau DRE #01516710, Coldwell Banker Realty
Mary Lu Tuthill DRE #00556630, Coldwell Banker Realty

Features & Facts
Interior
- Bedrooms: 5
- Bathrooms: 5
- Square Feet: 4915
- Year Built: 2007
- Flooring: Hardwood, Marble, Mixed
- Fireplaces: 3
- Family Room: Yes
Recently Sold Nearby

Similar Homes for Sale

$5,395,000
2618 Mandeville Canyon Rd, Los Angeles

$5,995,000
2436 Arbutus Dr, Los Angeles

$5,495,000
1507 Bundy Dr, Los Angeles

$7,490,000
13423 Bayliss Rd, Los Angeles

$5,995,000
13176 Boca De Canon Ln, Los Angeles

$6,395,000
1367 Casiano Rd, Los Angeles
Contact a Buyer's Agent
Connect with Tony O'Brien — REALTOR, The Sher Group & LOCALLA
Consent not required to use LOCALLA. See our Privacy Policy.
The Sher Group and Tony O'Brien are not mortgage brokers or lenders and do not provide financing. If you opt in, we may refer you to a third-party licensed mortgage professional. We do not guarantee loan approval, rates, or terms.
Nearby Homes For Sale



© 2026 The MLS™ - Combined L.A. Westside MLS (CLAW). All rights reserved. Based on information from The MLS™ - Combined L.A. Westside MLS (CLAW) as of 10/12/2026, 9:57:18 AM. All data, including all measurements and calculations of area, is obtained from various sources and has not been, and will not be, verified by broker or MLS. All information should be independently reviewed and verified for accuracy. Properties may or may not be listed by the office/agent presenting the information. IDX information is provided exclusively for personal, non-commercial use, and may not be used for any purpose other than to identify prospective properties consumers may be interested in purchasing. Information is deemed reliable but not guaranteed.
Tony O'Brien DRE #02200838 | The Sher Group DRE #02022464
Equal Housing Opportunity
Nearby Homes For Sale
Contact a Buyer's Agent
Connect with Tony O'Brien — REALTOR, The Sher Group & LOCALLA
Consent not required to use LOCALLA. See our Privacy Policy.
The Sher Group and Tony O'Brien are not mortgage brokers or lenders and do not provide financing. If you opt in, we may refer you to a third-party licensed mortgage professional. We do not guarantee loan approval, rates, or terms.
© 2026 The MLS™ - Combined L.A. Westside MLS (CLAW). All rights reserved. Based on information from The MLS™ - Combined L.A. Westside MLS (CLAW) as of 10/12/2026, 9:57:18 AM. All data, including all measurements and calculations of area, is obtained from various sources and has not been, and will not be, verified by broker or MLS. All information should be independently reviewed and verified for accuracy. Properties may or may not be listed by the office/agent presenting the information. IDX information is provided exclusively for personal, non-commercial use, and may not be used for any purpose other than to identify prospective properties consumers may be interested in purchasing. Information is deemed reliable but not guaranteed.
Tony O'Brien DRE #02200838 | The Sher Group DRE #02022464
Equal Housing Opportunity