LOCALLA


$2,799,000
1450 Bundy Dr Los Angeles CA 90049
Residential
Built 1958
N/A
$1,272/sqft
No HOA
N/A
What's Special
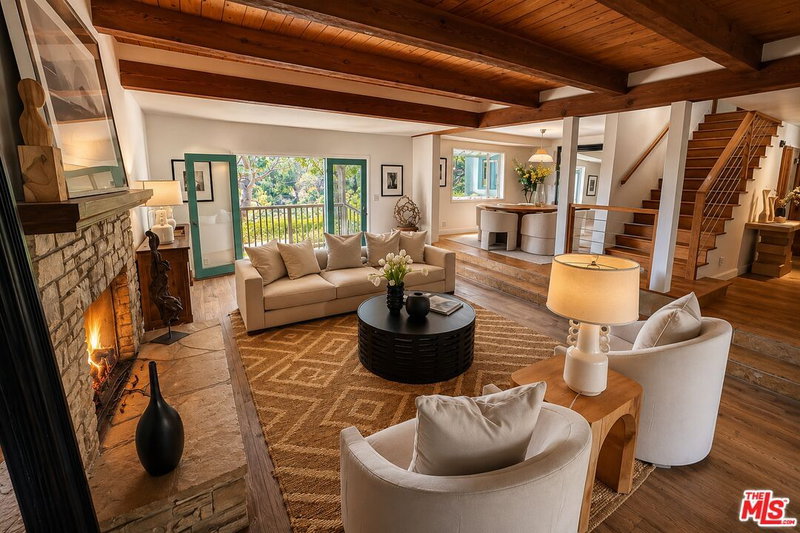
Welcome to 1450 N Bundy Drive, a beautifully updated and privately gated residence nestled in the hills of Brentwood. Surrounded by mature landscaping and lush greenery, this inviting home offers an exceptional combination of privacy, modern finishes, generous living spaces, and seamless indoor-outdoor living. The bright, open-concept interior features wide-plank flooring, recessed lighting, abundant natural light, and expansive living and dining areas centered around a stylish fireplace with direct access to the outdoor entertaining spaces. The thoughtfully updated kitchen is designed for both everyday living and entertaining, featuring sleek contemporary cabinetry, extensive stone countertops and backsplash, a large center island with seating, stainless-steel appliances, and ample storage. Public records/title information reflects 3 bedrooms, 2 bathrooms, and approximately 1,698 square feet; however, the property is currently configured with 4 bedrooms, 5 bathrooms, and approximately 2,200 square feet of living space. Buyer is advised to independently verify bedroom and bathroom count, square footage, permits, and all other property information to their satisfaction. The spacious bedrooms provide comfortable accommodations, while the updated bathrooms feature modern vanities, glass-enclosed showers, sophisticated tilework, and contemporary fixtures. Multiple French and sliding doors connect the interior to several private patios and outdoor gathering areas surrounded by greenery. The terraced hillside creates a peaceful and secluded setting with mature trees, landscaped garden areas, walking paths, elevated sitting areas, and 15 fruit trees planted throughout the property, adding both charm and a unique garden-to-table lifestyle element. A gated driveway, attached garage, grassy front yard, outdoor dining areas, and multiple spaces for relaxation further enhance the property's functionality and appeal. Located in one of Brentwood's most desirable residential areas, this special property offers a rare opportunity to enjoy privacy and tranquility while remaining conveniently close to Brentwood's shopping, dining, recreation, and the best of West Los Angeles. A warm and sophisticated retreat offering exceptional indoor-outdoor living in an outstanding Brentwood location.
Days On Market: 8
Listing updated: October 1, 2026 at 07:01 AM
Listed by: Yulia Mashayekhi DRE #01979259, Royal Real Estate, Inc

Features & Facts
Interior
- Bedrooms: 4
- Bathrooms: 5 full, 2 half
- Square Feet: 2200
- Year Built: 1958
- Flooring: Laminate
- Fireplaces: 1
- Family Room: Yes


Similar Homes for Sale

$3,099,000
1018 Tigertail Rd, Los Angeles

$3,250,000
1052 Kenter Ave, Los Angeles

$3,099,000
12145 La Casa Ln, Los Angeles

$2,998,000
1030 Kenter Ave, Los Angeles

$3,295,000
810 Bramble Way, Los Angeles

$2,987,180
809 Broom Way, Los Angeles
Tour with Localla
LOCALLA was built by Tony O'Brien, a REALTOR with The Sher Group, to give buyers a direct and transparent way to search and tour homes. No selling your data. No partner agents. Just Tony.
Select a date and time
Contact a Buyer's Agent
Connect with Tony O'Brien — REALTOR, The Sher Group & LOCALLA
Consent not required to use LOCALLA. See our Privacy Policy.
The Sher Group and Tony O'Brien are not mortgage brokers or lenders and do not provide financing. If you opt in, we may refer you to a third-party licensed mortgage professional. We do not guarantee loan approval, rates, or terms.
Nearby Homes For Sale



© 2026 The MLS™ - Combined L.A. Westside MLS (CLAW). All rights reserved. Based on information from The MLS™ - Combined L.A. Westside MLS (CLAW) as of 10/8/2026, 4:08:27 PM. All data, including all measurements and calculations of area, is obtained from various sources and has not been, and will not be, verified by broker or MLS. All information should be independently reviewed and verified for accuracy. Properties may or may not be listed by the office/agent presenting the information. IDX information is provided exclusively for personal, non-commercial use, and may not be used for any purpose other than to identify prospective properties consumers may be interested in purchasing. Information is deemed reliable but not guaranteed.
Tony O'Brien DRE #02200838 | The Sher Group DRE #02022464
Equal Housing Opportunity
Tour with Localla
LOCALLA was built by Tony O'Brien, a REALTOR with The Sher Group, to give buyers a direct and transparent way to search and tour homes. No selling your data. No partner agents. Just Tony.
Select a date and time
Nearby Homes For Sale
Contact a Buyer's Agent
Connect with Tony O'Brien — REALTOR, The Sher Group & LOCALLA
Consent not required to use LOCALLA. See our Privacy Policy.
The Sher Group and Tony O'Brien are not mortgage brokers or lenders and do not provide financing. If you opt in, we may refer you to a third-party licensed mortgage professional. We do not guarantee loan approval, rates, or terms.
© 2026 The MLS™ - Combined L.A. Westside MLS (CLAW). All rights reserved. Based on information from The MLS™ - Combined L.A. Westside MLS (CLAW) as of 10/8/2026, 4:08:27 PM. All data, including all measurements and calculations of area, is obtained from various sources and has not been, and will not be, verified by broker or MLS. All information should be independently reviewed and verified for accuracy. Properties may or may not be listed by the office/agent presenting the information. IDX information is provided exclusively for personal, non-commercial use, and may not be used for any purpose other than to identify prospective properties consumers may be interested in purchasing. Information is deemed reliable but not guaranteed.
Tony O'Brien DRE #02200838 | The Sher Group DRE #02022464
Equal Housing Opportunity