LOCALLA












$1,899,999
2102 W 24th St Los Angeles CA 90018
Single Family
Built 1910
$377/sqft
No HOA
What's Special
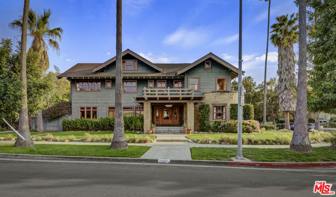
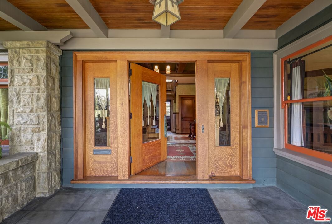
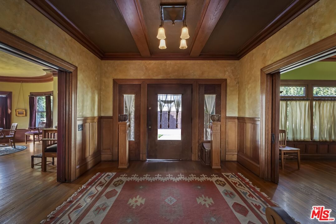
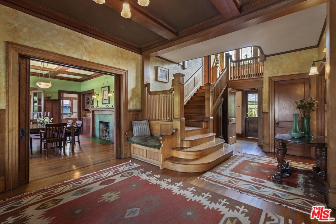
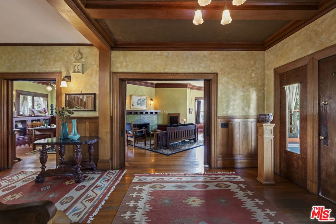
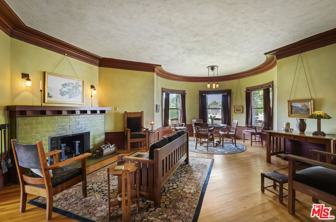
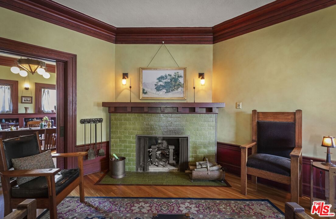
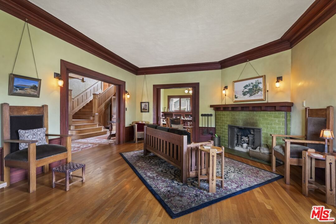
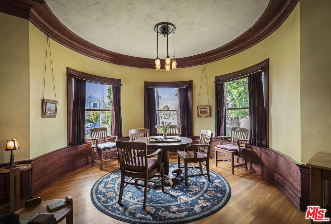
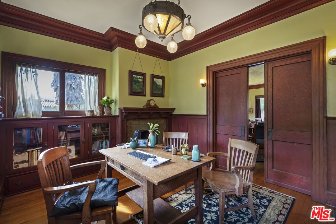
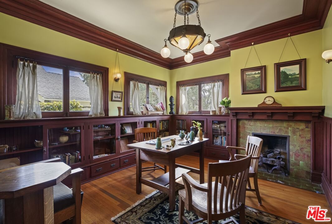
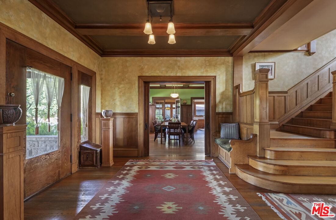
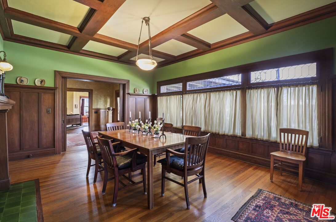
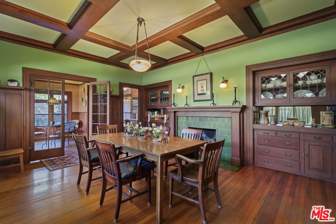
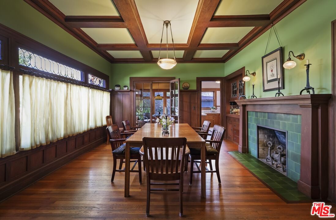
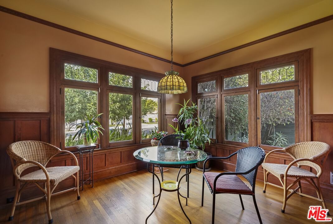
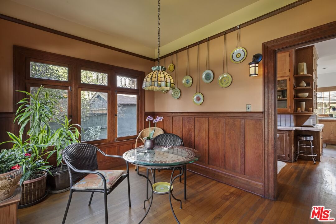
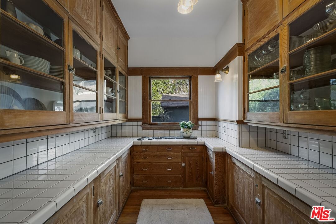
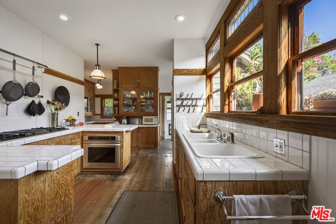
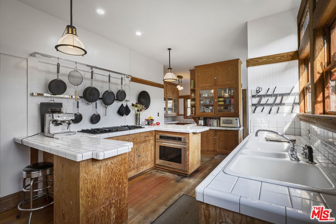
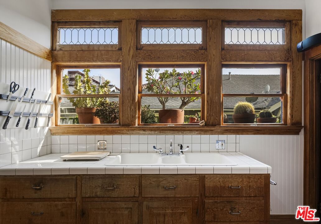
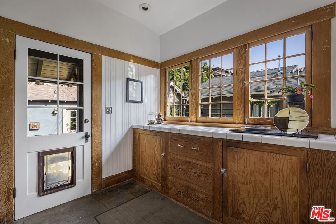
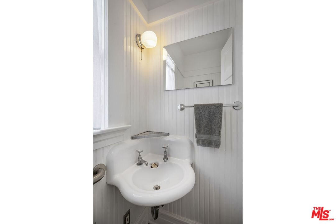
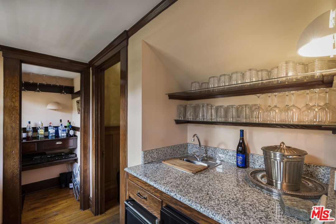
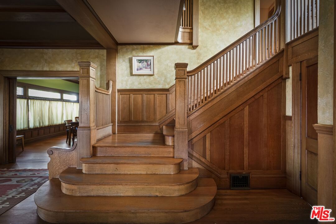
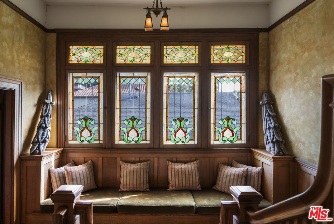
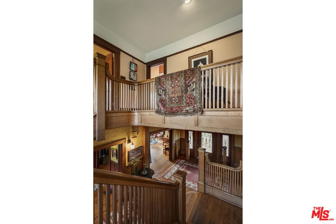
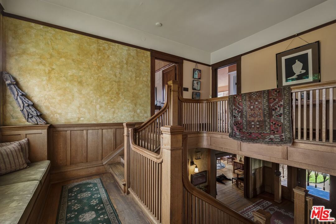
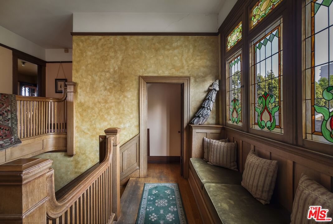
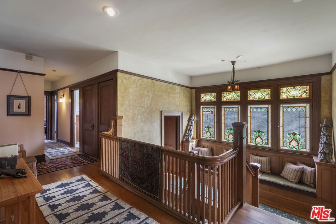
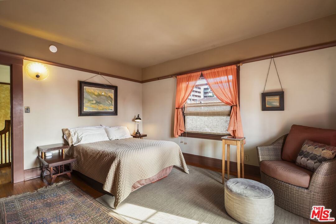
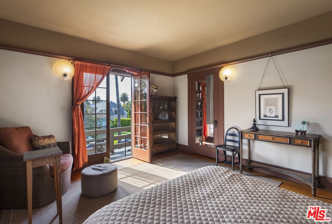
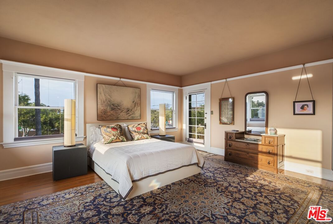
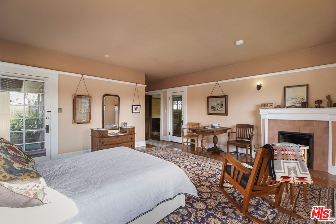
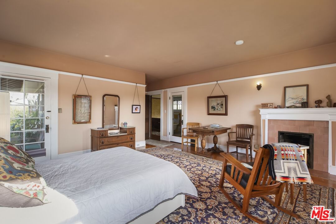
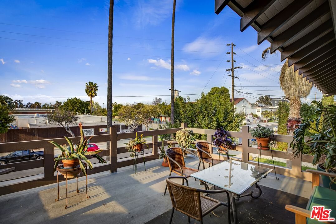
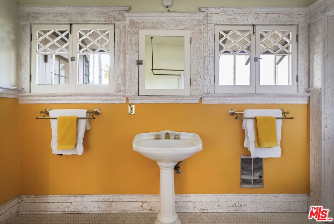
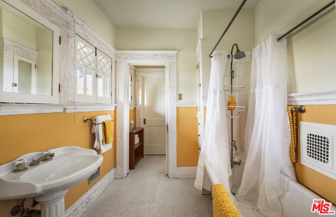
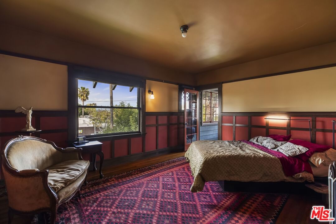
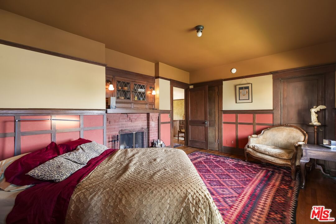
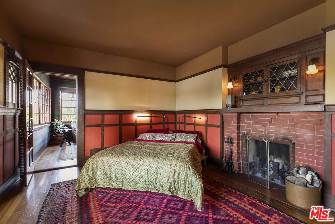
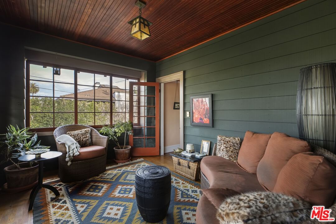
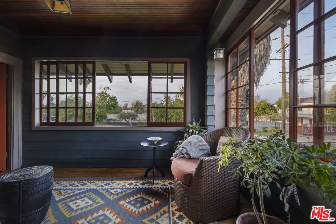
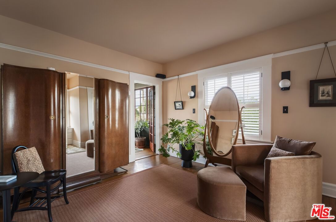
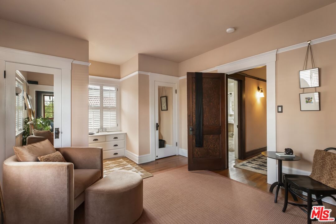
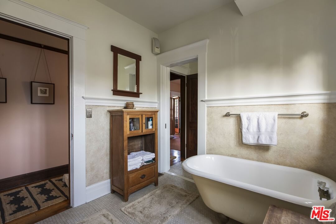
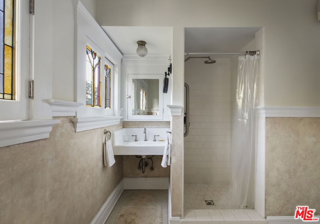
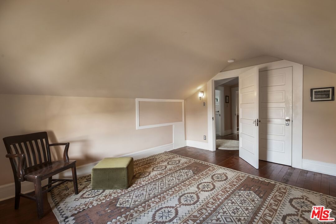
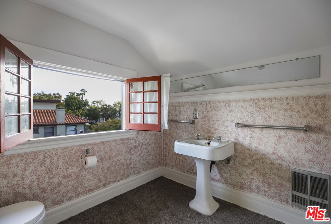
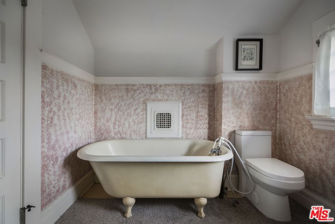
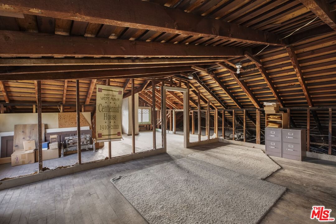
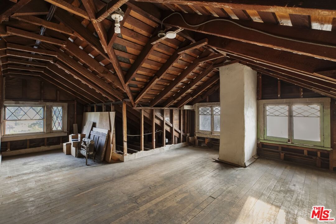
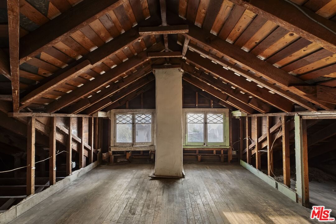
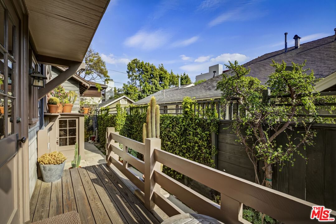
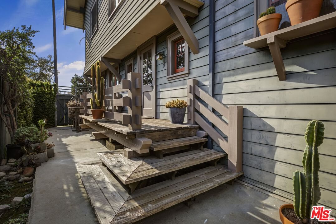
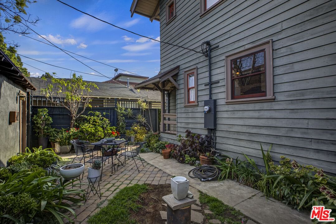
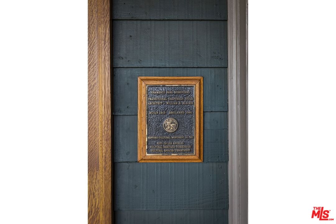
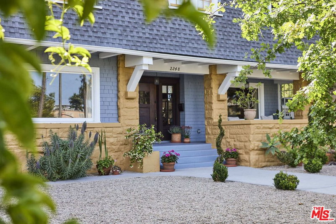
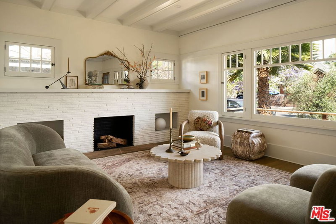
Price Reduced! Landmark Arts & Crafts home in the sought-after West Adams's Gramercy Park pocket enclave. To call this impressive and historic 3-story 1910 Craftsman "iconic" would be an understatement. This stunning architectural checks all the boxes! Fireplaces? Yes, five of them. Beamed ceilings? Check. Stained glass windows? Check. Terraces and sleeping porch? Check. Hardwood floors and beautifully-refinished woodwork? Check. Built-ins including seat benches, leaded-glass china cabinet and bookcases? Check. With over 5,000 square feet of high quality entertaining and living quarters on three levels (plus additional bonus attic space possible media room or?), this residence offers both curb appeal and move-in perfection. The massive entry porch leads into an imposing center entry hall with a grand, multi-landing staircase artfully backed by full wall of stained glass windows. The entry is flanked by the dining room and the living room, each with its own art tile fireplace. The living room also features a unique circular bay with curved glass windows. Through the pocket doors, the adjacent library has another fireplace, a bank of windows, wainscoting, and two walls of built-in bookcases. The dining room features leaded glass transom windows, beamed ceilings, twin china cabinets and wainscoting; French doors lead to a bright breakfast room that also has leaded glass transoms and wainscoting. The kitchen area includes an open walk-in pantry with plentiful storage and a separate wet bar area, along with a built-in oven and cooktop that includes an indoor grill. Upstairs, the second floor features four good-sized bedrooms (two with fireplaces), two full bathrooms and a luxe sleeping porch/sitting room. The largest bedroom (NW) has its own entrance to the huge terrace above the front entrance porch. The west facing-bedroom has French doors opening to its own separate terrace. On the third floor are two more bedrooms, another bathroom and almost 600 square feet of unfinished attic space. There is also a 400-sq-ft basement and a detached garage. The property is a Contributor to the West Adams Terrace HPOZ, and is individually designated as City of Los Angeles Historic Cultural Monument "HCM" No. 601 as the "Gramercy Park Homestead." It stands proudly at the entrance to Gramercy Park, an 18-home Tract that boasts a small private park (maintained by the neighborhood association) at its center. BONUS: This property has been used for filming quite often, which could be a nice source of additional income to a new owner. The Gramercy Park Homestead is conveniently located near the 10 freeway and the many new restaurants, coffee houses and other amenities along Adams Boulevard and in nearby neighborhoods, including Surfas Culinary District, Johnny's West Adams, Truffle Brother's Spaccia Salumeria (recently named by Yelp as L.A.'s "Best Italian" restaurant), Alta Adams, Tartine West Adams, Farmhouse Thai, Re/Creation Cafe and n/soto. And, of course, old school favorites El Cholo Cafe and Harold & Belle's.
Days On Market: 191
Listing updated: January 23, 2026 at 07:15 PM
Listed by: David Raposa DRE #00905218, City Living Realty

Features & Facts
Interior
- Bedrooms: 6
- Bathrooms: 4 full, 1 half
- Square Feet: 5036
- Year Built: 1910
- Flooring: Hardwood
- Fireplaces: 5
- Family Room: Yes
Recently Sold Nearby



Similar Homes for Sale


Contact a Buyer's Agent
Connect with Tony O'Brien — REALTOR, The Sher Group & LOCALLA
Consent not required to use LOCALLA. See our Privacy Policy.
The Sher Group and Tony O'Brien are not mortgage brokers or lenders and do not provide financing. If you opt in, we may refer you to a third-party licensed mortgage professional. We do not guarantee loan approval, rates, or terms.

© 2026 The MLS™ - Combined L.A. Westside MLS (CLAW). All rights reserved. Based on information from The MLS™ - Combined L.A. Westside MLS (CLAW) as of 11/22/2026, 4:23:01 PM. All data, including all measurements and calculations of area, is obtained from various sources and has not been, and will not be, verified by broker or MLS. All information should be independently reviewed and verified for accuracy. Properties may or may not be listed by the office/agent presenting the information. IDX information is provided exclusively for personal, non-commercial use, and may not be used for any purpose other than to identify prospective properties consumers may be interested in purchasing. Information is deemed reliable but not guaranteed.
Tony O'Brien DRE #02200838 | The Sher Group DRE #02022464
Equal Housing Opportunity
Nearby Homes For Sale
Contact a Buyer's Agent
Connect with Tony O'Brien — REALTOR, The Sher Group & LOCALLA
Consent not required to use LOCALLA. See our Privacy Policy.
The Sher Group and Tony O'Brien are not mortgage brokers or lenders and do not provide financing. If you opt in, we may refer you to a third-party licensed mortgage professional. We do not guarantee loan approval, rates, or terms.
© 2026 The MLS™ - Combined L.A. Westside MLS (CLAW). All rights reserved. Based on information from The MLS™ - Combined L.A. Westside MLS (CLAW) as of 11/22/2026, 4:23:01 PM. All data, including all measurements and calculations of area, is obtained from various sources and has not been, and will not be, verified by broker or MLS. All information should be independently reviewed and verified for accuracy. Properties may or may not be listed by the office/agent presenting the information. IDX information is provided exclusively for personal, non-commercial use, and may not be used for any purpose other than to identify prospective properties consumers may be interested in purchasing. Information is deemed reliable but not guaranteed.
Tony O'Brien DRE #02200838 | The Sher Group DRE #02022464
Equal Housing Opportunity