LOCALLA
















$5,888,000
2293 Stratford Cir Los Angeles CA 90077
Residential
Built 1990
N/A
$779/sqft
No HOA
N/A
What's Special
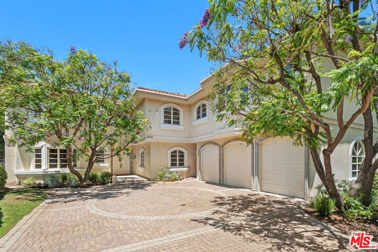
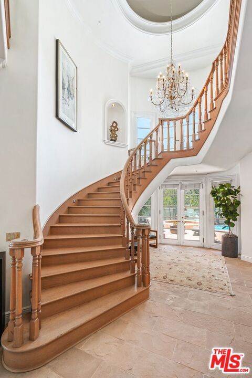
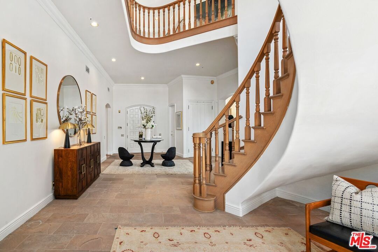
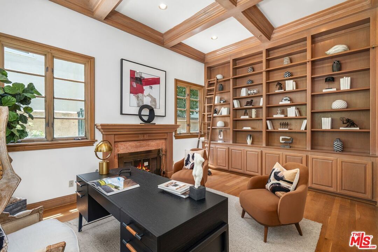
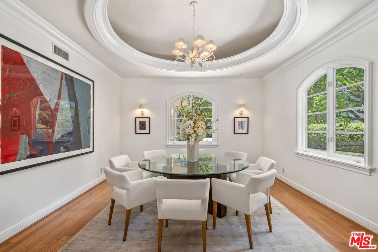
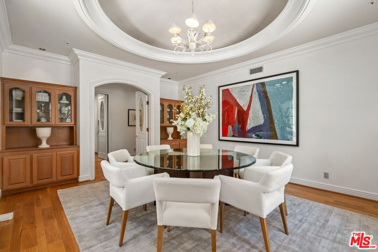
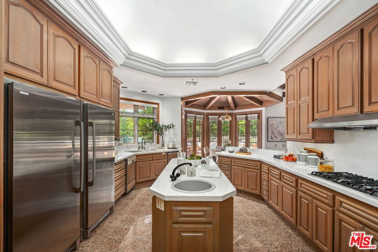
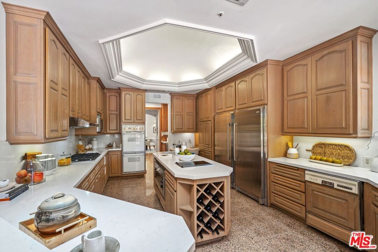
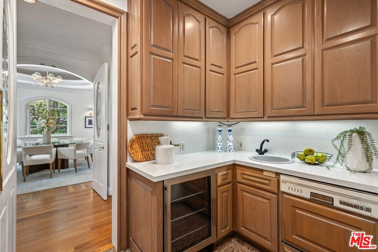
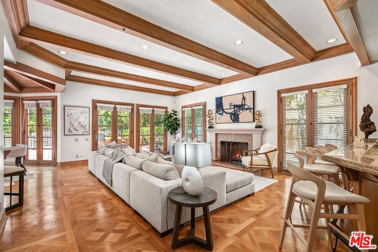
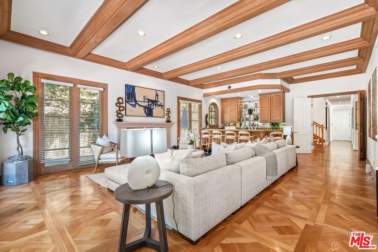
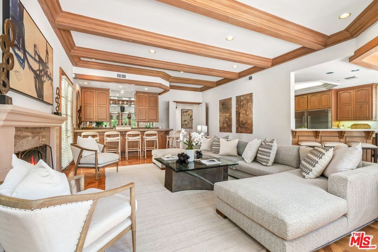
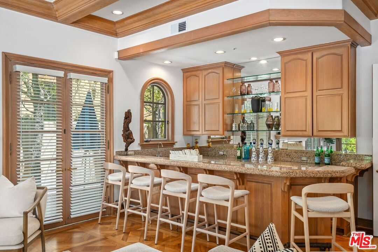
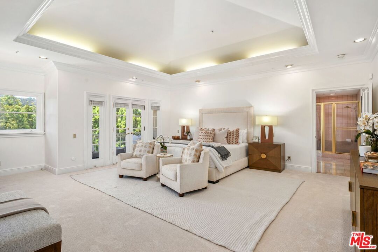
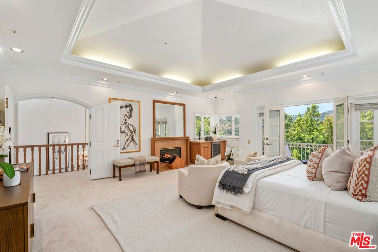
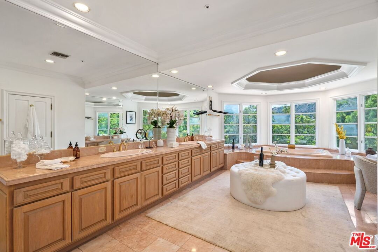
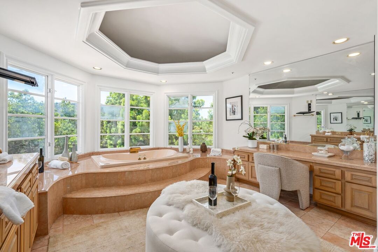
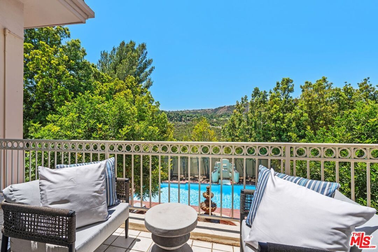
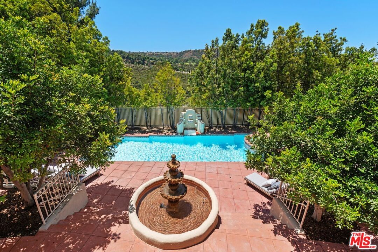
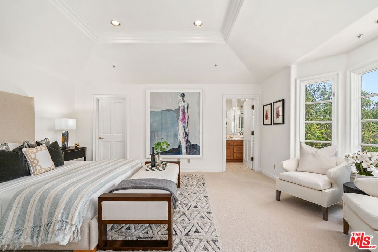
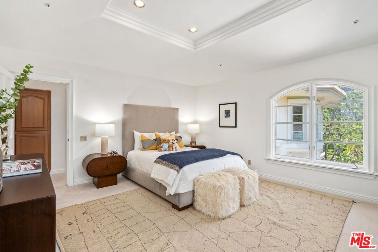
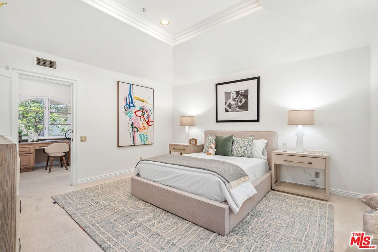
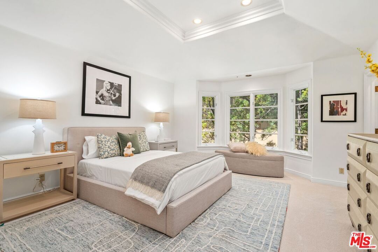
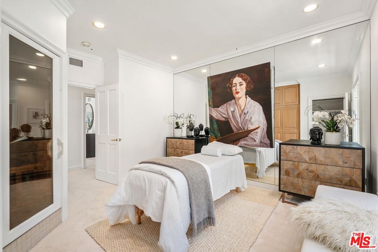
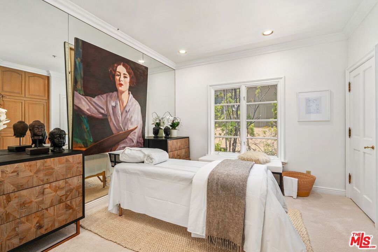
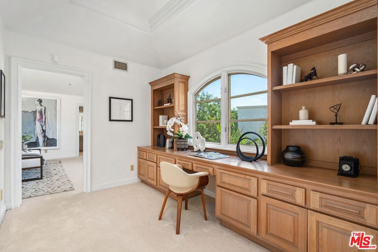
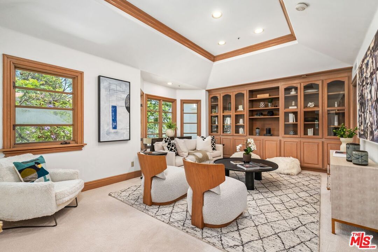
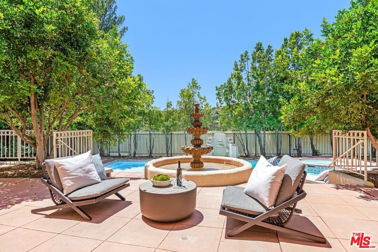
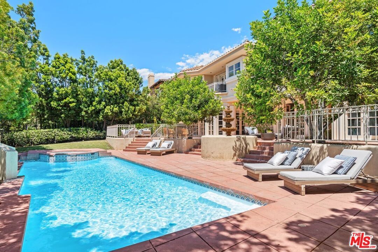
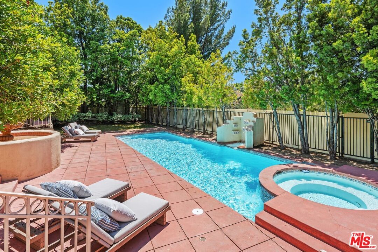
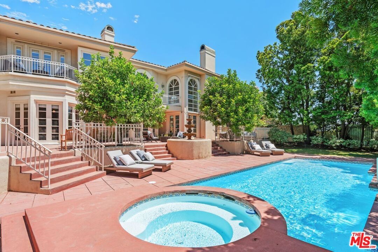
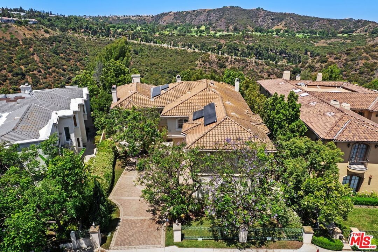
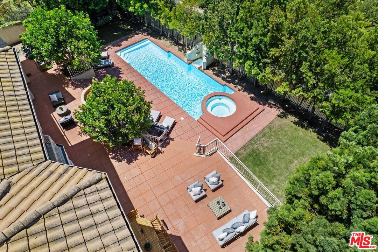
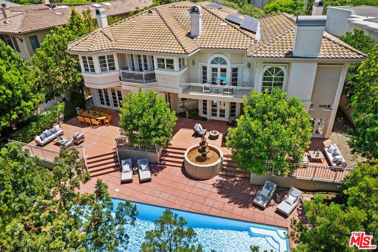
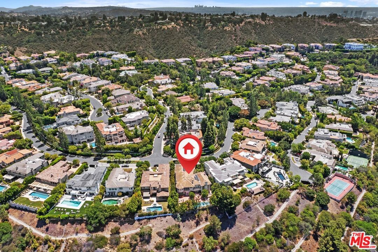
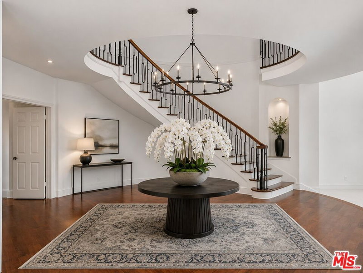
Nestled within the prestigious guard-gated enclave of Bel Air Crest, this elegant Mediterranean estate at 2293 Stratford Circle offers refined living in one of Bel-Air's most sought-after communities. Behind double gates and perched on a tranquil street, this meticulously maintained residence spans approximately 7,559 square feet, offering 6 bedrooms, 9 bathrooms, and a grand layout designed for both everyday comfort and sophisticated entertaining.From the moment you step through the formal entry, you're welcomed into a home of timeless scale and proportion. Soaring ceilings, sweeping staircases, and expansive living spaces reflect a blend of classic architecture and thoughtful updates. The formal living room features a stately fireplace and French doors that open to a lushly landscaped courtyard. Adjacent is a gracious formal dining room ideal for hosting intimate dinners or grand celebrations.The gourmet kitchen is appointed with custom cabinetry, a center island with prep sink, top-of-the-line appliances, and a generous breakfast area. Flowing seamlessly from the kitchen is a spacious family room with fireplace and wet bar, opening to the rear grounds-creating the perfect indoor-outdoor living experience.The luxurious primary suite occupies its own wing, offering a private retreat with sitting area, dual walk-in closets, and a spa-inspired bath featuring double vanities, a soaking tub, and a glass-enclosed shower. Five additional en-suite bedrooms, including one on the main level, provide flexible living for family, guests, or staff. A private library/office, upper-level lounge or media area, and a separate maid's quarters with bath enhance the home's functionality.Outdoors, the property is an entertainer's dream. The rear yard has just undergone a full refresh and features a newly resurfaced pool and spa, a restored fountain, and multiple seating areas surrounded by mature trees and vibrant landscaping. This peaceful oasis offers the ultimate in privacy, beauty, and California luxury living. Additional highlights include: Freshly painted interior and exterior, 3-car garage with direct entry, smart home upgrades, ample storage throughout, located on a prime 19,359 sq ft lot. Bel Air Crest is one of the few gated communities in Bel-Air offering resort-style amenities including 24-hour security, clubhouse, gym, tennis courts, basketball court, putting green, and playground, all just moments from Beverly Hills, Brentwood, UCLA, and the Westside's finest dining, shopping, and schools. This is an exceptional opportunity to own a luxury estate in the heart of Bel-Air.
Days On Market: 4
Listing updated: August 25, 2025 at 09:55 PM
Listed by: Christophe Choo DRE #01027350, Coldwell Banker Realty

Features & Facts
Interior
- Bedrooms: 6
- Bathrooms: 9
- Square Feet: 7559
- Year Built: 1990
- Flooring: Mixed, Carpet, Marble, Stone
- Fireplaces: 4
- Family Room: Yes
Recently Sold Nearby


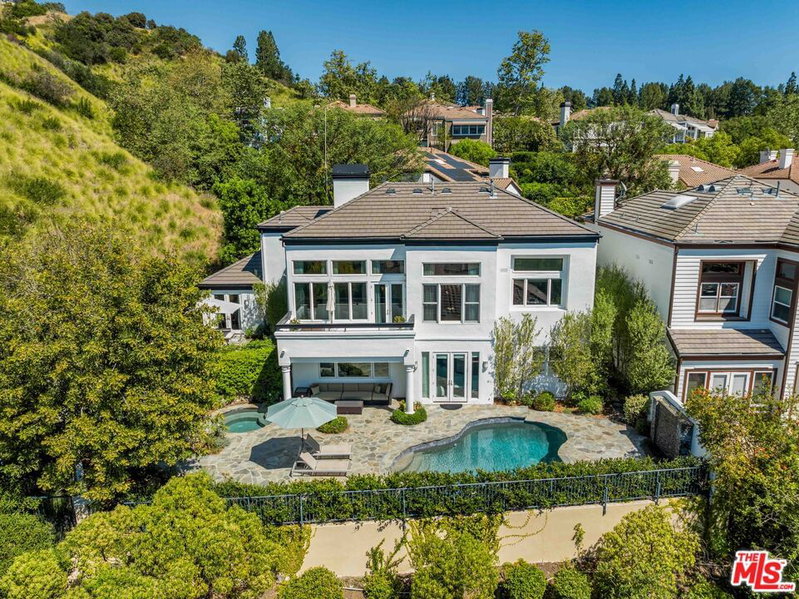
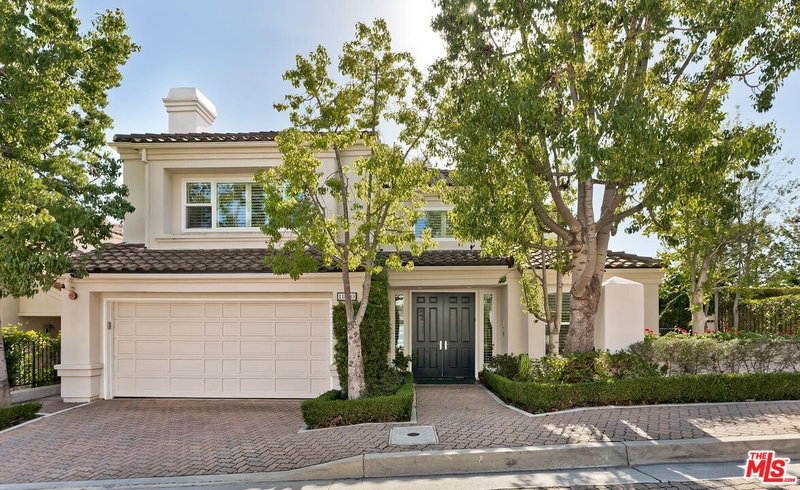

Similar Homes for Sale

$5,650,000
1211 Linda Flora Dr, Los Angeles

$5,152,000
1260 Roscomare Rd, Los Angeles

$5,495,000
1507 Bundy Dr, Los Angeles

$6,950,000
1150 Stone Canyon Rd, Los Angeles

$5,895,000
860 Linda Flora Dr, Los Angeles

$4,995,000
11532 Thurston Cir, Los Angeles
Contact a Buyer's Agent
Connect with Tony O'Brien — REALTOR, The Sher Group & LOCALLA
Consent not required to use LOCALLA. See our Privacy Policy.
The Sher Group and Tony O'Brien are not mortgage brokers or lenders and do not provide financing. If you opt in, we may refer you to a third-party licensed mortgage professional. We do not guarantee loan approval, rates, or terms.
Nearby Homes For Sale


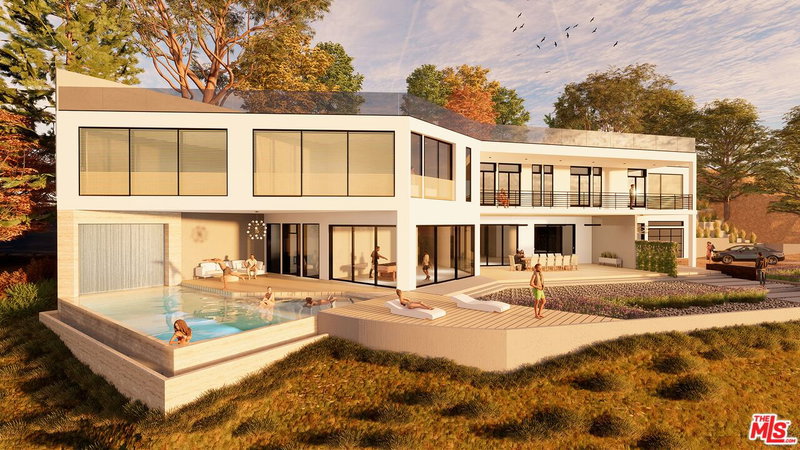


© 2026 The MLS™ - Combined L.A. Westside MLS (CLAW). All rights reserved. Based on information from The MLS™ - Combined L.A. Westside MLS (CLAW) as of 10/12/2026, 11:24:16 AM. All data, including all measurements and calculations of area, is obtained from various sources and has not been, and will not be, verified by broker or MLS. All information should be independently reviewed and verified for accuracy. Properties may or may not be listed by the office/agent presenting the information. IDX information is provided exclusively for personal, non-commercial use, and may not be used for any purpose other than to identify prospective properties consumers may be interested in purchasing. Information is deemed reliable but not guaranteed.
Tony O'Brien DRE #02200838 | The Sher Group DRE #02022464
Equal Housing Opportunity
Nearby Homes For Sale
Contact a Buyer's Agent
Connect with Tony O'Brien — REALTOR, The Sher Group & LOCALLA
Consent not required to use LOCALLA. See our Privacy Policy.
The Sher Group and Tony O'Brien are not mortgage brokers or lenders and do not provide financing. If you opt in, we may refer you to a third-party licensed mortgage professional. We do not guarantee loan approval, rates, or terms.
© 2026 The MLS™ - Combined L.A. Westside MLS (CLAW). All rights reserved. Based on information from The MLS™ - Combined L.A. Westside MLS (CLAW) as of 10/12/2026, 11:24:16 AM. All data, including all measurements and calculations of area, is obtained from various sources and has not been, and will not be, verified by broker or MLS. All information should be independently reviewed and verified for accuracy. Properties may or may not be listed by the office/agent presenting the information. IDX information is provided exclusively for personal, non-commercial use, and may not be used for any purpose other than to identify prospective properties consumers may be interested in purchasing. Information is deemed reliable but not guaranteed.
Tony O'Brien DRE #02200838 | The Sher Group DRE #02022464
Equal Housing Opportunity