LOCALLA
$4,440,000
1063 Stradella Rd Los Angeles CA 90077
Residential
Built 1952
N/A
$1,054/sqft
No HOA
N/A
What's Special
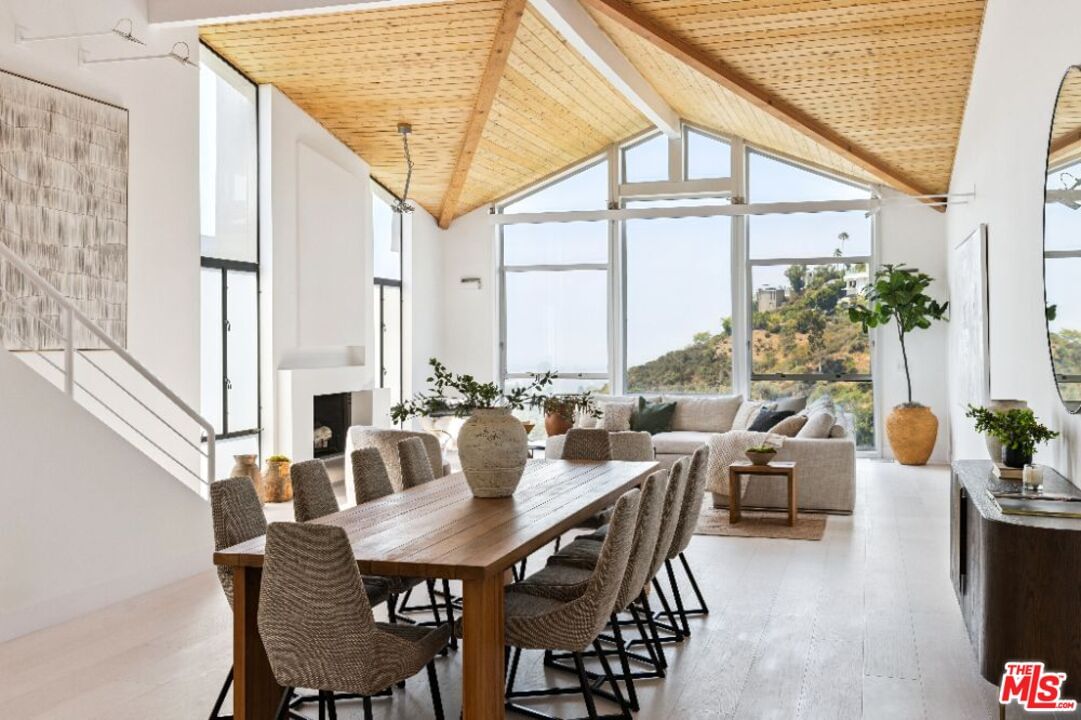
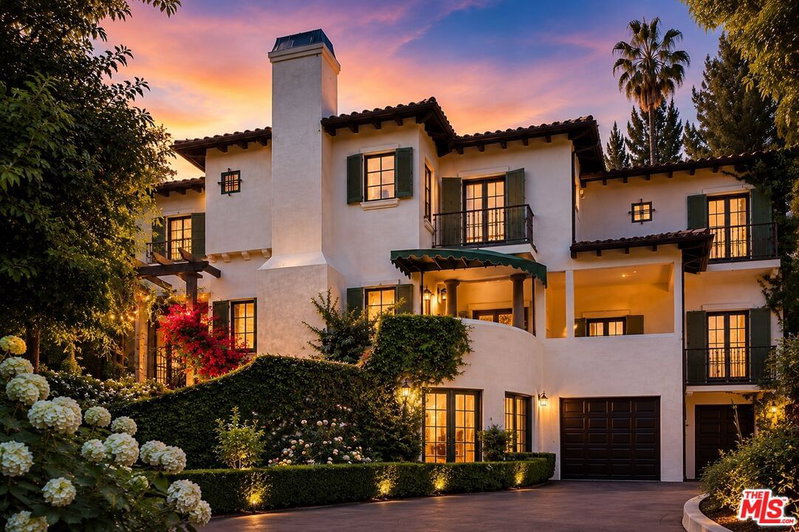
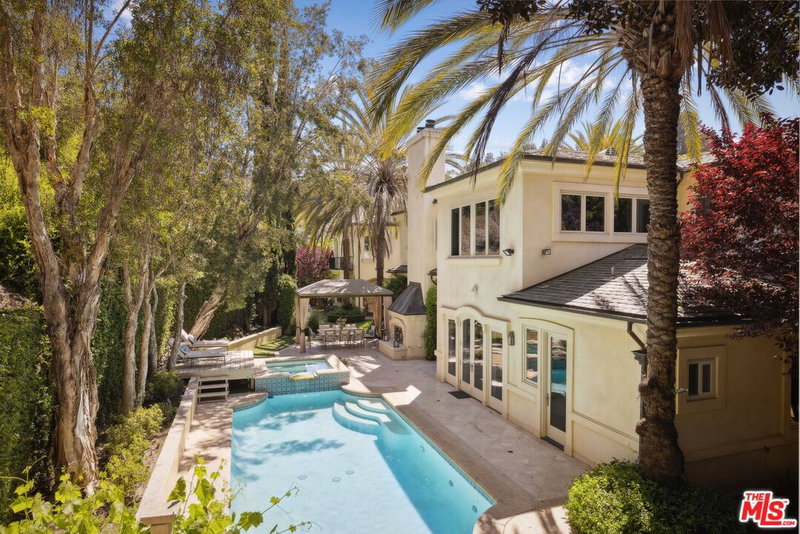
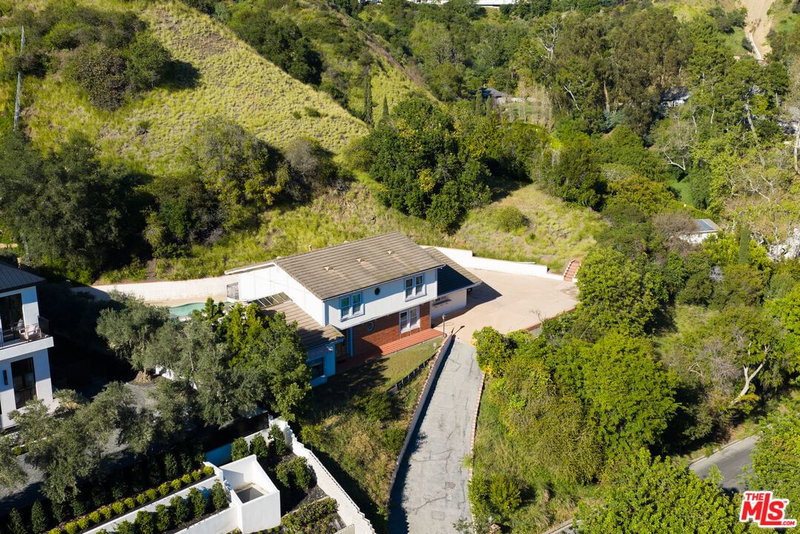
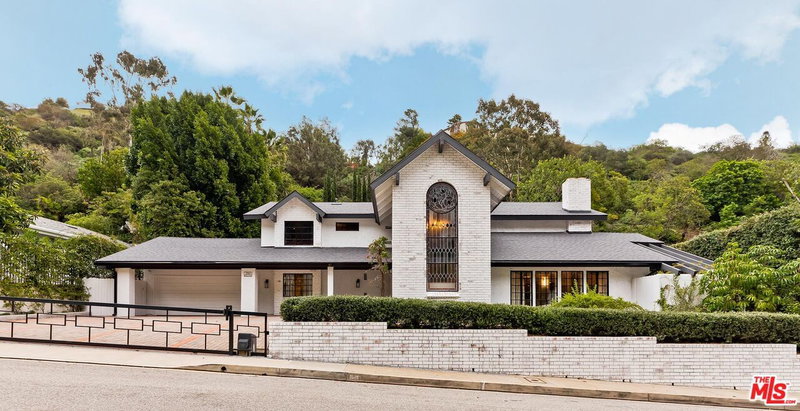
Experience contemporary luxury in this newly updated Bel-Air residence, perfectly positioned on nearly half an acre in one of Los Angeles' most prestigious neighborhoods. The entry level showcases soaring warm wood ceilings, dramatic architectural rooflines, and walls of glass framing sweeping views of the ocean, city, and canyon. Designed for both comfort and entertaining, this floor offers a light-filled living room with fireplace, a formal dining area, gourmet kitchen with adjoining laundry room, two bedrooms (one en suite), and a powder room. Up the staircase from the entry, the entire second floor is devoted to the primary suite, a private sanctuary with spacious bedroom, walk-in closet, and a spa-like bath. Indulge in the cedar-planked sauna, sleek shower, or freestanding tub while taking in panoramic views of downtown Los Angeles. Downstairs from the entry, the lower level is designed for relaxation and entertainment. A lounge with wet bar opens to a private outdoor deck overlooking the canyon, shielded by tall hedges for seclusion. This level also features an additional bedroom and large bonus room, ideal for guests, a home office, or wellness space. Just minutes from Bel-Air Country Club, Hotel Bel-Air, and the world-class shopping and dining of Beverly Hills, this move-in-ready property blends modern design, privacy, and convenience in one of Los Angeles' most coveted settings.
Days On Market: 41
Listing updated: November 7, 2025 at 10:04 PM
Listed by: Stuart Vetterick DRE #01984753, Westside Estate Agency Inc.

Features & Facts
Interior
- Bedrooms: 4
- Bathrooms: 4 full, 1 half
- Square Feet: 4212
- Year Built: 1952
- Flooring: Hardwood, Cement
- Fireplaces: 2
- Family Room: Yes


Contact a Buyer's Agent
Connect with Tony O'Brien — REALTOR, The Sher Group & LOCALLA
Consent not required to use LOCALLA. See our Privacy Policy.
The Sher Group and Tony O'Brien are not mortgage brokers or lenders and do not provide financing. If you opt in, we may refer you to a third-party licensed mortgage professional. We do not guarantee loan approval, rates, or terms.
Nearby Homes For Sale


© 2026 The MLS™ - Combined L.A. Westside MLS (CLAW). All rights reserved. Based on information from The MLS™ - Combined L.A. Westside MLS (CLAW) as of 8/26/2026, 2:35:54 PM. All data, including all measurements and calculations of area, is obtained from various sources and has not been, and will not be, verified by broker or MLS. All information should be independently reviewed and verified for accuracy. Properties may or may not be listed by the office/agent presenting the information. IDX information is provided exclusively for personal, non-commercial use, and may not be used for any purpose other than to identify prospective properties consumers may be interested in purchasing. Information is deemed reliable but not guaranteed.
Tony O'Brien DRE #02200838 | The Sher Group DRE #02022464
Equal Housing Opportunity
Nearby Homes For Sale
Contact a Buyer's Agent
Connect with Tony O'Brien — REALTOR, The Sher Group & LOCALLA
Consent not required to use LOCALLA. See our Privacy Policy.
The Sher Group and Tony O'Brien are not mortgage brokers or lenders and do not provide financing. If you opt in, we may refer you to a third-party licensed mortgage professional. We do not guarantee loan approval, rates, or terms.
© 2026 The MLS™ - Combined L.A. Westside MLS (CLAW). All rights reserved. Based on information from The MLS™ - Combined L.A. Westside MLS (CLAW) as of 8/26/2026, 2:35:54 PM. All data, including all measurements and calculations of area, is obtained from various sources and has not been, and will not be, verified by broker or MLS. All information should be independently reviewed and verified for accuracy. Properties may or may not be listed by the office/agent presenting the information. IDX information is provided exclusively for personal, non-commercial use, and may not be used for any purpose other than to identify prospective properties consumers may be interested in purchasing. Information is deemed reliable but not guaranteed.
Tony O'Brien DRE #02200838 | The Sher Group DRE #02022464
Equal Housing Opportunity