LOCALLA


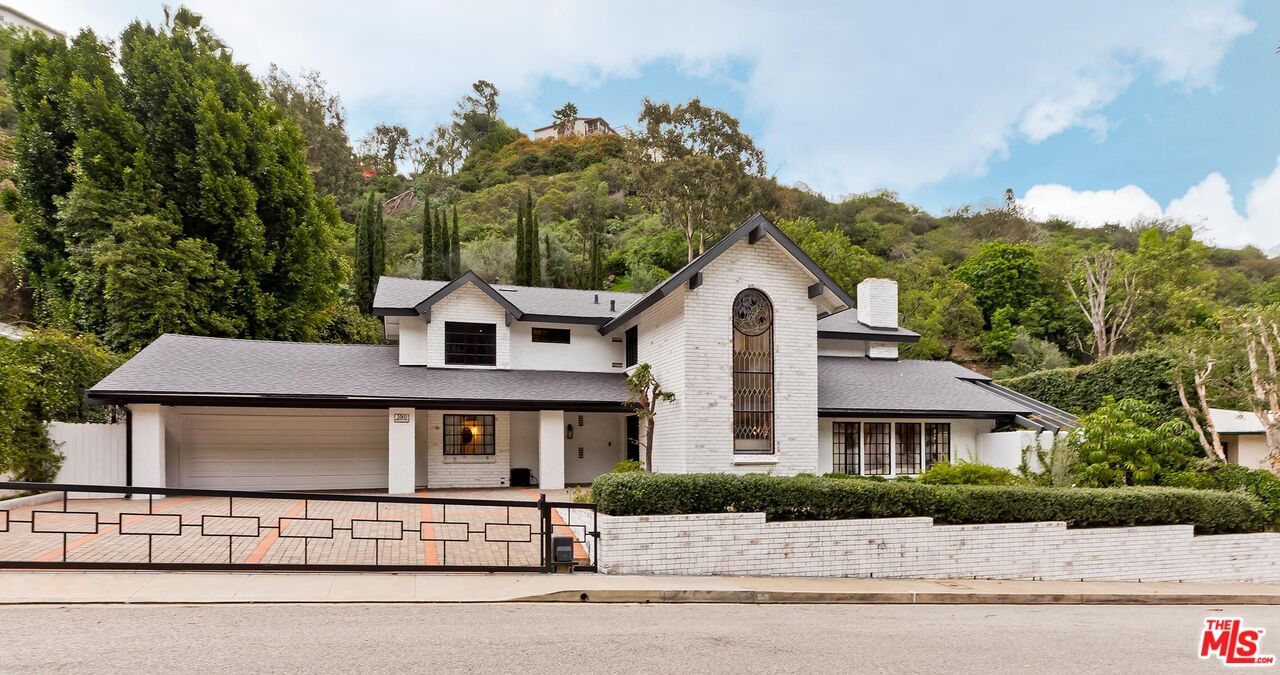
$3,995,000
1060 Chantilly Rd Los Angeles CA 90077
Residential
Built 1975
N/A
$999/sqft
No HOA
N/A
What's Special
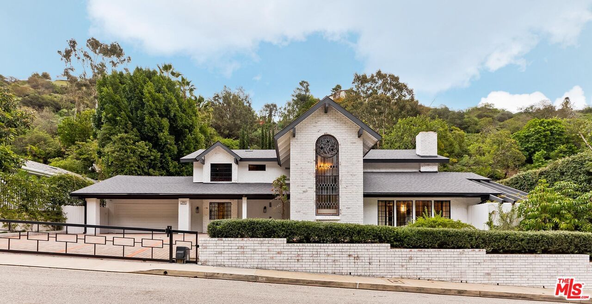
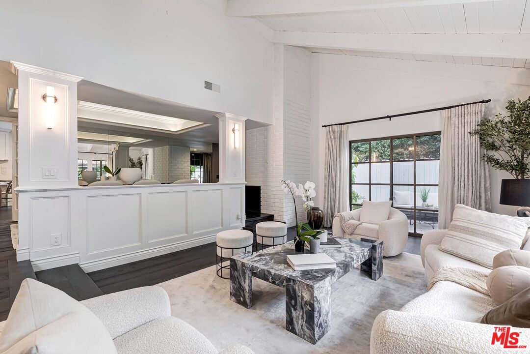
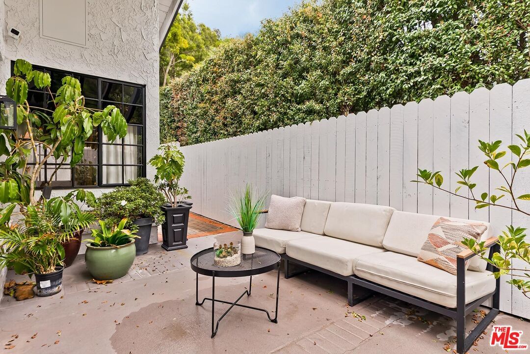
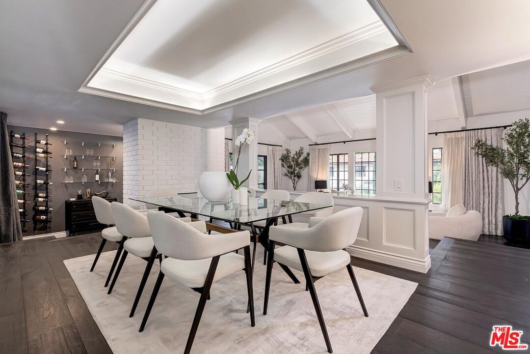
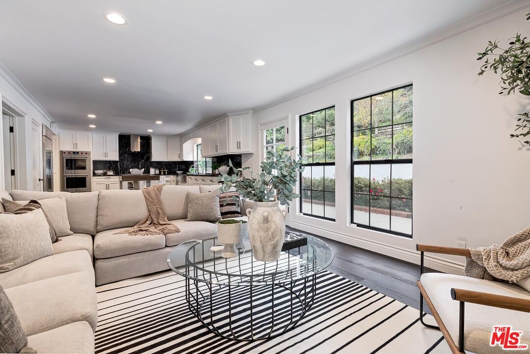
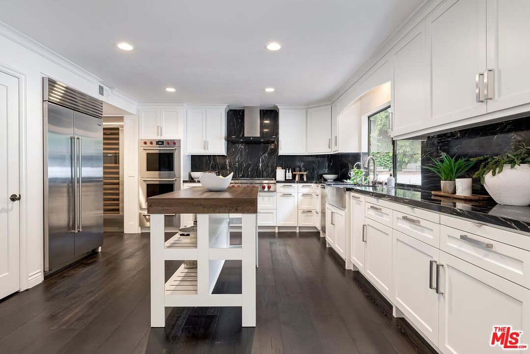
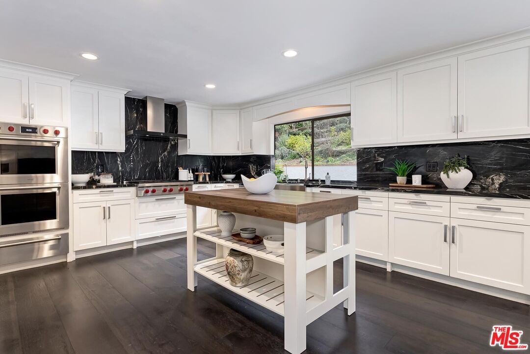
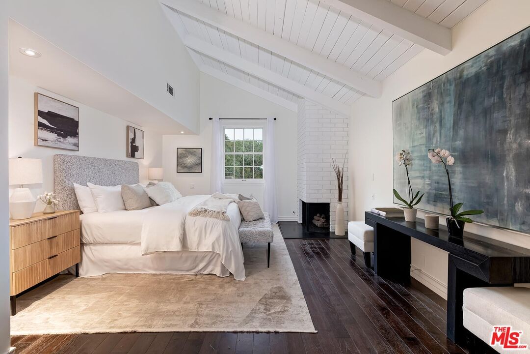
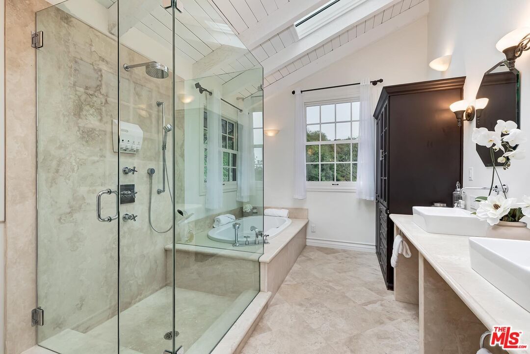
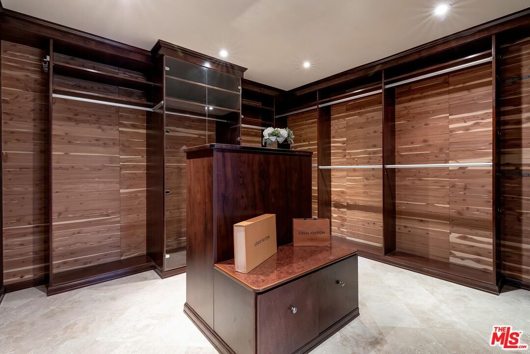
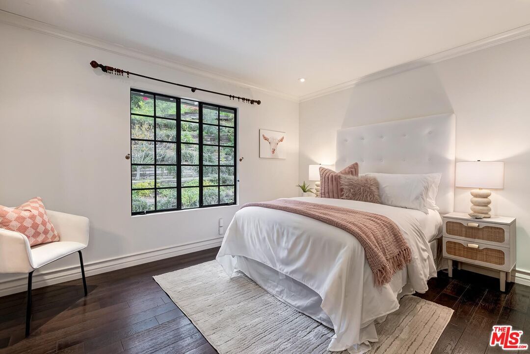
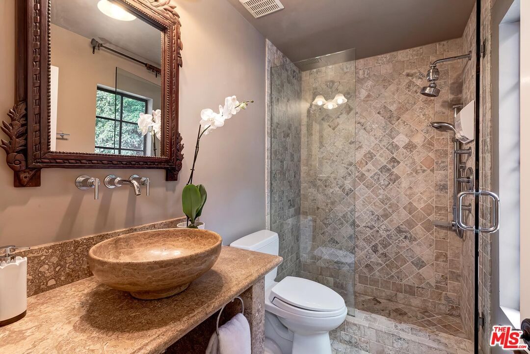
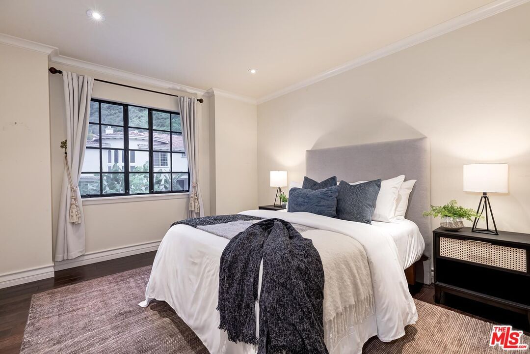
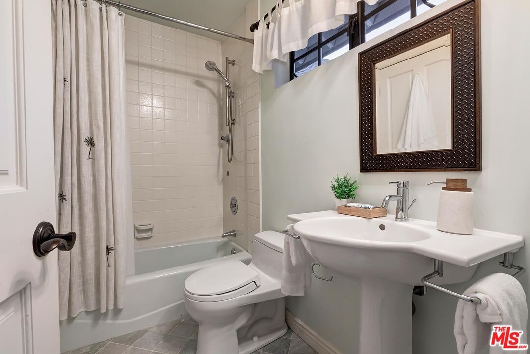
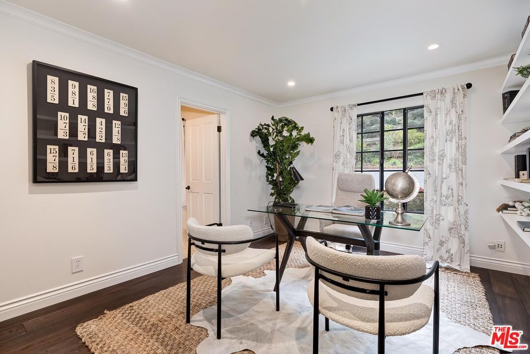
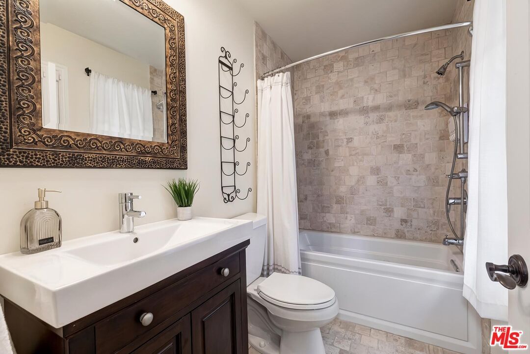
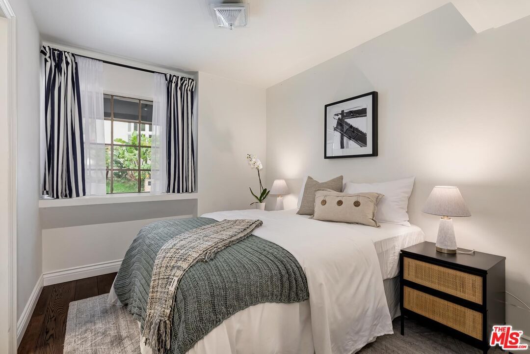
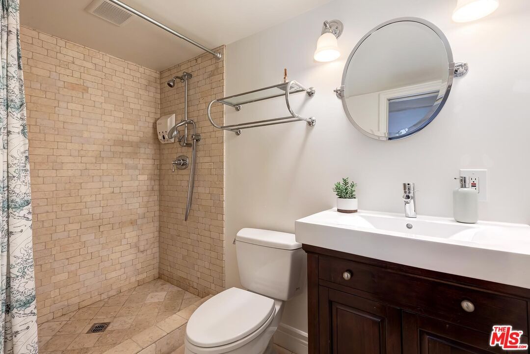
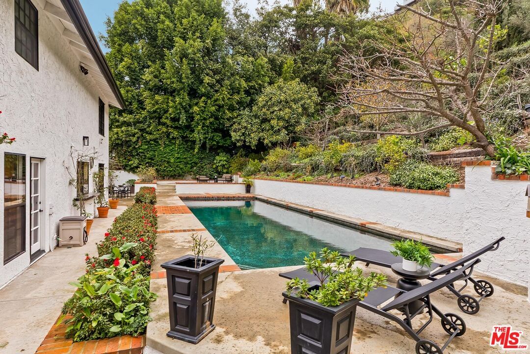
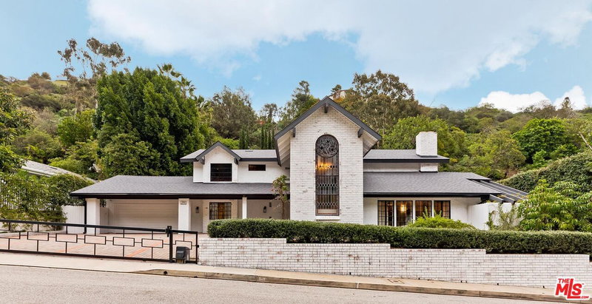
Charming traditional home ideally located in the heart of Lower Bel Air. Romantic entry welcomes you into a sun-filled living room with beautiful paned windows. Formal dining room features a fireplace and a separate bar area, perfect for entertaining. Open kitchen and great room create an ideal layout for today's lifestyle.Sumptuous primary suite offers a large walk-in closet and a spa-like bath. Two additional large bedrooms located on the 2nd floor. Plus, office or downstairs guest suite, along with a separate housekeeper's room, adds flexibility to the floor plan.Fantastic backyard with a swimmer's pool & spa surrounded by lush landscaping. Additional highlights include a gated entry and a two-car garage with direct access. Beautiful living in the heart of Bel Air.
Days On Market: 16
Listing updated: April 10, 2026 at 03:08 AM
Listed by: Steve Frankel DRE #01195571, Coldwell Banker Realty
David T. Kessler DRE #01183277, Coldwell Banker Realty

Features & Facts
Interior
- Bedrooms: 5
- Bathrooms: 5
- Square Feet: 3999
- Year Built: 1975
- Flooring: Hardwood, Tile
- Fireplaces: 2
- Family Room: Yes


Similar Homes for Sale

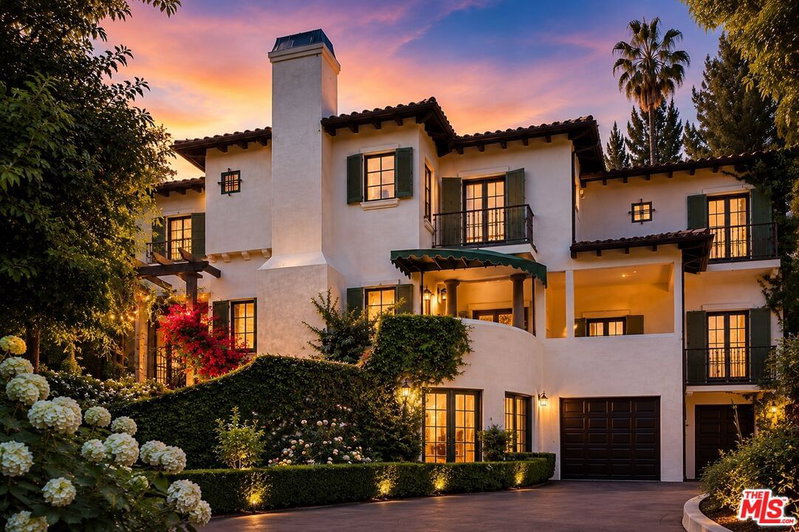
$3,495,000
11027 Cashmere St, Los Angeles

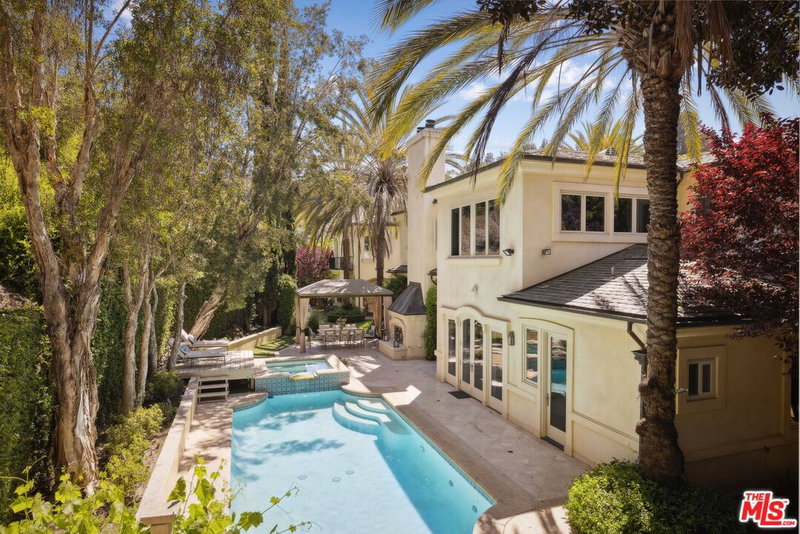
$4,450,000
179 Beloit Ave, Los Angeles

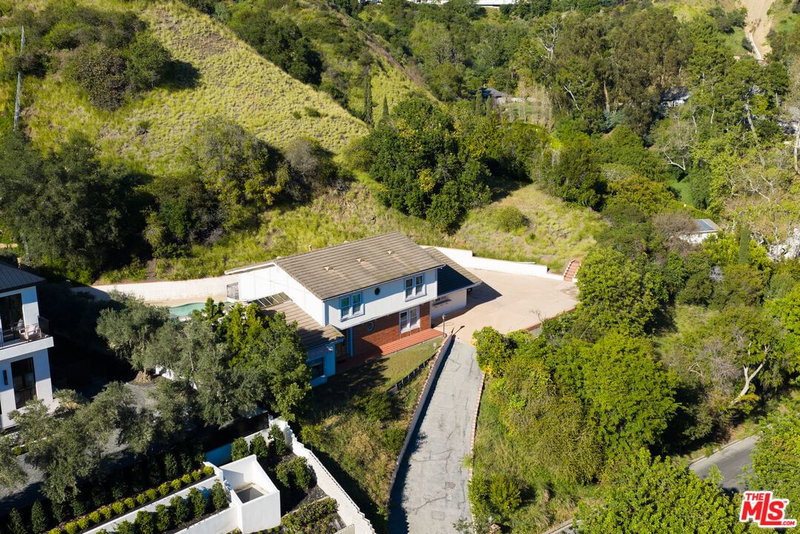
$4,550,000
751 Westholme Ave, Los Angeles

$4,375,000
11380 Waterford St, Los Angeles

$3,750,000
12268 Canna Rd, Los Angeles

$3,250,000
1052 Kenter Ave, Los Angeles
Contact a Buyer's Agent
Connect with Tony O'Brien — REALTOR, The Sher Group & LOCALLA
Consent not required to use LOCALLA. See our Privacy Policy.
The Sher Group and Tony O'Brien are not mortgage brokers or lenders and do not provide financing. If you opt in, we may refer you to a third-party licensed mortgage professional. We do not guarantee loan approval, rates, or terms.
Nearby Homes For Sale


© 2026 The MLS™ - Combined L.A. Westside MLS (CLAW). All rights reserved. Based on information from The MLS™ - Combined L.A. Westside MLS (CLAW) as of 10/12/2026, 10:36:00 AM. All data, including all measurements and calculations of area, is obtained from various sources and has not been, and will not be, verified by broker or MLS. All information should be independently reviewed and verified for accuracy. Properties may or may not be listed by the office/agent presenting the information. IDX information is provided exclusively for personal, non-commercial use, and may not be used for any purpose other than to identify prospective properties consumers may be interested in purchasing. Information is deemed reliable but not guaranteed.
Tony O'Brien DRE #02200838 | The Sher Group DRE #02022464
Equal Housing Opportunity
Nearby Homes For Sale
Contact a Buyer's Agent
Connect with Tony O'Brien — REALTOR, The Sher Group & LOCALLA
Consent not required to use LOCALLA. See our Privacy Policy.
The Sher Group and Tony O'Brien are not mortgage brokers or lenders and do not provide financing. If you opt in, we may refer you to a third-party licensed mortgage professional. We do not guarantee loan approval, rates, or terms.
© 2026 The MLS™ - Combined L.A. Westside MLS (CLAW). All rights reserved. Based on information from The MLS™ - Combined L.A. Westside MLS (CLAW) as of 10/12/2026, 10:36:00 AM. All data, including all measurements and calculations of area, is obtained from various sources and has not been, and will not be, verified by broker or MLS. All information should be independently reviewed and verified for accuracy. Properties may or may not be listed by the office/agent presenting the information. IDX information is provided exclusively for personal, non-commercial use, and may not be used for any purpose other than to identify prospective properties consumers may be interested in purchasing. Information is deemed reliable but not guaranteed.
Tony O'Brien DRE #02200838 | The Sher Group DRE #02022464
Equal Housing Opportunity