LOCALLA
$2,698,000
5033 Shenandoah Ave Los Angeles CA 90056
Residential
Built 1994
N/A
$1,079/sqft
No HOA
N/A
What's Special
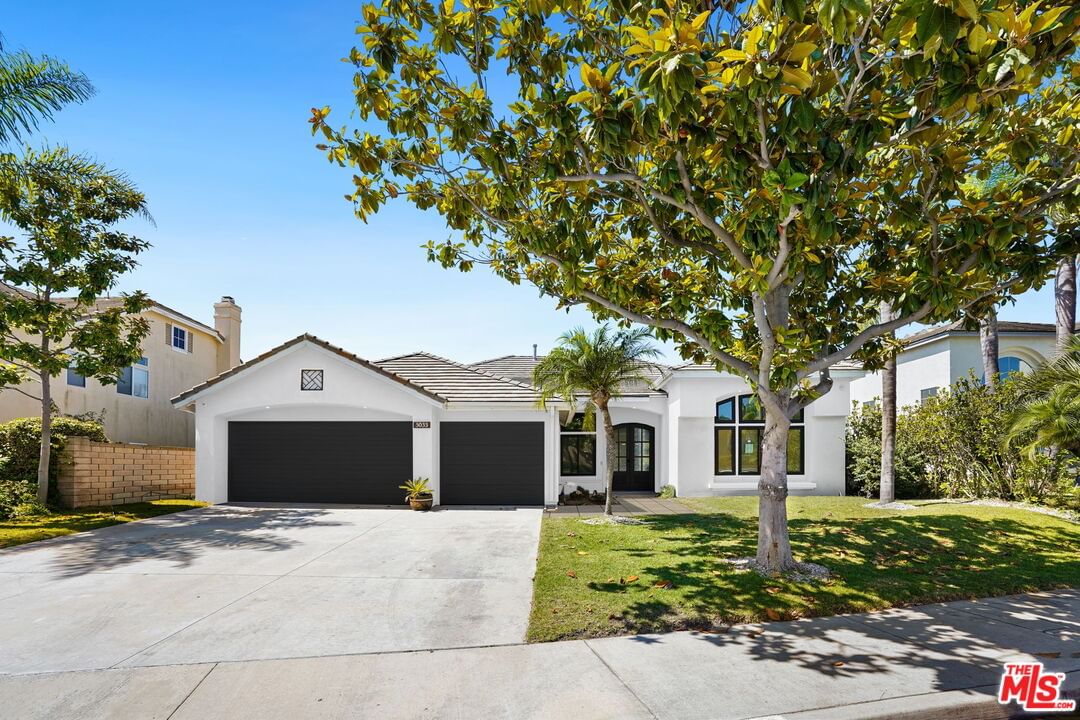
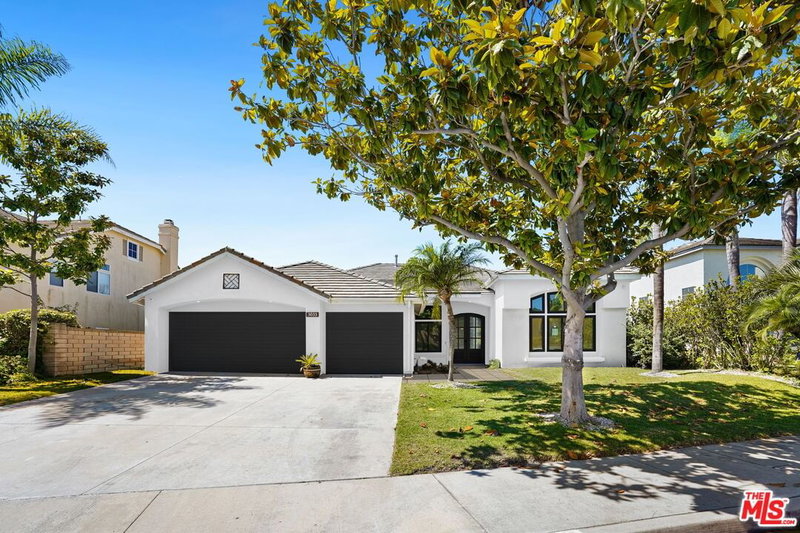
**Still under construction** 5033 Shenandoah was built in 1994 and has remained in the care of its original owners until now. Offered for the first time on the market, this single-story, four-bedroom, three-bathroom home has been completely renovated by custom builder Dilworth Homes to deliver modern comfort, efficiency, and timeless design. With west-facing outlooks over the hillsides, you can watch the sunset each evening; on the clearest days, the ocean peeks through. Arrive to refreshed landscaping on the large almost 12,000 SF lot with updated sprinklers, garden beds, drought tolerant landscaping, and a massive rear grass yard. The 3 car garage has been updated with new wood doors, openers and epoxy floors. Inside, natural light moves across smooth Level 5 drywall finish, while 9" wide-plank oak wood floors glued with zero-VOC adhesives set a warm, modern tone. The main living and dining areas orient toward the view and open to a chef-inspired kitchen with custom cabinetry, quartz countertops, and Cafe appliances. Casual dining flows to a brick-paver patio for golden-hour meals and easy indoor/outdoor time through a multi-sliding glass doors. All three bathrooms are fully renovated with zero-VOC materials and Schluter waterproofing systems. No hot mopping done in this house! Throughout the home, there are new exterior doors and energy-code compliant windows, plus matching interior doors for a cohesive finish. Behind the scenes, everything's new; plumbing, electrical service, lighting and HVAC supported by a state-of-the-art ERV fresh-air system that delivers filtered, healthy air to every bedroom and living space 24/7. A Vivint smart-home security system with active-deterrent cameras adds everyday peace of mind. Outdoors, updated hardscape and landscaping create multiple zones for lounging, dining, and play framed by open western vistas. Minutes to Kenneth Hahn trails, Culver City dining and coffee, Silicon Beach, SoFi, LAX, and the coastline, the location checks both daily convenience and weekend fun.
Days On Market: 27
Listing updated: November 6, 2025 at 05:12 PM
Listed by: Christina Kim DRE #01431281, Keller Williams Larchmont

Features & Facts
Interior
- Bedrooms: 4
- Bathrooms: 3 full, 1 half
- Square Feet: 2501
- Year Built: 1994
- Flooring: Hardwood, Tile
- Fireplaces: 1
- Family Room: Yes
Similar Homes for Sale

$2,375,000
5625 Sherbourne Dr, Los Angeles

$2,399,999
5810 Halm Ave, Los Angeles

$2,750,000
6505 Halm Ave, Los Angeles

$2,599,999
4152 Terraza Dr, Los Angeles

$2,199,000
4243 Don Carlos Dr, Los Angeles

$2,325,000
5808 Vicstone Ct, Culver City
Contact a Buyer's Agent
Connect with Tony O'Brien — REALTOR, The Sher Group & LOCALLA
Consent not required to use LOCALLA. See our Privacy Policy.
The Sher Group and Tony O'Brien are not mortgage brokers or lenders and do not provide financing. If you opt in, we may refer you to a third-party licensed mortgage professional. We do not guarantee loan approval, rates, or terms.
Nearby Homes For Sale


© 2026 The MLS™ - Combined L.A. Westside MLS (CLAW). All rights reserved. Based on information from The MLS™ - Combined L.A. Westside MLS (CLAW) as of 10/9/2026, 11:08:37 PM. All data, including all measurements and calculations of area, is obtained from various sources and has not been, and will not be, verified by broker or MLS. All information should be independently reviewed and verified for accuracy. Properties may or may not be listed by the office/agent presenting the information. IDX information is provided exclusively for personal, non-commercial use, and may not be used for any purpose other than to identify prospective properties consumers may be interested in purchasing. Information is deemed reliable but not guaranteed.
Tony O'Brien DRE #02200838 | The Sher Group DRE #02022464
Equal Housing Opportunity
Nearby Homes For Sale
Contact a Buyer's Agent
Connect with Tony O'Brien — REALTOR, The Sher Group & LOCALLA
Consent not required to use LOCALLA. See our Privacy Policy.
The Sher Group and Tony O'Brien are not mortgage brokers or lenders and do not provide financing. If you opt in, we may refer you to a third-party licensed mortgage professional. We do not guarantee loan approval, rates, or terms.
© 2026 The MLS™ - Combined L.A. Westside MLS (CLAW). All rights reserved. Based on information from The MLS™ - Combined L.A. Westside MLS (CLAW) as of 10/9/2026, 11:08:37 PM. All data, including all measurements and calculations of area, is obtained from various sources and has not been, and will not be, verified by broker or MLS. All information should be independently reviewed and verified for accuracy. Properties may or may not be listed by the office/agent presenting the information. IDX information is provided exclusively for personal, non-commercial use, and may not be used for any purpose other than to identify prospective properties consumers may be interested in purchasing. Information is deemed reliable but not guaranteed.
Tony O'Brien DRE #02200838 | The Sher Group DRE #02022464
Equal Housing Opportunity