LOCALLA









$9,995,000
2232 Stradella Rd Los Angeles CA 90077
Residential
Built 1955
N/A
$1,637/sqft
No HOA
N/A
What's Special
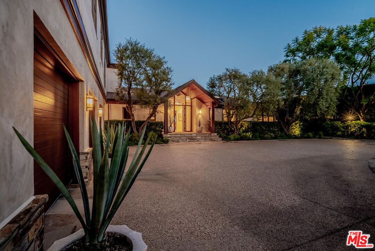
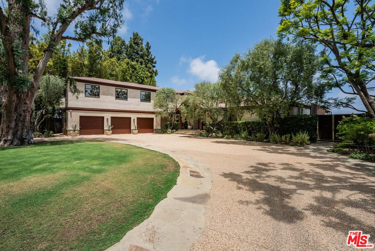
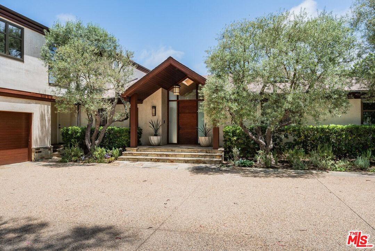
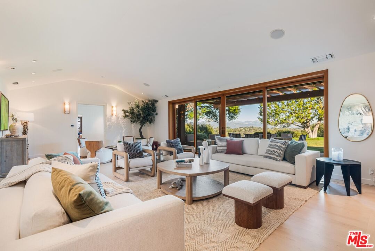
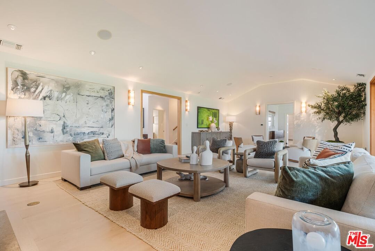
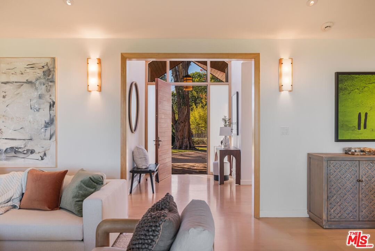
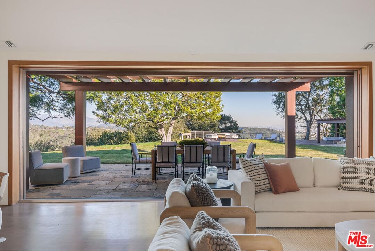
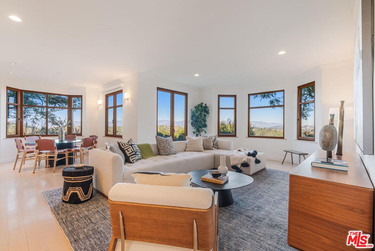
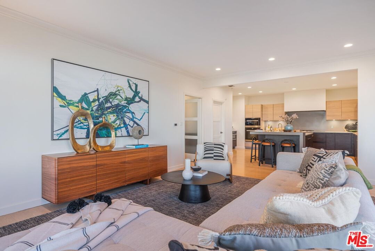
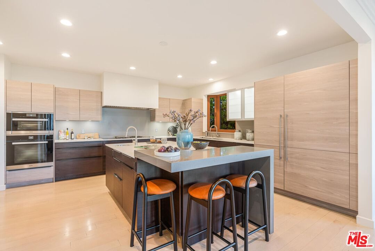
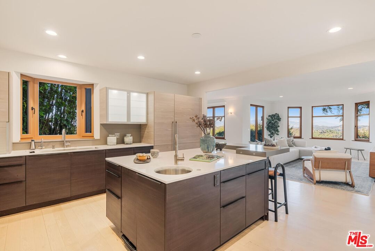
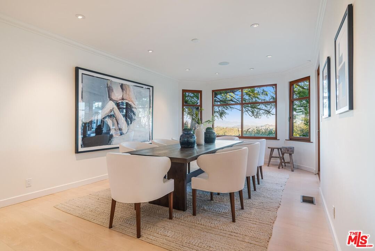
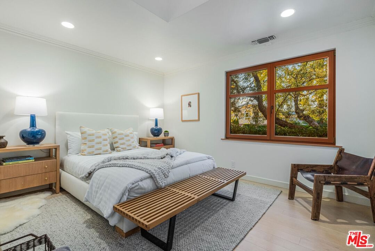
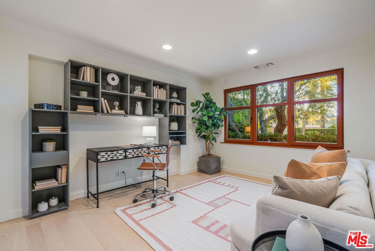
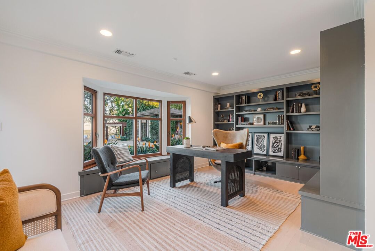
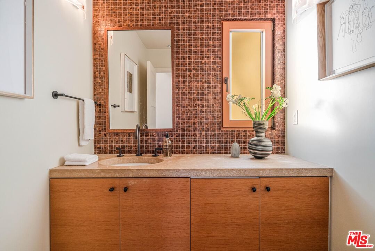
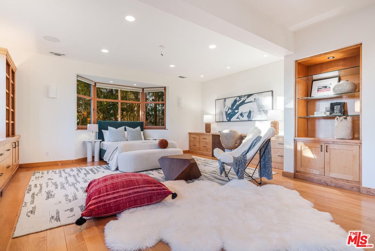
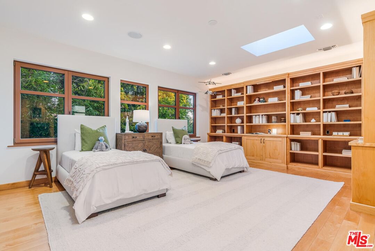
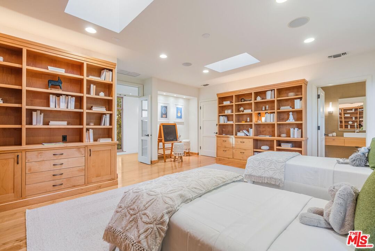
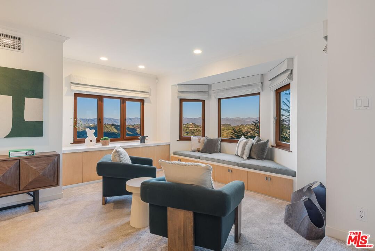
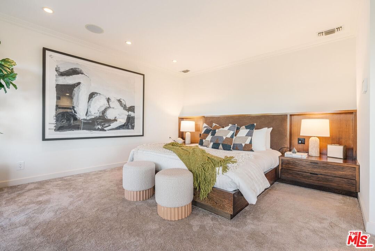
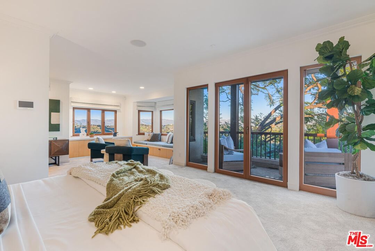
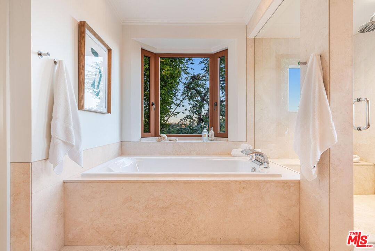
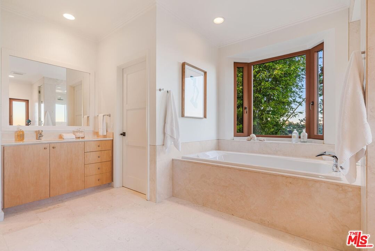
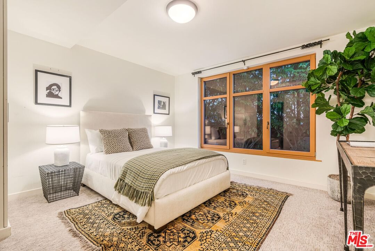
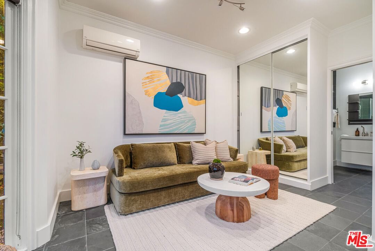
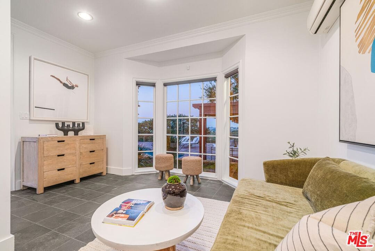
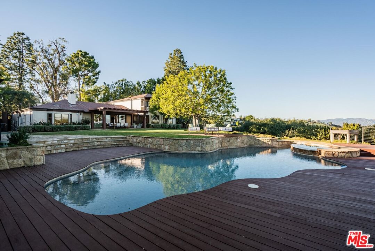
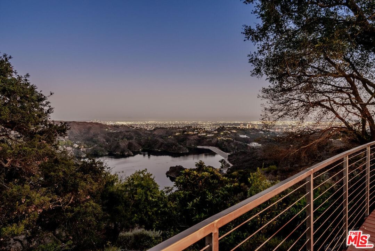
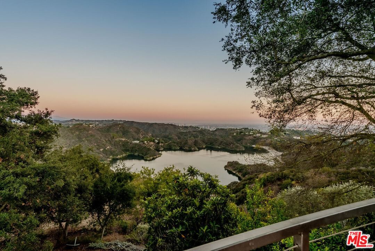
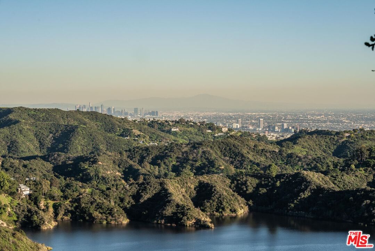
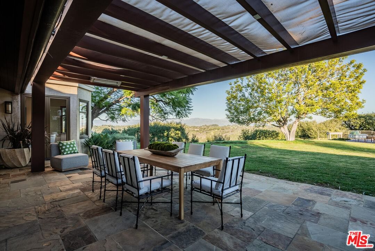
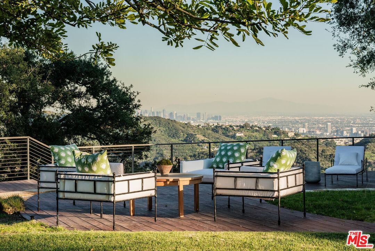
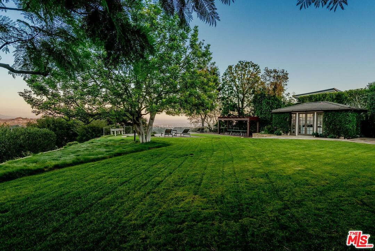
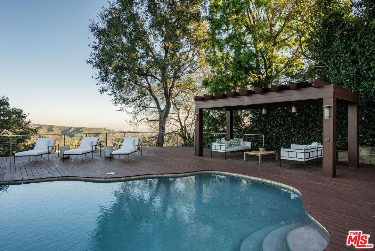
Gated Bel Air Estate perched high above the city, this extraordinary private estate commands sweeping panoramic views of the Stone Canyon Reservoir, downtown Los Angeles, Century City, the Santa Monica Mountains, and city lights. Situated on approximately 1.03 acres flat lot, the property offers a rare combination of complete privacy, expansive flat grounds, and breathtaking views that evolve throughout the day and night. A circular motor court welcomes you to the residence, accommodating 10+ vehicles and complemented by a three-car garage. The main residence features seven bedrooms and nine bathrooms, thoughtfully arranged within an exceptional floor plan designed for both elegant daily living and sophisticated entertaining. Refined finishes, custom doors and windows, built-in cabinetry, and timeless architectural details are showcased throughout. The entry has architectural details with high ceiling this leads to an expansive living room, floor-to-ceiling pocket doors that open directly to the trellis covered patio, lawn, pool, and reservoir beyond creating an effortless indoor-outdoor lifestyle. The adjacent formal dining room featuring a built-in floating buffet, large windows, and doors that invite natural light and seamless access to the outdoors. The Poggenpohl chef's kitchen features a large center island with seating, Sub-Zero refrigeration, Miele ovens, Wolf cooktop, and pantry with full size Miele wine refrigerator with custom cabinetry. The kitchen opens to a sunlit breakfast area, this flows seamlessly into the adjacent family room with lounge area, all framed by expansive windows overlooking the grounds and mountain views. The main living level offers four ensuite bedrooms, two powder rooms, and a laundry room. The second level features three very generously scaled bedroom all ensuite with sitting areas, large windows, custom built-in cabinetry, large closets thoughtfully designed to take in views of the property, trees and mountains. The estate includes a detached guest house with a full kitchen and bath can be used as a studio or office. Outdoors, the estate unfolds into a resort-style setting featuring a sprawling flat lawn, sparkling pool and spa, expansive lounge and entertaining areas, and a full-size basketball court that also functions as a pickleball court. Mature olive and oak trees, lush landscaping, and manicured grounds create a serene, park-like environment with multiple vantage points designed to capture the property's extraordinary views. This rare Bel Air offering seamlessly blends elevated privacy, refinement, comfort and sophistication, delivering an unparalleled lifestyle in one of Los Angeles' most coveted enclaves.
Days On Market: 53
Listing updated: April 24, 2026 at 06:30 PM
Listed by: Michaela Tupta-Cadiz DRE #01803838, Compass

Features & Facts
Interior
- Bedrooms: 7
- Bathrooms: 10 full, 2 half
- Square Feet: 6105
- Year Built: 1955
- Flooring: Stone, Wood, Ceramic Tile, Carpet, Hardwood, Pavers, Slate, Tile, Stone Tile, Marble
- Fireplaces: 1
- Family Room: Yes




Similar Homes for Sale

$8,995,000
1119 Moraga Dr, Los Angeles

$10,995,000
11929 Brentwood Grove Dr, Los Angeles

$9,295,000
12119 Travis St, Los Angeles

$9,995,000
815 Tigertail Rd, Los Angeles

$10,895,000
124 Woodburn Dr, Los Angeles

$9,500,000
2435 Mandeville Canyon Rd, Los Angeles
Contact a Buyer's Agent
Connect with Tony O'Brien — REALTOR, The Sher Group & LOCALLA
Consent not required to use LOCALLA. See our Privacy Policy.
The Sher Group and Tony O'Brien are not mortgage brokers or lenders and do not provide financing. If you opt in, we may refer you to a third-party licensed mortgage professional. We do not guarantee loan approval, rates, or terms.
Nearby Homes For Sale

© 2026 The MLS™ - Combined L.A. Westside MLS (CLAW). All rights reserved. Based on information from The MLS™ - Combined L.A. Westside MLS (CLAW) as of 10/12/2026, 10:48:14 AM. All data, including all measurements and calculations of area, is obtained from various sources and has not been, and will not be, verified by broker or MLS. All information should be independently reviewed and verified for accuracy. Properties may or may not be listed by the office/agent presenting the information. IDX information is provided exclusively for personal, non-commercial use, and may not be used for any purpose other than to identify prospective properties consumers may be interested in purchasing. Information is deemed reliable but not guaranteed.
Tony O'Brien DRE #02200838 | The Sher Group DRE #02022464
Equal Housing Opportunity
Nearby Homes For Sale
Contact a Buyer's Agent
Connect with Tony O'Brien — REALTOR, The Sher Group & LOCALLA
Consent not required to use LOCALLA. See our Privacy Policy.
The Sher Group and Tony O'Brien are not mortgage brokers or lenders and do not provide financing. If you opt in, we may refer you to a third-party licensed mortgage professional. We do not guarantee loan approval, rates, or terms.
© 2026 The MLS™ - Combined L.A. Westside MLS (CLAW). All rights reserved. Based on information from The MLS™ - Combined L.A. Westside MLS (CLAW) as of 10/12/2026, 10:48:14 AM. All data, including all measurements and calculations of area, is obtained from various sources and has not been, and will not be, verified by broker or MLS. All information should be independently reviewed and verified for accuracy. Properties may or may not be listed by the office/agent presenting the information. IDX information is provided exclusively for personal, non-commercial use, and may not be used for any purpose other than to identify prospective properties consumers may be interested in purchasing. Information is deemed reliable but not guaranteed.
Tony O'Brien DRE #02200838 | The Sher Group DRE #02022464
Equal Housing Opportunity