LOCALLA





$2,199,000
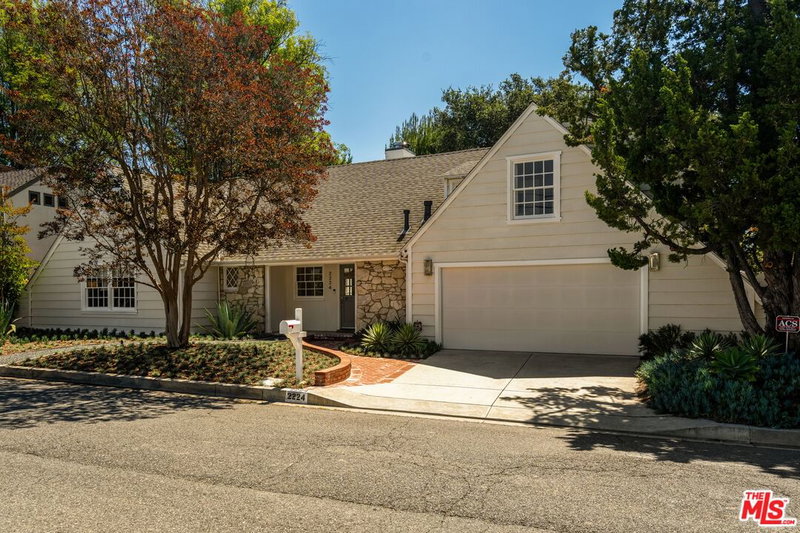
2224 Linda Flora Dr Los Angeles CA 90077
Residential
Built 1953
N/A
$1,008/sqft
No HOA
N/A
What's Special
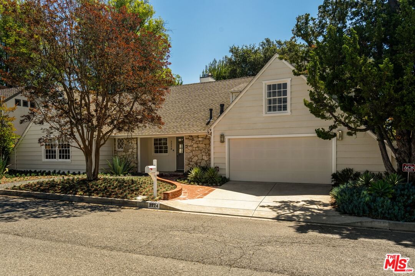
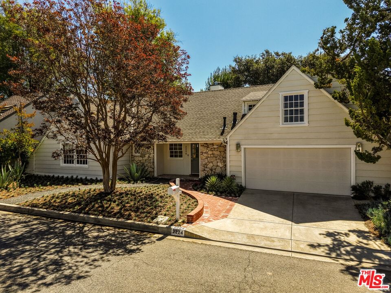
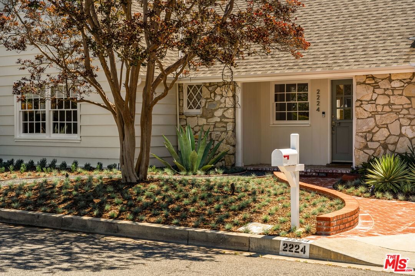
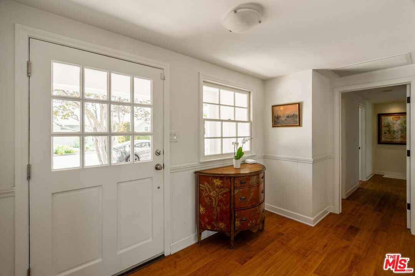
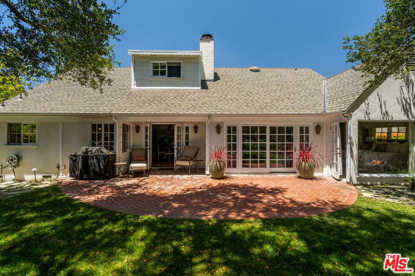
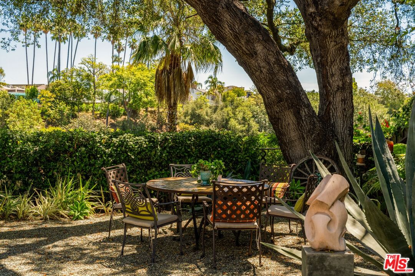
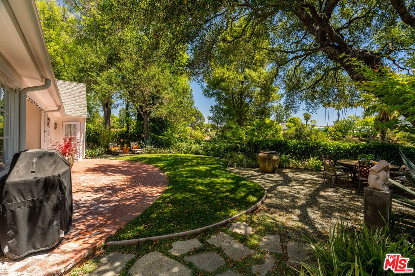
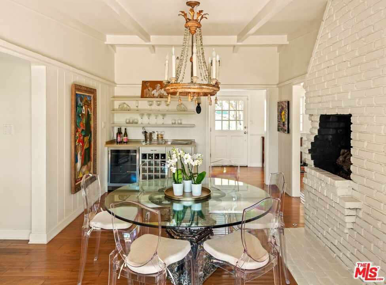
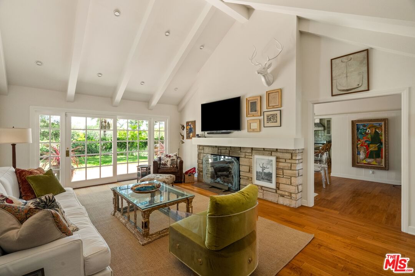
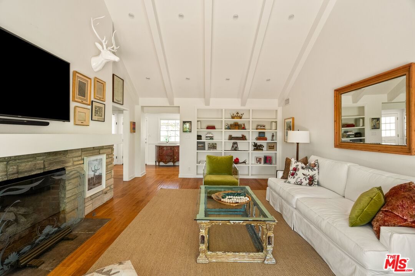
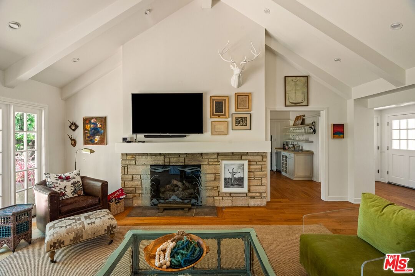
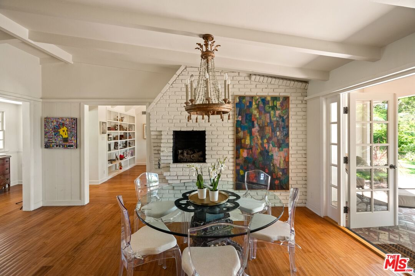
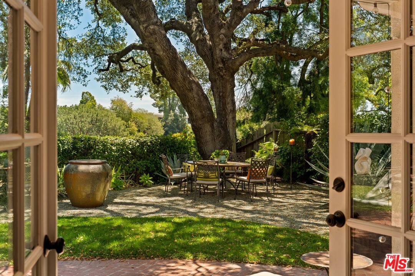
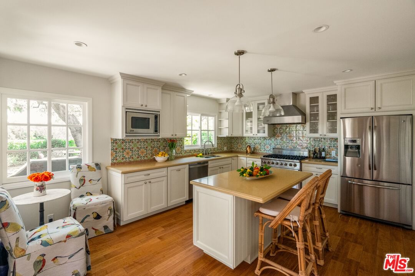
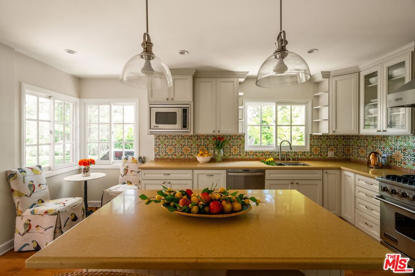
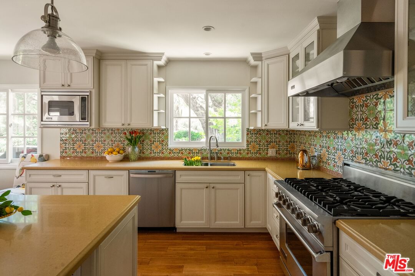
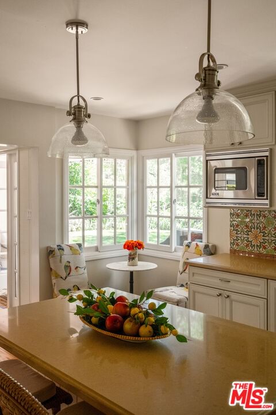
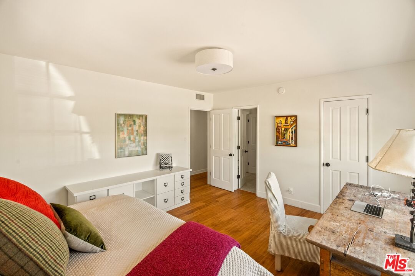
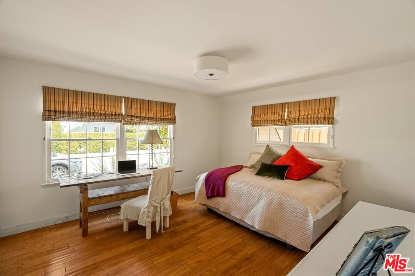
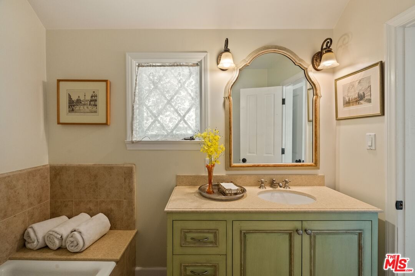
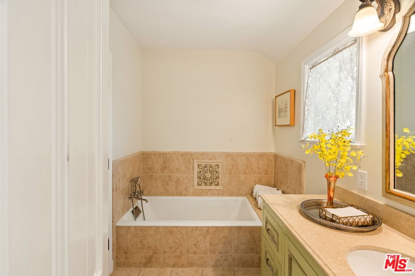
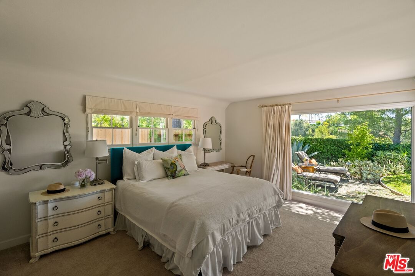
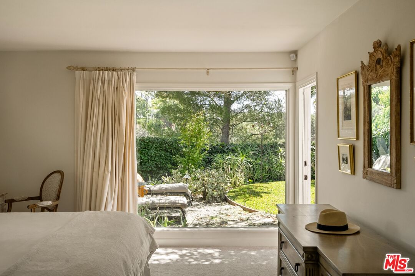
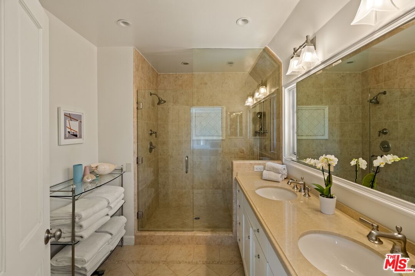
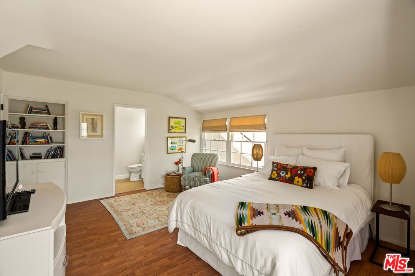
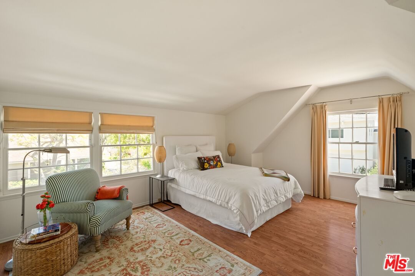
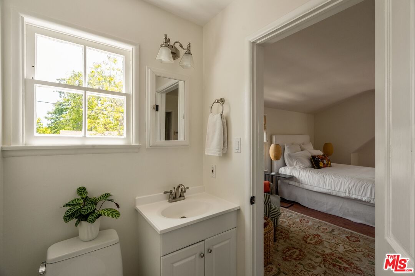
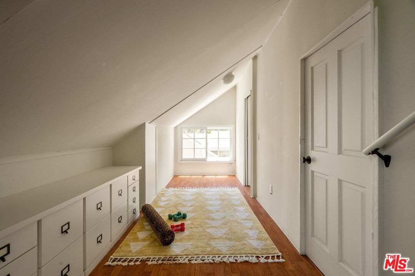
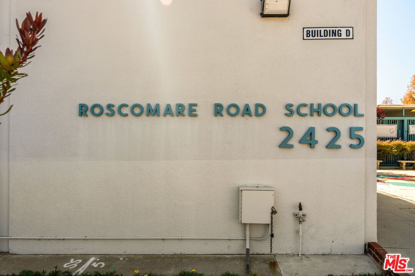
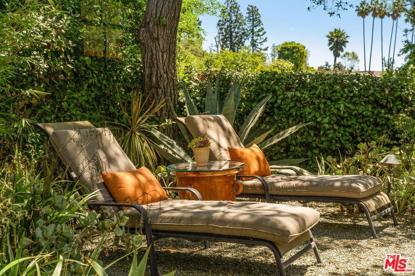
Nestled on a serene upper Bel Air cul-de-sac, this charming 1950s ranch-style home beautifully blends classic character with modern refinement. The light-filled, open-concept floor plan features a spacious living and dining area highlighted by stunning beamed ceilings, original wood-burning fireplaces, and rich hardwood floors. A beautifully remodeled kitchen w Viking appliances and wine fridge opens directly to an enchanting, lush park like backyard, creating a seamless indoor-outdoor flow perfect for entertaining. Each spacious bedroom includes its own private, dedicated bath, while an upstairs bonus office space overlooks the sweeping, park-like grounds. Complete with a 2-car garage offering direct access and ample street parking, this nature-filled retreat is located in the coveted Roscomare Road School District, just moments from UCLA, Beverly Glen Center, Brentwood, and Beverly Hills.
Days On Market: 36
Listing updated: August 3, 2026 at 04:26 PM
Listed by: David Pinkham DRE #01309220, Pinkham Estates Realty

Features & Facts
Interior
- Bedrooms: 3
- Bathrooms: 3
- Square Feet: 2182
- Year Built: 1953
- Flooring: Carpet, Hardwood
- Family Room: Yes




Similar Homes for Sale

$2,400,000
2537 Cordelia Rd, Los Angeles

$2,195,000
10524 Wilkins Ave, Los Angeles

$2,295,000
1706 Comstock Ave, Los Angeles

$2,199,999
939 Wetherly Dr, West Hollywood

$1,995,000
10323 Dunkirk Ave, Los Angeles

$1,795,000
1914 Fairburn Ave, Los Angeles
Contact a Buyer's Agent
Connect with Tony O'Brien — REALTOR, The Sher Group & LOCALLA
Consent not required to use LOCALLA. See our Privacy Policy.
The Sher Group and Tony O'Brien are not mortgage brokers or lenders and do not provide financing. If you opt in, we may refer you to a third-party licensed mortgage professional. We do not guarantee loan approval, rates, or terms.
Nearby Homes For Sale


© 2026 The MLS™ - Combined L.A. Westside MLS (CLAW). All rights reserved. Based on information from The MLS™ - Combined L.A. Westside MLS (CLAW) as of 10/12/2026, 10:48:45 AM. All data, including all measurements and calculations of area, is obtained from various sources and has not been, and will not be, verified by broker or MLS. All information should be independently reviewed and verified for accuracy. Properties may or may not be listed by the office/agent presenting the information. IDX information is provided exclusively for personal, non-commercial use, and may not be used for any purpose other than to identify prospective properties consumers may be interested in purchasing. Information is deemed reliable but not guaranteed.
Tony O'Brien DRE #02200838 | The Sher Group DRE #02022464
Equal Housing Opportunity
Nearby Homes For Sale
Contact a Buyer's Agent
Connect with Tony O'Brien — REALTOR, The Sher Group & LOCALLA
Consent not required to use LOCALLA. See our Privacy Policy.
The Sher Group and Tony O'Brien are not mortgage brokers or lenders and do not provide financing. If you opt in, we may refer you to a third-party licensed mortgage professional. We do not guarantee loan approval, rates, or terms.
© 2026 The MLS™ - Combined L.A. Westside MLS (CLAW). All rights reserved. Based on information from The MLS™ - Combined L.A. Westside MLS (CLAW) as of 10/12/2026, 10:48:45 AM. All data, including all measurements and calculations of area, is obtained from various sources and has not been, and will not be, verified by broker or MLS. All information should be independently reviewed and verified for accuracy. Properties may or may not be listed by the office/agent presenting the information. IDX information is provided exclusively for personal, non-commercial use, and may not be used for any purpose other than to identify prospective properties consumers may be interested in purchasing. Information is deemed reliable but not guaranteed.
Tony O'Brien DRE #02200838 | The Sher Group DRE #02022464
Equal Housing Opportunity