LOCALLA
$7,490,000
315 Veteran Ave Los Angeles CA 90024
Residential
Built 2025
N/A
$1,345/sqft
No HOA
N/A
What's Special
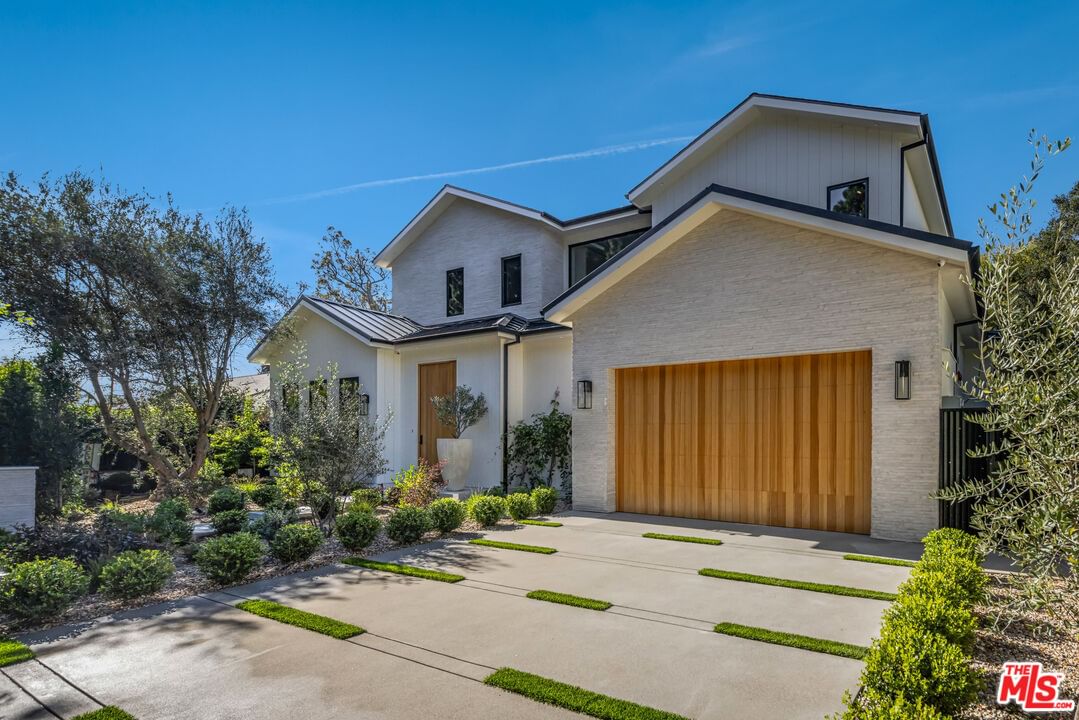
A striking new-construction residence offering scale, privacy, and refined modern design in one of Westwood's most desirable residential pockets. Set on a generous lot, this thoughtfully designed home delivers seamless indoor outdoor living with a layout tailored for both everyday comfort and elevated entertaining. A dramatic entry opens to expansive, light-filled interiors where clean lines, soaring ceilings, and walls of glass create a seamless connection between interior spaces and the outdoors. The main living areas unfold in an open, airy plan that balances warmth and intimacy with generous scale. The kitchen is both functional and elevated, featuring custom cabinetry, integrated appliances, and an oversized island designed for gathering. Adjacent dining and living spaces flow effortlessly to the outdoors, making the home ideal for entertaining or relaxed daily living.Outdoor living is a defining element, with large sliding doors opening to a private backyard complete with a generous lawn, lounge and dining areas, and a fire feature framed by mature hedging for privacy and tranquility. Upstairs, the primary suite serves as a serene retreat with generous volume, a spa-inspired bath, and a custom walk-in closet. Additional en-suite bedrooms are thoughtfully positioned for privacy and flexibility, accommodating family, guests or a home office. Offering five bedrooms and five bathrooms, this residence combines smart layout efficiency with high-quality finishes throughout. Ideally located near UCLA, Westwood Village, and Century City, this architectural offering presents a rare opportunity to own a brand-new modern home where design, functionality, and location converge.
Days On Market: 198
Listing updated: February 16, 2026 at 09:20 PM
Listed by: Or Brodsky DRE #01960565, Compass

Features & Facts
Interior
- Bedrooms: 5
- Bathrooms: 5 full, 3 half
- Square Feet: 5570
- Year Built: 2025
- Flooring: Wood, Porcelain
- Fireplaces: 4
- Family Room: Yes
Recently Sold Nearby

Contact a Buyer's Agent
Connect with Tony O'Brien — REALTOR, The Sher Group & LOCALLA
Consent not required to use LOCALLA. See our Privacy Policy.
The Sher Group and Tony O'Brien are not mortgage brokers or lenders and do not provide financing. If you opt in, we may refer you to a third-party licensed mortgage professional. We do not guarantee loan approval, rates, or terms.

© 2026 The MLS™ - Combined L.A. Westside MLS (CLAW). All rights reserved. Based on information from The MLS™ - Combined L.A. Westside MLS (CLAW) as of 8/26/2026, 2:41:03 PM. All data, including all measurements and calculations of area, is obtained from various sources and has not been, and will not be, verified by broker or MLS. All information should be independently reviewed and verified for accuracy. Properties may or may not be listed by the office/agent presenting the information. IDX information is provided exclusively for personal, non-commercial use, and may not be used for any purpose other than to identify prospective properties consumers may be interested in purchasing. Information is deemed reliable but not guaranteed.
Tony O'Brien DRE #02200838 | The Sher Group DRE #02022464
Equal Housing Opportunity
Nearby Homes For Sale
Contact a Buyer's Agent
Connect with Tony O'Brien — REALTOR, The Sher Group & LOCALLA
Consent not required to use LOCALLA. See our Privacy Policy.
The Sher Group and Tony O'Brien are not mortgage brokers or lenders and do not provide financing. If you opt in, we may refer you to a third-party licensed mortgage professional. We do not guarantee loan approval, rates, or terms.
© 2026 The MLS™ - Combined L.A. Westside MLS (CLAW). All rights reserved. Based on information from The MLS™ - Combined L.A. Westside MLS (CLAW) as of 8/26/2026, 2:41:03 PM. All data, including all measurements and calculations of area, is obtained from various sources and has not been, and will not be, verified by broker or MLS. All information should be independently reviewed and verified for accuracy. Properties may or may not be listed by the office/agent presenting the information. IDX information is provided exclusively for personal, non-commercial use, and may not be used for any purpose other than to identify prospective properties consumers may be interested in purchasing. Information is deemed reliable but not guaranteed.
Tony O'Brien DRE #02200838 | The Sher Group DRE #02022464
Equal Housing Opportunity