LOCALLA


$2,950,000
4205 W 6th St Los Angeles CA 90020
Single Family
Built 1920
$603/sqft
No HOA
What's Special
Beyond its gated entrance and towering mature evergreens, 4205 W 6th Street reveals a distinctive private estate inspired by classic East Coast elegance, complete with a grand main residence, separate guest house, and beautifully landscaped grounds. Set on a prominent corner lot, the property combines striking architecture, exceptional privacy, and expansive spaces designed for both grand-scale entertaining and everyday living. Thoughtfully remodeled while preserving its original character, the residence blends timeless architectural details with modern sophistication. Rich hardwood floors, soaring ceilings, intricate moldings, bespoke European and Italian lighting, and abundant natural light create an atmosphere of understated elegance throughout. With 5+ bedrooms and 6 bathrooms, the home offers generously proportioned living spaces, oversized bedroom suites, and resort-inspired bathrooms. At the heart of the home, a beautifully appointed chef's kitchen features European cabinetry, a six-burner Viking range, Viking refrigerator, and refined finishes. Multiple living and dining areas offer flexibility for both everyday living and entertaining. The expansive lower level offers an exceptional setting for entertaining, with an oversized lounge featuring a built-in bar, fireplace, space for movie screenings, and ample room for games and gatherings. Direct access to the courtyard creates a natural connection between indoor and outdoor living. Outside, multiple patios, lush landscaping, mature evergreens, and a secluded secret garden provide inviting spaces to relax, entertain, or create a private garden retreat. A separate one-bedroom, one-bathroom guest residence above the garage offers additional flexibility for guests, extended family, or a private workspace. Completing the property is a gated circular driveway with parking for multiple vehicles. Ideally situated moments from Hancock Park and Larchmont Village, this exceptional residence offers a rare combination of architectural character, privacy, generous living spaces, and proximity to some of the city's most beloved destinations. An Estate of Timeless Grandeur, Meant to Be Experienced.
Days On Market: 22
Listing updated: November 6, 2026 at 12:45 AM
Listed by: Lynnsey Ross DRE #02245807, Douglas Elliman
Lloyd Ross DRE #02046500, Douglas Elliman

Features & Facts
Interior
- Bedrooms: 5
- Bathrooms: 6 full, 2 half
- Square Feet: 4890
- Year Built: 1920
- Flooring: Hardwood, Tile
- Fireplaces: 3
- Family Room: Yes


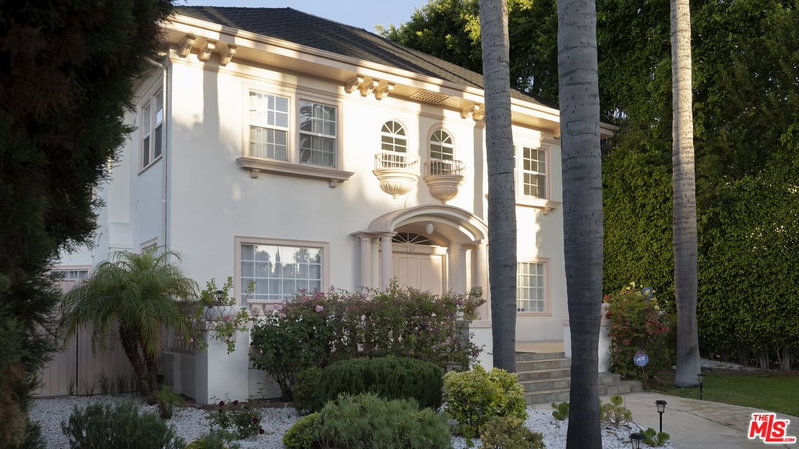
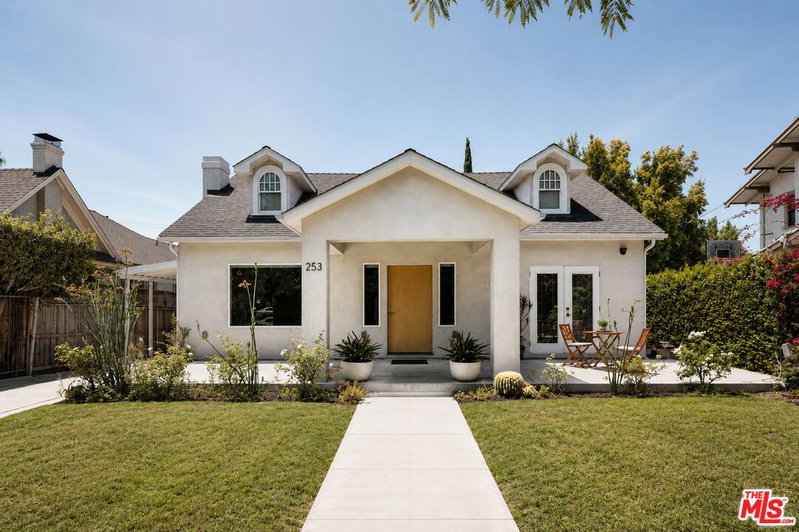
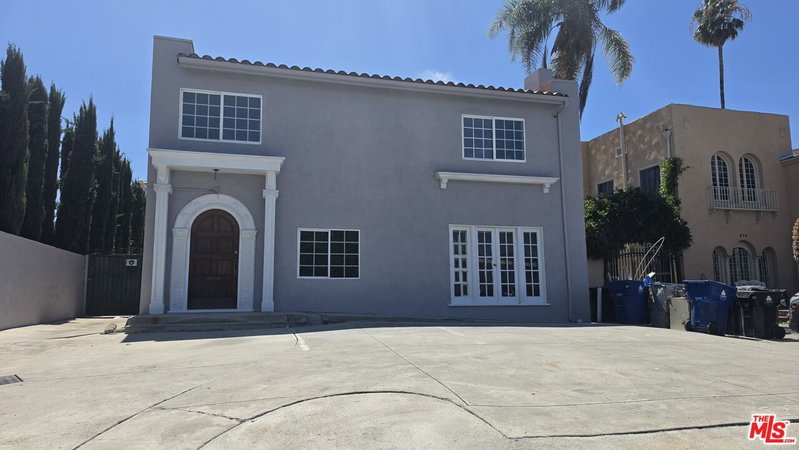

Similar Homes for Sale

$3,495,000
1758 S Holt Ave, Los Angeles

$2,895,000
5110 Orange Pl, Los Angeles

$2,399,000
1626 S Canfield Ave, Los Angeles

$3,200,000
4028 Kenway Ave, View Park

$3,300,000
4391 Mount Vernon Dr, Los Angeles

$3,195,000
10388 Keswick Ave, Los Angeles
Tour with Localla
LOCALLA was built by Tony O'Brien, a REALTOR with The Sher Group, to give buyers a direct and transparent way to search and tour homes. No selling your data. No partner agents. Just Tony.
Select a date and time
Contact a Buyer's Agent
Connect with Tony O'Brien — REALTOR, The Sher Group & LOCALLA
Consent not required to use LOCALLA. See our Privacy Policy.
The Sher Group and Tony O'Brien are not mortgage brokers or lenders and do not provide financing. If you opt in, we may refer you to a third-party licensed mortgage professional. We do not guarantee loan approval, rates, or terms.
Nearby Homes For Sale


© 2026 The MLS™ - Combined L.A. Westside MLS (CLAW). All rights reserved. Based on information from The MLS™ - Combined L.A. Westside MLS (CLAW) as of 11/20/2026, 3:29:48 AM. All data, including all measurements and calculations of area, is obtained from various sources and has not been, and will not be, verified by broker or MLS. All information should be independently reviewed and verified for accuracy. Properties may or may not be listed by the office/agent presenting the information. IDX information is provided exclusively for personal, non-commercial use, and may not be used for any purpose other than to identify prospective properties consumers may be interested in purchasing. Information is deemed reliable but not guaranteed.
Tony O'Brien DRE #02200838 | The Sher Group DRE #02022464
Equal Housing Opportunity
Tour with Localla
LOCALLA was built by Tony O'Brien, a REALTOR with The Sher Group, to give buyers a direct and transparent way to search and tour homes. No selling your data. No partner agents. Just Tony.
Select a date and time
Nearby Homes For Sale
Contact a Buyer's Agent
Connect with Tony O'Brien — REALTOR, The Sher Group & LOCALLA
Consent not required to use LOCALLA. See our Privacy Policy.
The Sher Group and Tony O'Brien are not mortgage brokers or lenders and do not provide financing. If you opt in, we may refer you to a third-party licensed mortgage professional. We do not guarantee loan approval, rates, or terms.
© 2026 The MLS™ - Combined L.A. Westside MLS (CLAW). All rights reserved. Based on information from The MLS™ - Combined L.A. Westside MLS (CLAW) as of 11/20/2026, 3:29:48 AM. All data, including all measurements and calculations of area, is obtained from various sources and has not been, and will not be, verified by broker or MLS. All information should be independently reviewed and verified for accuracy. Properties may or may not be listed by the office/agent presenting the information. IDX information is provided exclusively for personal, non-commercial use, and may not be used for any purpose other than to identify prospective properties consumers may be interested in purchasing. Information is deemed reliable but not guaranteed.
Tony O'Brien DRE #02200838 | The Sher Group DRE #02022464
Equal Housing Opportunity