LOCALLA


$3,950,000
2020 La Brea Ter Los Angeles CA 90046
Single Family
Built 1910
$1,517/sqft
No HOA
What's Special
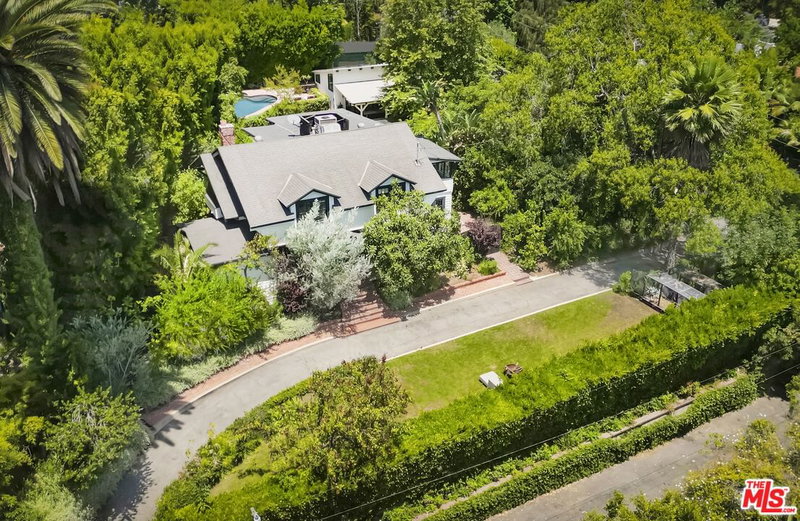
The rare opportunity for privacy in the heart of Hollywood. Tucked behind the gates of historic La Brea Terrace, this intimate enclave of homes sits near the Outpost Estates, between Runyon Canyon and Hollywood Boulevard. Masterfully reimagined by Jonathon Irpino, the Mid-Century residence offers a sophisticated retreat moments from the energy of the city. Expansive gallery walls, French Oak floors, and floor-to-ceiling Fleetwood sliders offer a study in proportion, materiality, and light. Anchored by a custom kitchen, the living spaces open to the pool and spa, shrouded by bamboo. Four generous en-suite bedrooms balance privacy and connection. Upstairs, two bedrooms capture city views, while the two garden-level suites open to green space, connecting indoors and outdoors. Every element is deliberate - from the exceptional quality of the finishes to the quiet elegance of the architectural detailing. Suited to entertaining and intimate living, the residence offers a rare combination of sophisticated design, extraordinary privacy, and ease.
Days On Market: 1
Listing updated: November 14, 2026 at 12:10 AM
Listed by: John Johnston DRE #01510721, Compass
Anthony Stellini DRE #01710680, Compass

Features & Facts
Interior
- Bedrooms: 4
- Bathrooms: 5 full, 1 half
- Square Feet: 2604
- Year Built: 1910
- Flooring: Hardwood
- Family Room: Yes



Similar Homes for Sale

$3,299,000
832 S Plymouth Blvd, Los Angeles

$4,595,000
356 S Clark Dr, Beverly Hills

$3,190,000
442 S Wetherly Dr, Beverly Hills

$3,895,000
1723 S Corning St, Los Angeles

$3,495,000
1758 S Holt Ave, Los Angeles

$3,995,000
2201 Hillsboro Ave, Los Angeles
Tour with Localla
LOCALLA was built by Tony O'Brien, a REALTOR with The Sher Group, to give buyers a direct and transparent way to search and tour homes. No selling your data. No partner agents. Just Tony.
Select a date and time
Contact a Buyer's Agent
Connect with Tony O'Brien — REALTOR, The Sher Group & LOCALLA
Consent not required to use LOCALLA. See our Privacy Policy.
The Sher Group and Tony O'Brien are not mortgage brokers or lenders and do not provide financing. If you opt in, we may refer you to a third-party licensed mortgage professional. We do not guarantee loan approval, rates, or terms.
Nearby Homes For Sale



© 2026 The MLS™ - Combined L.A. Westside MLS (CLAW). All rights reserved. Based on information from The MLS™ - Combined L.A. Westside MLS (CLAW) as of 11/20/2026, 7:27:53 AM. All data, including all measurements and calculations of area, is obtained from various sources and has not been, and will not be, verified by broker or MLS. All information should be independently reviewed and verified for accuracy. Properties may or may not be listed by the office/agent presenting the information. IDX information is provided exclusively for personal, non-commercial use, and may not be used for any purpose other than to identify prospective properties consumers may be interested in purchasing. Information is deemed reliable but not guaranteed.
Tony O'Brien DRE #02200838 | The Sher Group DRE #02022464
Equal Housing Opportunity
Tour with Localla
LOCALLA was built by Tony O'Brien, a REALTOR with The Sher Group, to give buyers a direct and transparent way to search and tour homes. No selling your data. No partner agents. Just Tony.
Select a date and time
Nearby Homes For Sale
Contact a Buyer's Agent
Connect with Tony O'Brien — REALTOR, The Sher Group & LOCALLA
Consent not required to use LOCALLA. See our Privacy Policy.
The Sher Group and Tony O'Brien are not mortgage brokers or lenders and do not provide financing. If you opt in, we may refer you to a third-party licensed mortgage professional. We do not guarantee loan approval, rates, or terms.
© 2026 The MLS™ - Combined L.A. Westside MLS (CLAW). All rights reserved. Based on information from The MLS™ - Combined L.A. Westside MLS (CLAW) as of 11/20/2026, 7:27:53 AM. All data, including all measurements and calculations of area, is obtained from various sources and has not been, and will not be, verified by broker or MLS. All information should be independently reviewed and verified for accuracy. Properties may or may not be listed by the office/agent presenting the information. IDX information is provided exclusively for personal, non-commercial use, and may not be used for any purpose other than to identify prospective properties consumers may be interested in purchasing. Information is deemed reliable but not guaranteed.
Tony O'Brien DRE #02200838 | The Sher Group DRE #02022464
Equal Housing Opportunity