LOCALLA
$6,490,000
7681 Willow Glen Rd Los Angeles CA 90046
Residential
Built 2019
N/A
$816/sqft
No HOA
N/A
What's Special
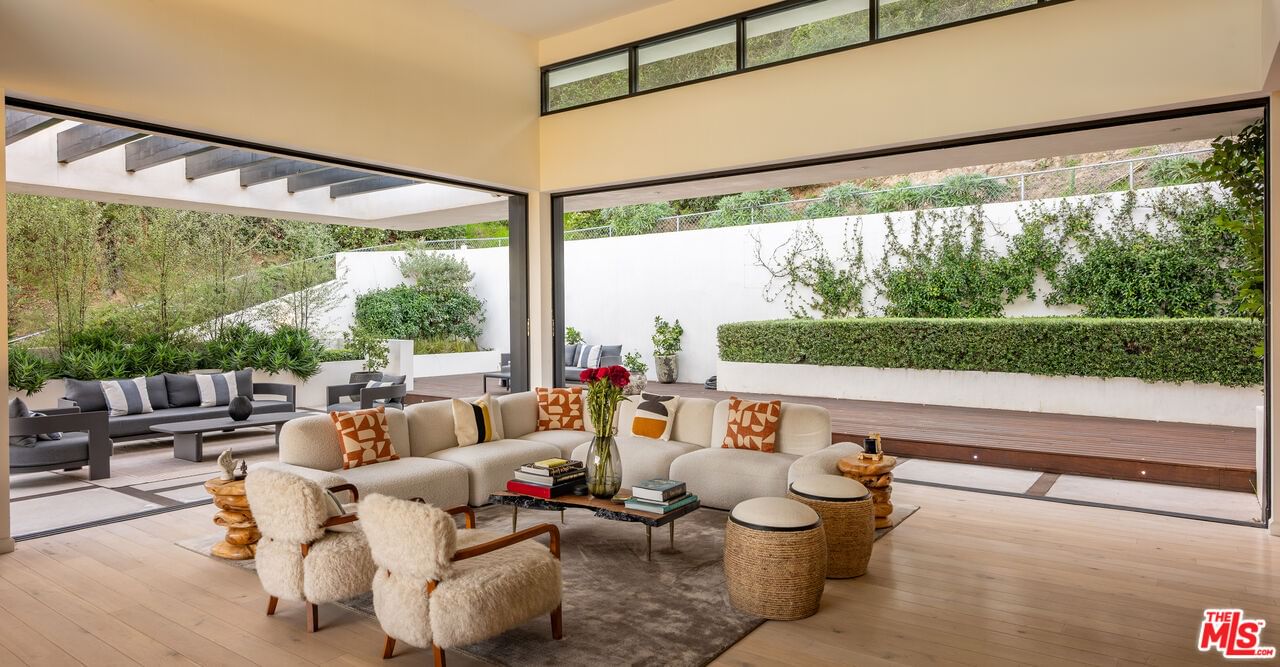
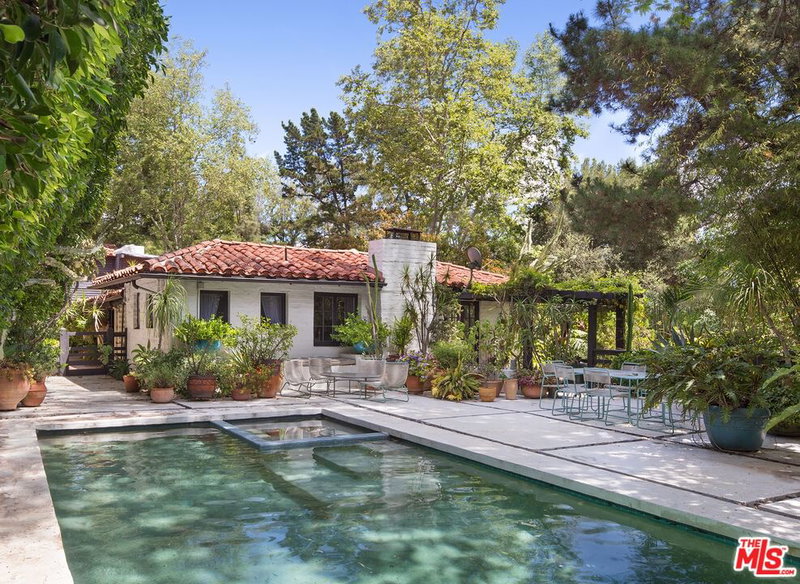
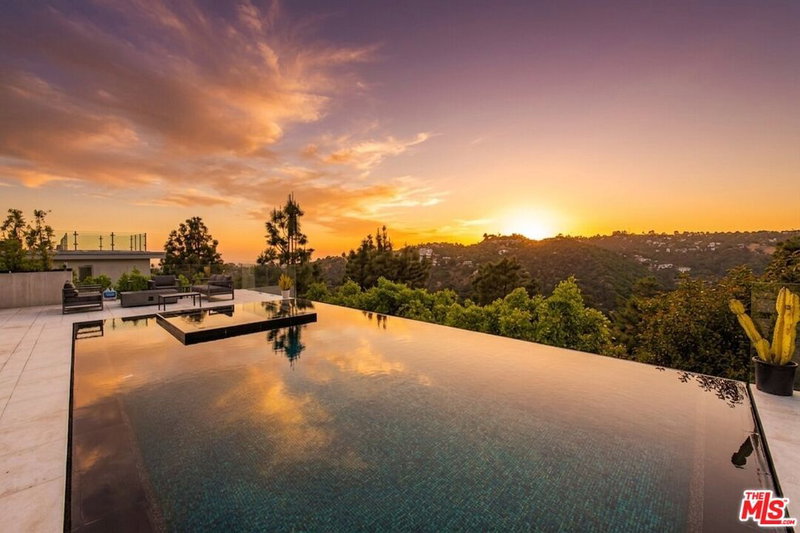
Privately set behind gates in the coveted Hollywood Hills, this striking modern estate offers a rare combination of architectural presence, scale, and tranquility just moments from the Sunset Strip. A long driveway leads to a three-level residence thoughtfully designed to embrace light, openness, and seamless indoor-outdoor living. Expansive living and dining spaces are framed by walls of glass that open effortlessly to outdoor terraces, creating a fluid connection to the surrounding canyon landscape. The chef's kitchen anchors the main level with custom finishes, premium appliances, and an oversized island ideal for both daily living and entertaining. Throughout the home, clean lines, warm natural materials, and meticulous craftsmanship establish a refined yet inviting atmosphere. The primary suite serves as a private sanctuary, featuring generous proportions, spa-inspired bath amenities, a substantial walk-in closet, and serene views through floor-to-ceiling glass. Additional en-suite bedrooms are well-appointed, many with private terraces that extend living space outdoors. Purpose-built amenities include a media room, sauna, elevator, and flexible spaces suited for work or leisure. Outdoors, the property transforms into a resort-style retreat. A heated pool and spa are complemented by multiple lounge and dining areas, lush landscaping, and canyon vistas that provide both beauty and privacy. A covered patio and thoughtfully designed entertaining spaces make the home equally suited for large gatherings or quiet evenings. With a gated entry, three-car garage, advanced home systems, and close proximity to world-class dining, shopping, and nightlife, this estate represents a sophisticated Hollywood Hills lifestyle defined by privacy, design, and effortless luxury.
Days On Market: 127
Listing updated: June 29, 2026 at 05:59 PM
Listed by: Zee Rojas DRE #01873726, Revel Real Estate

Features & Facts
Interior
- Bedrooms: 5
- Bathrooms: 7 full, 2 half
- Square Feet: 7957
- Year Built: 2019
- Flooring: Hardwood
- Family Room: Yes
Recently Sold Nearby



Contact a Buyer's Agent
Connect with Tony O'Brien — REALTOR, The Sher Group & LOCALLA
Consent not required to use LOCALLA. See our Privacy Policy.
The Sher Group and Tony O'Brien are not mortgage brokers or lenders and do not provide financing. If you opt in, we may refer you to a third-party licensed mortgage professional. We do not guarantee loan approval, rates, or terms.
Nearby Homes For Sale

© 2026 The MLS™ - Combined L.A. Westside MLS (CLAW). All rights reserved. Based on information from The MLS™ - Combined L.A. Westside MLS (CLAW) as of 8/26/2026, 9:18:25 PM. All data, including all measurements and calculations of area, is obtained from various sources and has not been, and will not be, verified by broker or MLS. All information should be independently reviewed and verified for accuracy. Properties may or may not be listed by the office/agent presenting the information. IDX information is provided exclusively for personal, non-commercial use, and may not be used for any purpose other than to identify prospective properties consumers may be interested in purchasing. Information is deemed reliable but not guaranteed.
Tony O'Brien DRE #02200838 | The Sher Group DRE #02022464
Equal Housing Opportunity
Nearby Homes For Sale
Contact a Buyer's Agent
Connect with Tony O'Brien — REALTOR, The Sher Group & LOCALLA
Consent not required to use LOCALLA. See our Privacy Policy.
The Sher Group and Tony O'Brien are not mortgage brokers or lenders and do not provide financing. If you opt in, we may refer you to a third-party licensed mortgage professional. We do not guarantee loan approval, rates, or terms.
© 2026 The MLS™ - Combined L.A. Westside MLS (CLAW). All rights reserved. Based on information from The MLS™ - Combined L.A. Westside MLS (CLAW) as of 8/26/2026, 9:18:25 PM. All data, including all measurements and calculations of area, is obtained from various sources and has not been, and will not be, verified by broker or MLS. All information should be independently reviewed and verified for accuracy. Properties may or may not be listed by the office/agent presenting the information. IDX information is provided exclusively for personal, non-commercial use, and may not be used for any purpose other than to identify prospective properties consumers may be interested in purchasing. Information is deemed reliable but not guaranteed.
Tony O'Brien DRE #02200838 | The Sher Group DRE #02022464
Equal Housing Opportunity