LOCALLA












$2,350,000
2506 Zorada Dr Los Angeles CA 90046
Residential
Built 1981
N/A
$660/sqft
No HOA
N/A
What's Special
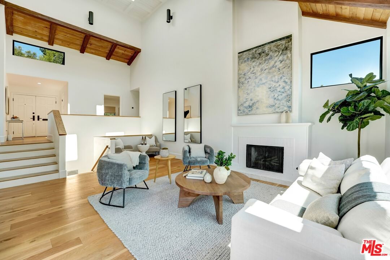
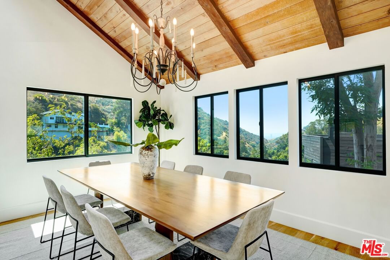
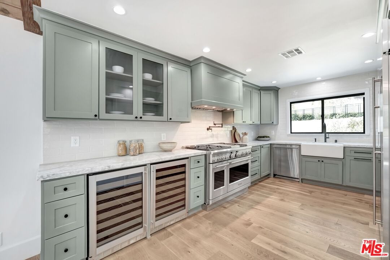
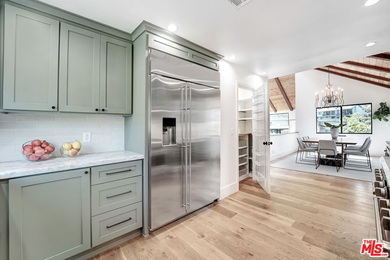
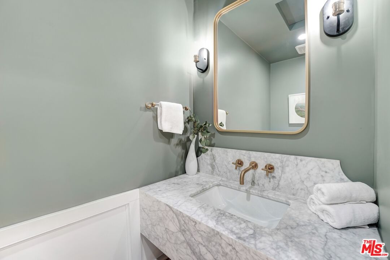
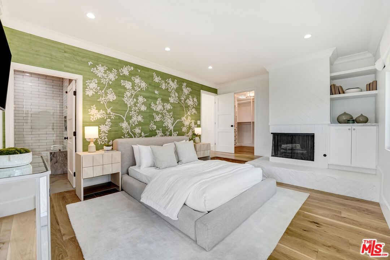
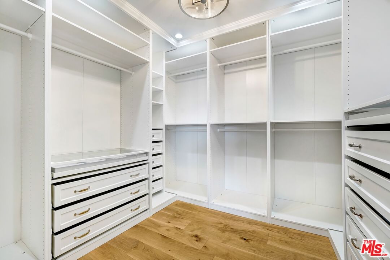
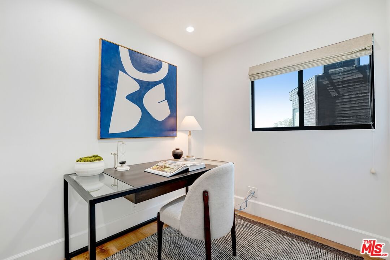
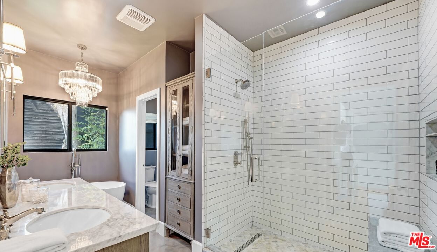
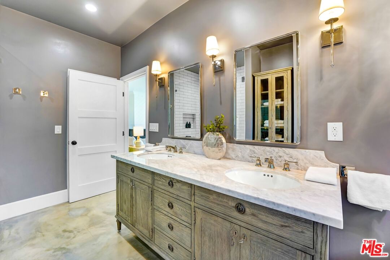
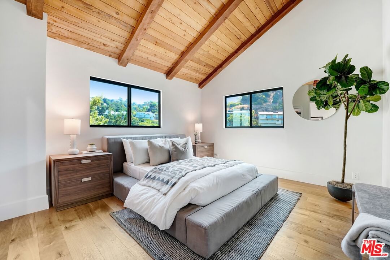
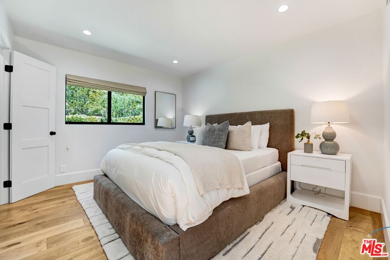
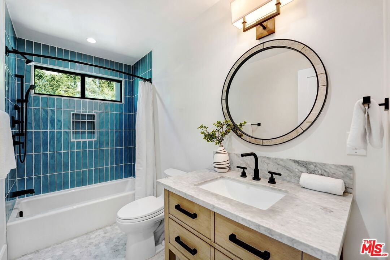
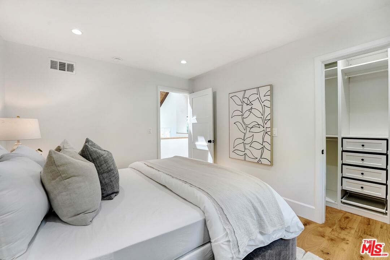
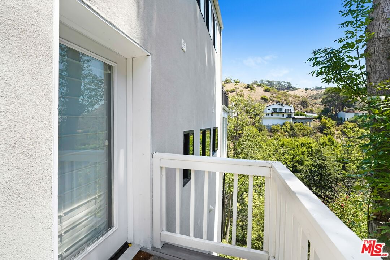
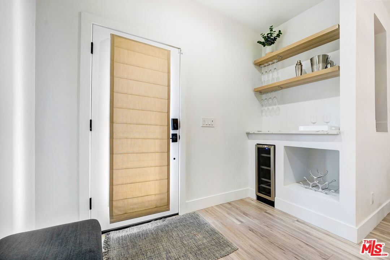
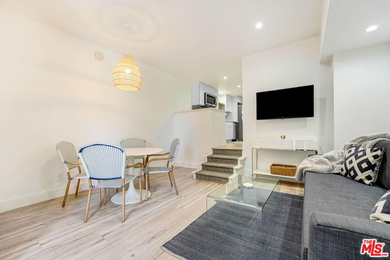
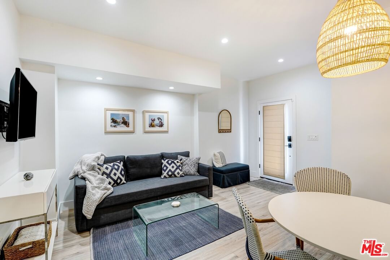
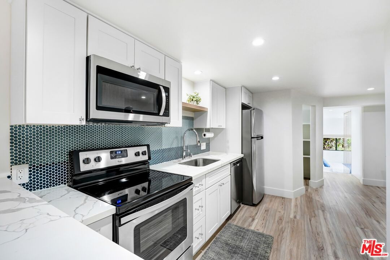
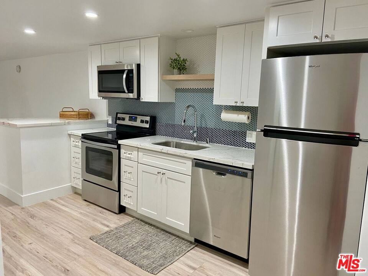
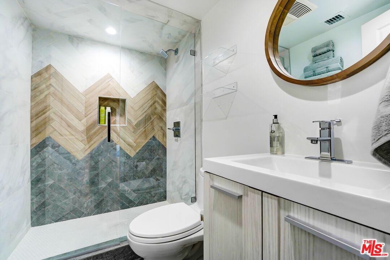
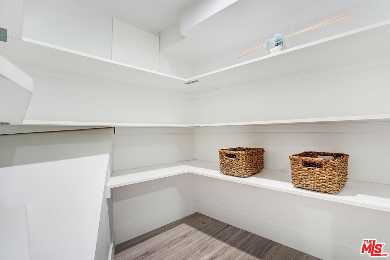
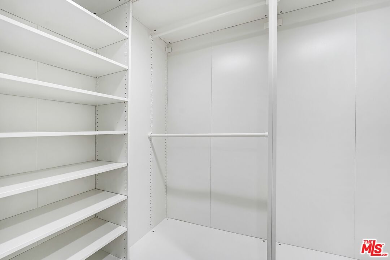
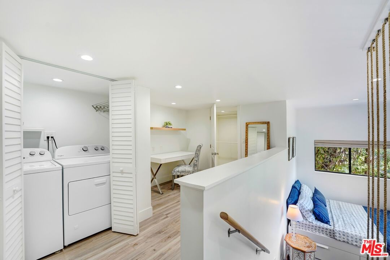
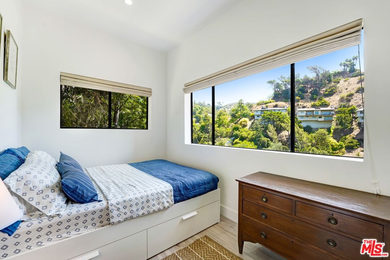
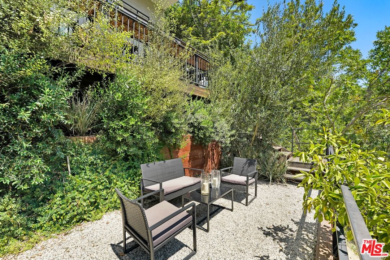
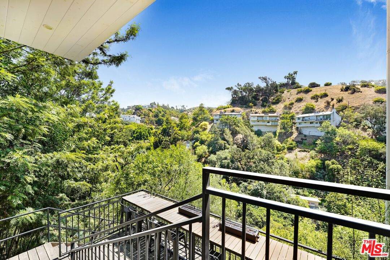
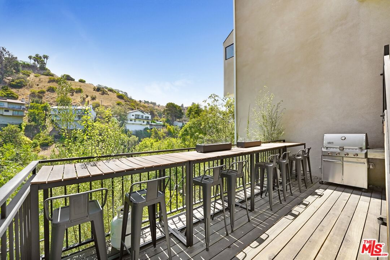
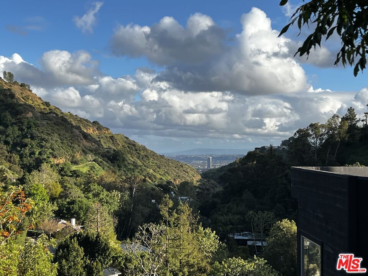
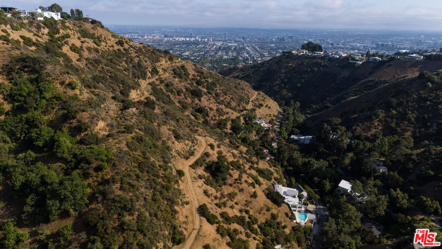
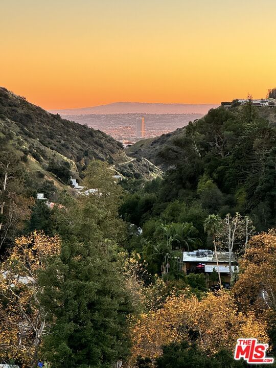
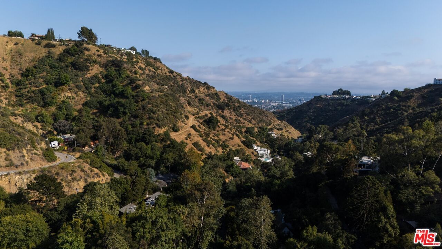
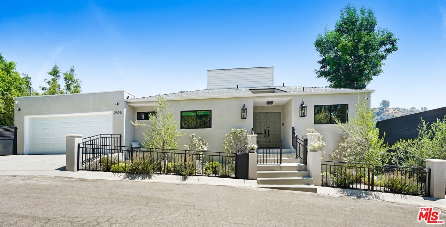
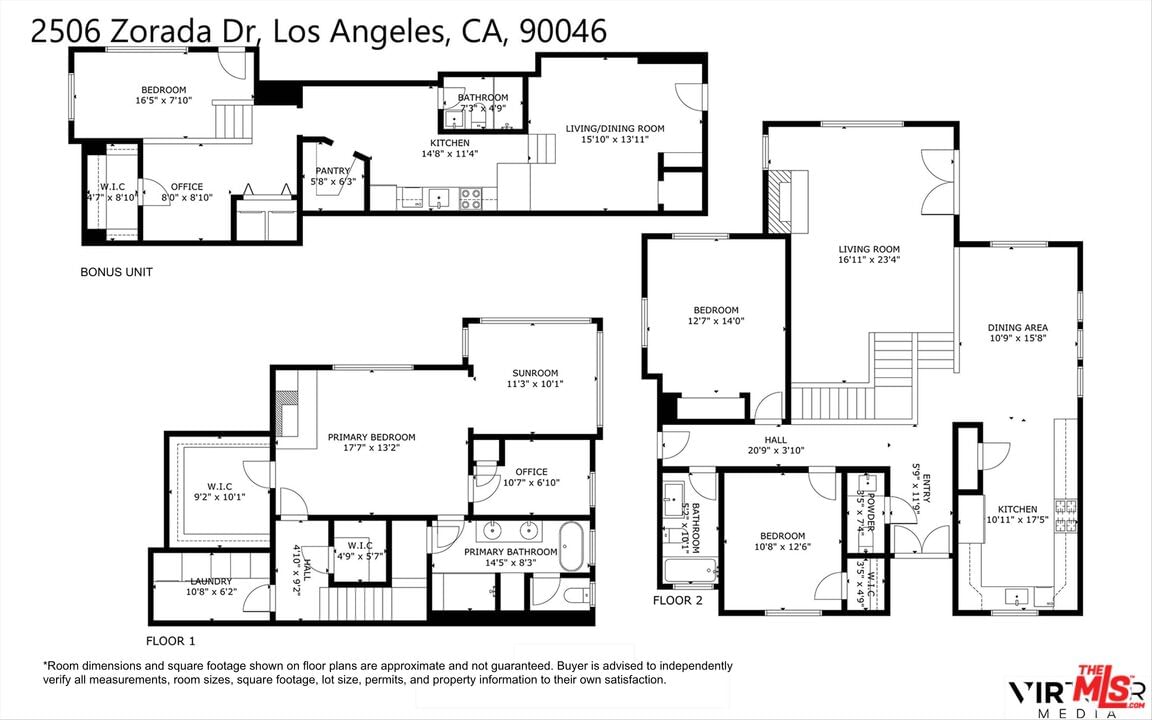
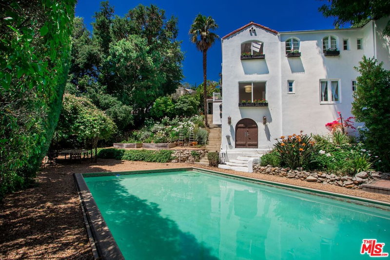
Beautifully renovated 3 bedroom home with sweeping views PLUS a separate, stylish bonus unit complete with it's own kitchen, bathroom, and laundry! Breathtaking Panoramic city and canyon Views just minutes from the famous Sunset strip- the pictures DO NOT do the views justice. Making this home even more exceptional is its expansive quarter-acre lot. The home features vaulted ceilings, wood floors, two fireplaces, new windows, new roof, and an upgraded electrical panel wired for an electric vehicle charger. Additional highlights include a laundry room, ample storage, a two-car attached garage, and much more. The chef's kitchen boasts a high-end suite of GE Monogram appliances, built-in wine storage, an outfitted pantry, Carrera marble countertops, and beautiful custom cabinets. The primary suite is a private sanctuary on its own floor, offering views from every window, a custom walk-in closet, sitting room with city and canyon views, private office or nursery, additional closet, plus a spa-inspired en-suite bathroom featuring dual vanity sinks, Carrera marble counters, designer polished nickel finishes, freestanding soaking tub, and spacious shower. *Bonus* a separate suite below the main home with its own private entrance, wine bar, living/dining area, full kitchen, bathroom, and laundry ideal for guests, creative/office space, or a possible income opportunity. Multiple decks and a tiered backyard offer outdoor entertaining space with a barbecue area, seating and dining areas overlooking the relaxing sounds of the creek that flows at the foot of the property. Truly an exceptional opportunity to live in peaceful tranquility in a modern, sophisticated home close to several hiking trails, and with easy access to freeways. Advertised square footage is an estimate, and reflects the combined total of both home and bonus space. Buyer to verify all details, permits and measurements to their own satisfaction as broker and agents do not represent, warrant or guarantee the accuracy. This home is a rare opportunity- you must see it in person to truly appreciate the beauty that it offers.
Days On Market: 16
Listing updated: July 6, 2026 at 01:41 AM
Listed by: Pila Jessie DRE #01324968, KHORR Realty

Features & Facts
Interior
- Bedrooms: 4
- Bathrooms: 4 full, 1 half
- Square Feet: 3562
- Year Built: 1981
- Flooring: Mixed, Engineered Hardwood
- Fireplaces: 2
- Family Room: Yes

Similar Homes for Sale

$2,495,000
829 Stanley Ave, Los Angeles

$1,887,000
840 Poinsettia Pl, Los Angeles

$2,480,000
647 Stanley Ave, Los Angeles

$2,299,000
646 Sierra Bonita Ave, Los Angeles

$2,470,000
636 Curson Ave, Los Angeles

$2,095,000
8215 Clinton St, Los Angeles
Contact a Buyer's Agent
Connect with Tony O'Brien — REALTOR, The Sher Group & LOCALLA
Consent not required to use LOCALLA. See our Privacy Policy.
The Sher Group and Tony O'Brien are not mortgage brokers or lenders and do not provide financing. If you opt in, we may refer you to a third-party licensed mortgage professional. We do not guarantee loan approval, rates, or terms.
Nearby Homes For Sale


© 2026 The MLS™ - Combined L.A. Westside MLS (CLAW). All rights reserved. Based on information from The MLS™ - Combined L.A. Westside MLS (CLAW) as of 10/12/2026, 1:38:35 PM. All data, including all measurements and calculations of area, is obtained from various sources and has not been, and will not be, verified by broker or MLS. All information should be independently reviewed and verified for accuracy. Properties may or may not be listed by the office/agent presenting the information. IDX information is provided exclusively for personal, non-commercial use, and may not be used for any purpose other than to identify prospective properties consumers may be interested in purchasing. Information is deemed reliable but not guaranteed.
Tony O'Brien DRE #02200838 | The Sher Group DRE #02022464
Equal Housing Opportunity
Nearby Homes For Sale
Contact a Buyer's Agent
Connect with Tony O'Brien — REALTOR, The Sher Group & LOCALLA
Consent not required to use LOCALLA. See our Privacy Policy.
The Sher Group and Tony O'Brien are not mortgage brokers or lenders and do not provide financing. If you opt in, we may refer you to a third-party licensed mortgage professional. We do not guarantee loan approval, rates, or terms.
© 2026 The MLS™ - Combined L.A. Westside MLS (CLAW). All rights reserved. Based on information from The MLS™ - Combined L.A. Westside MLS (CLAW) as of 10/12/2026, 1:38:35 PM. All data, including all measurements and calculations of area, is obtained from various sources and has not been, and will not be, verified by broker or MLS. All information should be independently reviewed and verified for accuracy. Properties may or may not be listed by the office/agent presenting the information. IDX information is provided exclusively for personal, non-commercial use, and may not be used for any purpose other than to identify prospective properties consumers may be interested in purchasing. Information is deemed reliable but not guaranteed.
Tony O'Brien DRE #02200838 | The Sher Group DRE #02022464
Equal Housing Opportunity