LOCALLA
$1,799,000
8212 Winsford Ave Los Angeles CA 90045
Residential
Built 1946
N/A
$1,011/sqft
No HOA
N/A
What's Special
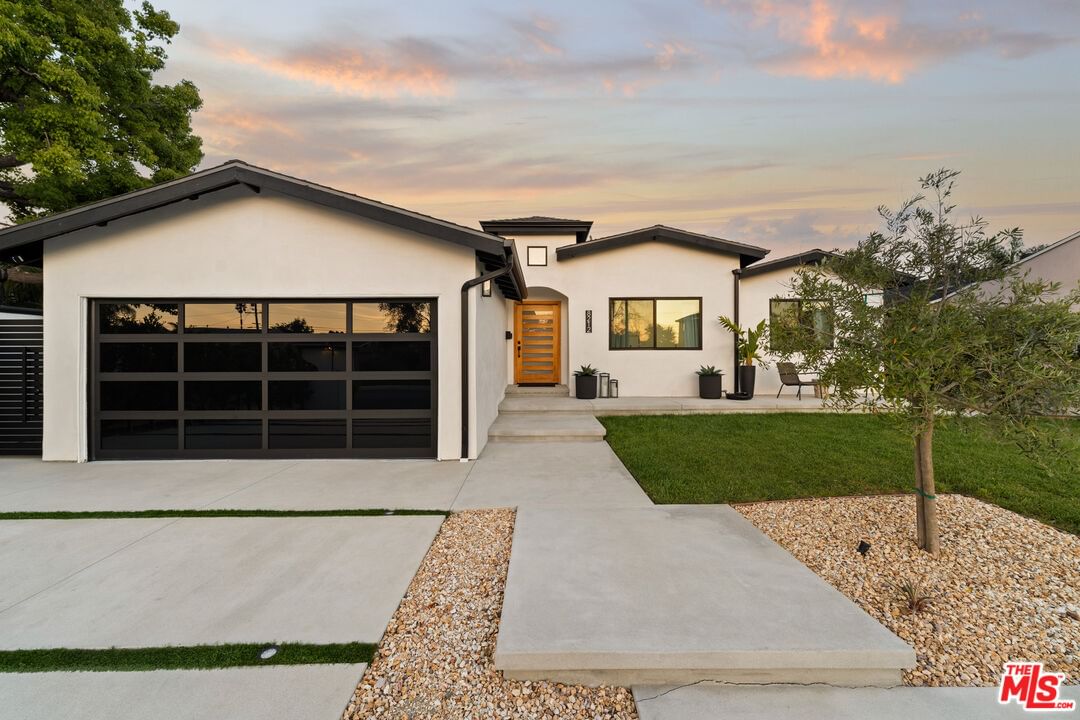
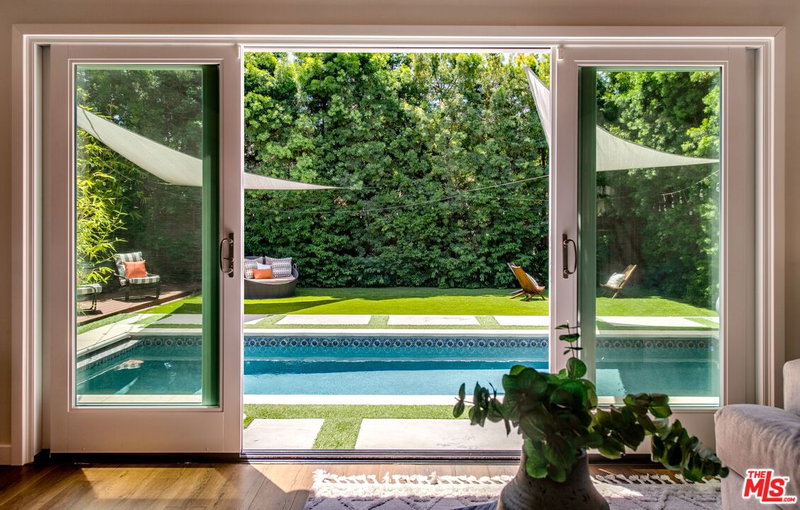
Discover a truly exceptional residence where designer sophistication meets effortless comfort. This completely remodeled 3-bedroom, 3-bath home showcases impeccable craftsmanship and thoughtful detail at every turn, offering a rare opportunity to own a move-in-ready masterpiece. An open floor plan creates a seamless flow, enhanced by abundant natural light and recessed lighting throughout. The living room captivates with a stunning wood accent wall and expansive cantina-style doors that open wide to a private outdoor retreat. Step onto the deck and patio, where a high-end, 4k aluminum pergola with built-in recessed lighting and a louvered roof allows you to tailor the ambiance, from sunlit afternoons to softly illuminated evenings. The chef's kitchen stands as the heart of the home, featuring white shaker-style cabinetry, quartz countertops, a generous island, ample storage, and a built-in wine fridge, perfectly designed for both everyday living and elegant entertaining. The primary suite serves as a serene sanctuary, complete with a gorgeous dual vanity, a beautifully built-out walk-in closet, and sliding glass doors that lead directly to the lushly landscaped backyard. A second bedroom offers its own en-suite bath, while the third bedroom enjoys convenient access to a stylish hallway bath, providing comfort and privacy for family and guests alike. Step outside to an entertainer's dream. The outdoor kitchen boasts a built-in grill and TV, creating the perfect setting for peaceful evenings under the stars or spirited game-day gatherings. Drought-tolerant landscaping, artificial turf, and privacy hedges ensure beauty and ease of maintenance year-round. The attention to detail continues with a beautifully landscaped front yard adorned with lemon and olive trees, illuminated pathway lighting, and an expanded front porch that offers a warm and elegant welcome. A two-car garage with epoxy flooring and a spacious interior laundry room with side-by-side washer and dryer and additional storage complete the home's exceptional offerings. This light-filled, designer-perfect residence blends luxury, comfort, and functionality into one remarkable opportunity. Homes of this caliber rarely become available. This is the one you have been waiting for.
Days On Market: 13
Listing updated: April 27, 2026 at 05:56 PM
Listed by: Stephanie Younger DRE #01365696, Compass
Ashley Sackerman DRE #01719172, Compass

Features & Facts
Interior
- Bedrooms: 3
- Bathrooms: 3
- Square Feet: 1780
- Year Built: 1946
- Flooring: Hardwood
- Family Room: Yes
Contact a Buyer's Agent
Connect with Tony O'Brien — REALTOR, The Sher Group & LOCALLA
Consent not required to use LOCALLA. See our Privacy Policy.
The Sher Group and Tony O'Brien are not mortgage brokers or lenders and do not provide financing. If you opt in, we may refer you to a third-party licensed mortgage professional. We do not guarantee loan approval, rates, or terms.
Nearby Homes For Sale


© 2026 The MLS™ - Combined L.A. Westside MLS (CLAW). All rights reserved. Based on information from The MLS™ - Combined L.A. Westside MLS (CLAW) as of 8/27/2026, 11:50:13 AM. All data, including all measurements and calculations of area, is obtained from various sources and has not been, and will not be, verified by broker or MLS. All information should be independently reviewed and verified for accuracy. Properties may or may not be listed by the office/agent presenting the information. IDX information is provided exclusively for personal, non-commercial use, and may not be used for any purpose other than to identify prospective properties consumers may be interested in purchasing. Information is deemed reliable but not guaranteed.
Tony O'Brien DRE #02200838 | The Sher Group DRE #02022464
Equal Housing Opportunity
Nearby Homes For Sale
Contact a Buyer's Agent
Connect with Tony O'Brien — REALTOR, The Sher Group & LOCALLA
Consent not required to use LOCALLA. See our Privacy Policy.
The Sher Group and Tony O'Brien are not mortgage brokers or lenders and do not provide financing. If you opt in, we may refer you to a third-party licensed mortgage professional. We do not guarantee loan approval, rates, or terms.
© 2026 The MLS™ - Combined L.A. Westside MLS (CLAW). All rights reserved. Based on information from The MLS™ - Combined L.A. Westside MLS (CLAW) as of 8/27/2026, 11:50:13 AM. All data, including all measurements and calculations of area, is obtained from various sources and has not been, and will not be, verified by broker or MLS. All information should be independently reviewed and verified for accuracy. Properties may or may not be listed by the office/agent presenting the information. IDX information is provided exclusively for personal, non-commercial use, and may not be used for any purpose other than to identify prospective properties consumers may be interested in purchasing. Information is deemed reliable but not guaranteed.
Tony O'Brien DRE #02200838 | The Sher Group DRE #02022464
Equal Housing Opportunity