LOCALLA


$1,799,000
5571 82nd St Los Angeles CA 90045
Residential
Built 2018
N/A
$738/sqft
No HOA
N/A
What's Special
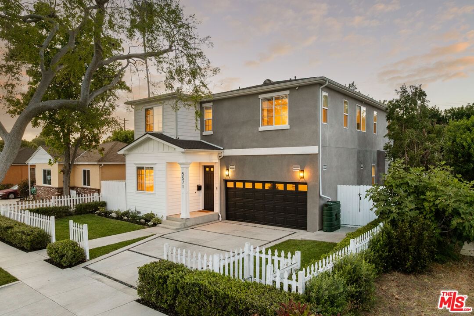
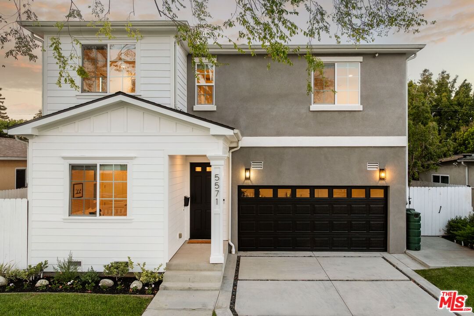
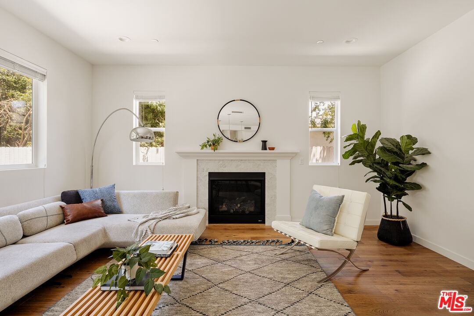
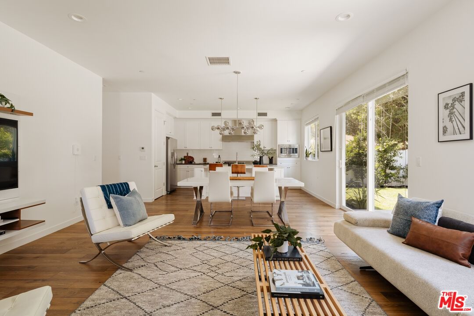
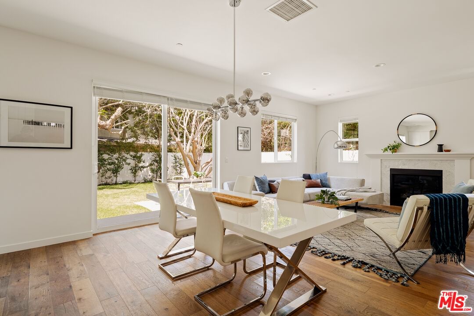
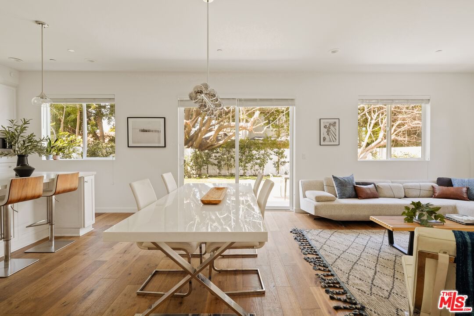
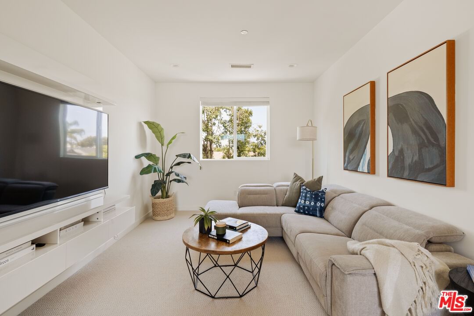
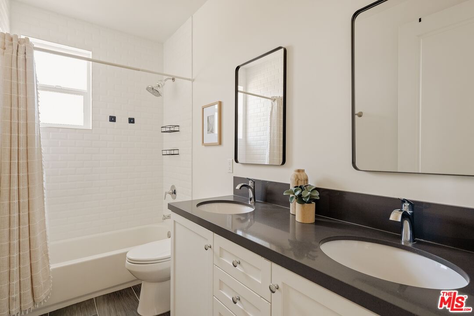
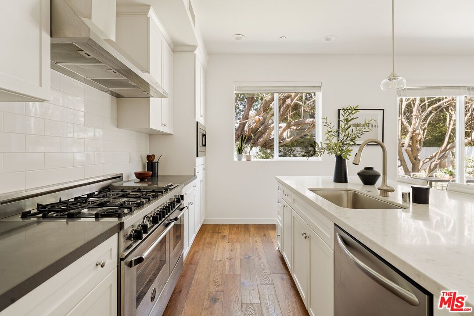
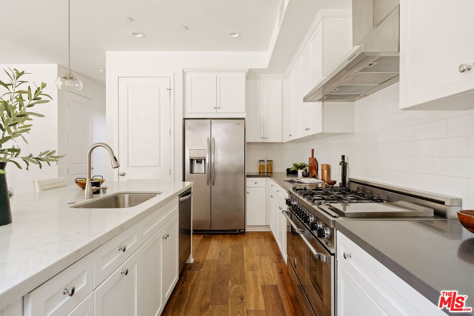
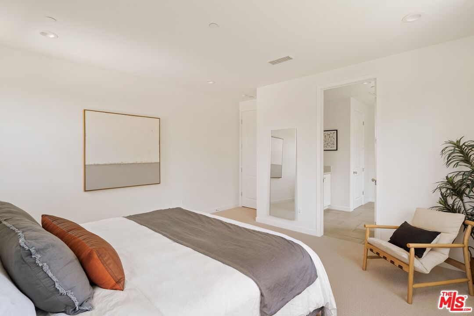
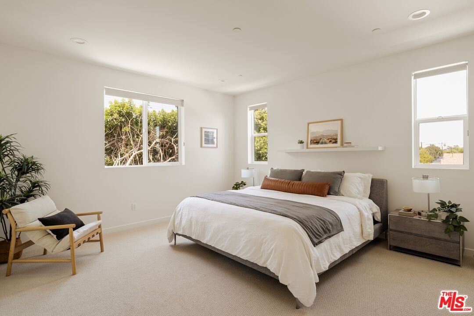
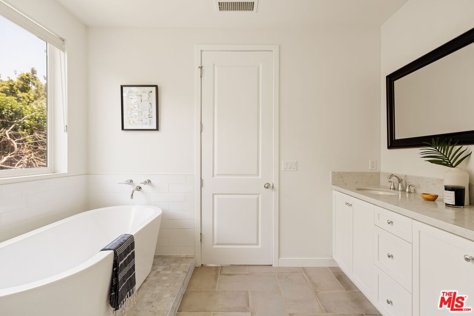
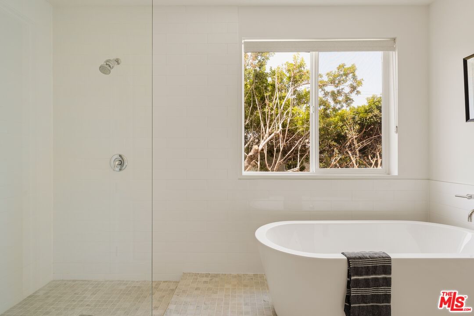
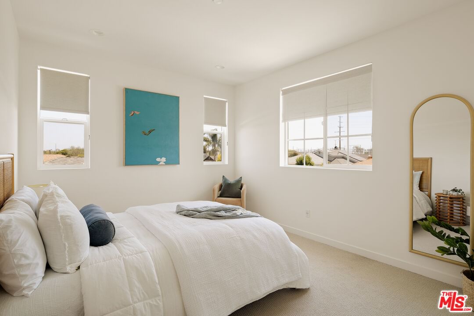
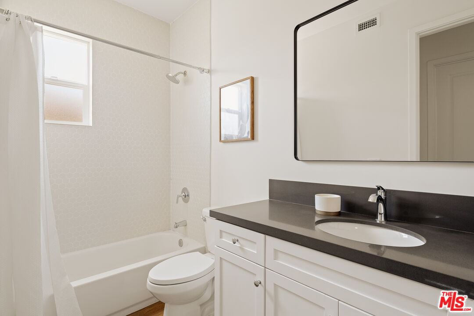
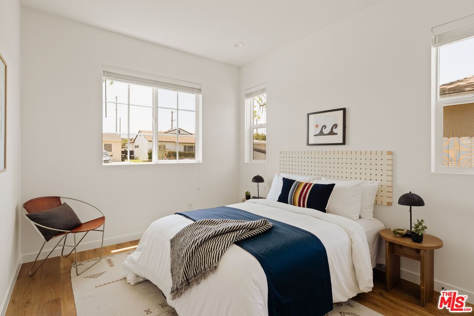
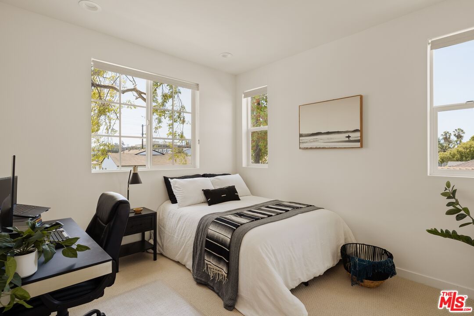
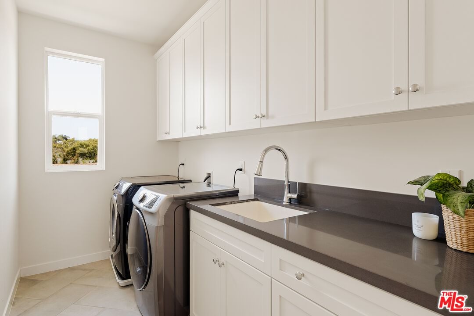
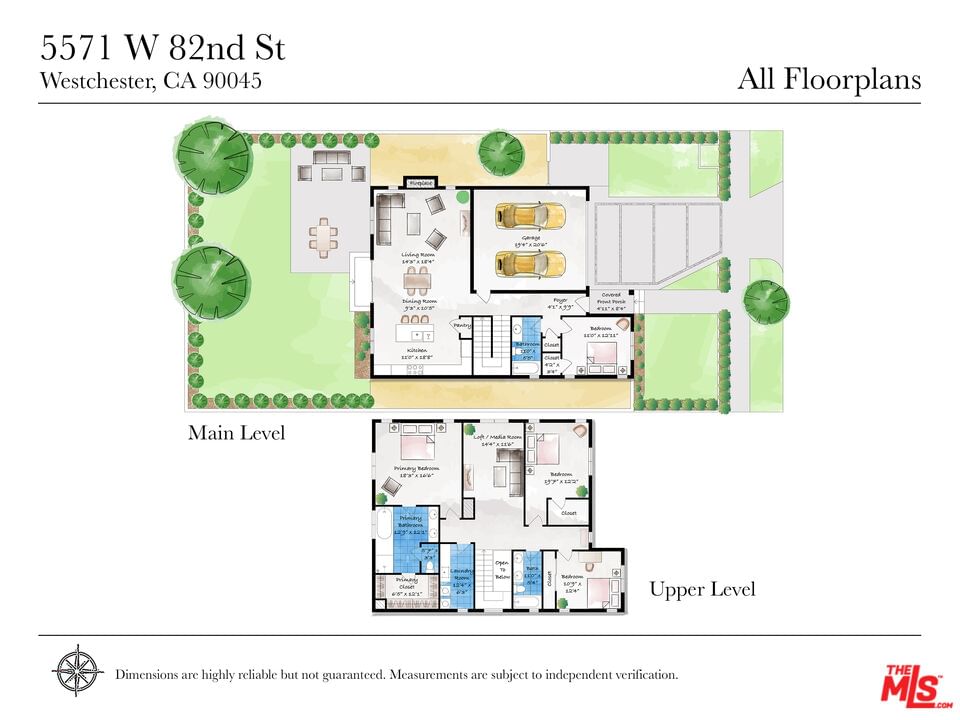
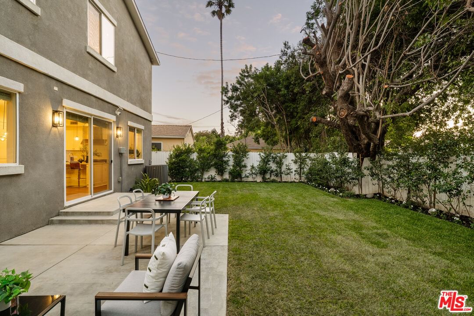
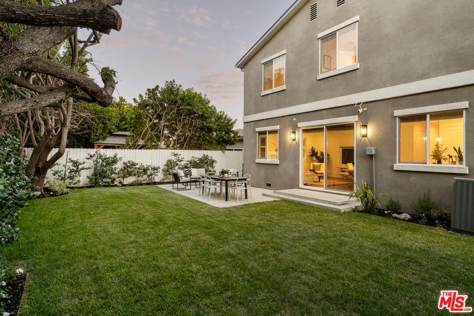
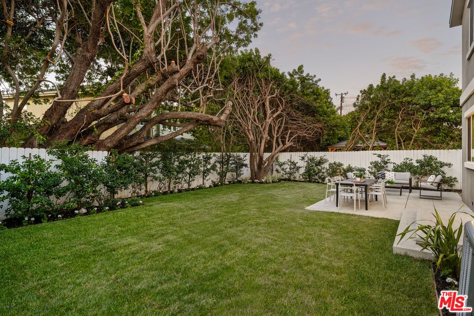
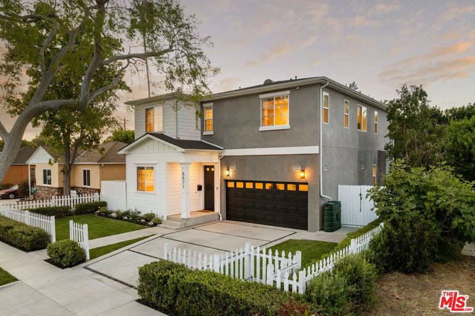
Stunning and chic, this four-bedroom, three-bath Thomas James farmhouse offers the perfect blend of modern elegance, thoughtful design, and exceptional craftsmanship. Newly built in 2018, this beautifully appointed two-story residence showcases outstanding curb appeal with a charming white picket fence, newly landscaped grounds, and an attractive paver-pattern driveway. A welcoming front porch leads into a light-filled interior highlighted by expansive ceilings and an ideal open-concept floorplan designed for today's lifestyle. Wide-plank White Oak flooring flows throughout the main level, where the spacious living room features a classic marble fireplace and sliding glass doors that seamlessly connect to the private backyard, creating effortless indoor-outdoor living. The gourmet kitchen is a true showpiece, appointed with top-of-the-line Bertazzoni appliances, custom cabinetry, sparkling Caesarstone countertops, and a timeless subway tile backsplash. A large statement island with prep sink and breakfast bar, along with a generous walk-in pantry, make this space both beautiful and functional for everyday living and entertaining. The first floor also offers a versatile guest bedroom or home office and a full bathroom, providing flexibility for guests, remote work, or multigenerational living. Direct access from the attached two-car garage adds convenience to daily life. Upstairs, a spacious media loft creates the perfect entertainment or relaxation space, complemented by a well-appointed laundry room, three additional bedrooms, and two bathrooms. The luxurious primary suite serves as a private retreat, featuring a large walk-in closet and a spa-inspired ensuite bath complete with a double vanity, oversized walk-in shower, raised soaking tub, and large picture window that fills the space with natural light. Outside, the expansive grassy backyard provides an inviting setting for entertaining, play, or simply enjoying Southern California's year-round sunshine. Combining timeless farmhouse style, premium finishes, and a highly desirable layout, this exceptional home presents a rare opportunity to enjoy sophisticated living in one of Los Angeles' most sought-after neighborhoods.
Days On Market: 14
Listing updated: July 18, 2026 at 01:07 AM
Listed by: Stephanie Younger DRE #01365696, Compass
Ronald Melendez DRE #01975577, Compass

Features & Facts
Interior
- Bedrooms: 4
- Bathrooms: 3
- Square Feet: 2438
- Year Built: 2018
- Flooring: Carpet, Wood
- Fireplaces: 1
- Family Room: Yes

Similar Homes for Sale

$1,675,000
8130 Grimsby Ave, Los Angeles

$1,649,000
7807 Breen Ave, Los Angeles

$1,895,000
8225 Handley Ave, Los Angeles

$1,695,000
5887 77th Pl, Los Angeles

$1,995,000
8426 Flight Ave, Los Angeles

$1,649,000
7820 Airlane Ave, Los Angeles
Contact a Buyer's Agent
Connect with Tony O'Brien — REALTOR, The Sher Group & LOCALLA
Consent not required to use LOCALLA. See our Privacy Policy.
The Sher Group and Tony O'Brien are not mortgage brokers or lenders and do not provide financing. If you opt in, we may refer you to a third-party licensed mortgage professional. We do not guarantee loan approval, rates, or terms.
Nearby Homes For Sale


© 2026 The MLS™ - Combined L.A. Westside MLS (CLAW). All rights reserved. Based on information from The MLS™ - Combined L.A. Westside MLS (CLAW) as of 10/9/2026, 9:25:36 PM. All data, including all measurements and calculations of area, is obtained from various sources and has not been, and will not be, verified by broker or MLS. All information should be independently reviewed and verified for accuracy. Properties may or may not be listed by the office/agent presenting the information. IDX information is provided exclusively for personal, non-commercial use, and may not be used for any purpose other than to identify prospective properties consumers may be interested in purchasing. Information is deemed reliable but not guaranteed.
Tony O'Brien DRE #02200838 | The Sher Group DRE #02022464
Equal Housing Opportunity
Nearby Homes For Sale
Contact a Buyer's Agent
Connect with Tony O'Brien — REALTOR, The Sher Group & LOCALLA
Consent not required to use LOCALLA. See our Privacy Policy.
The Sher Group and Tony O'Brien are not mortgage brokers or lenders and do not provide financing. If you opt in, we may refer you to a third-party licensed mortgage professional. We do not guarantee loan approval, rates, or terms.
© 2026 The MLS™ - Combined L.A. Westside MLS (CLAW). All rights reserved. Based on information from The MLS™ - Combined L.A. Westside MLS (CLAW) as of 10/9/2026, 9:25:36 PM. All data, including all measurements and calculations of area, is obtained from various sources and has not been, and will not be, verified by broker or MLS. All information should be independently reviewed and verified for accuracy. Properties may or may not be listed by the office/agent presenting the information. IDX information is provided exclusively for personal, non-commercial use, and may not be used for any purpose other than to identify prospective properties consumers may be interested in purchasing. Information is deemed reliable but not guaranteed.
Tony O'Brien DRE #02200838 | The Sher Group DRE #02022464
Equal Housing Opportunity