LOCALLA







$7,450,000
850 Birchwood Dr Los Angeles CA 90024
Residential
Built 1938
N/A
$1,586/sqft
No HOA
N/A
What's Special
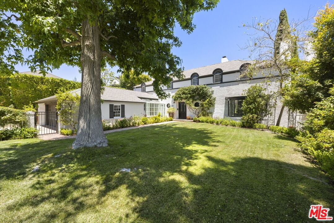
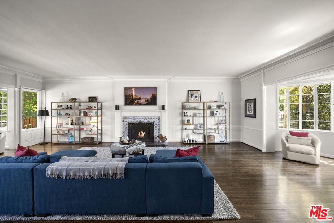
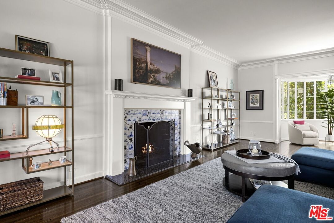
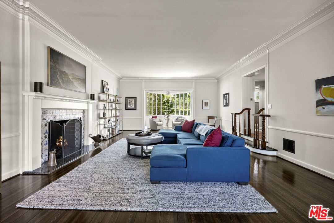
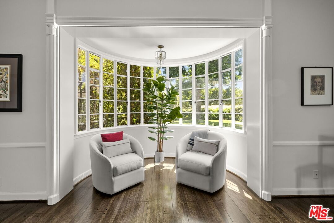
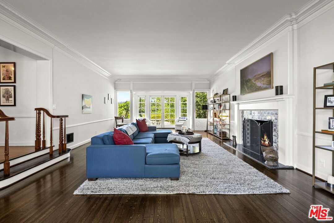
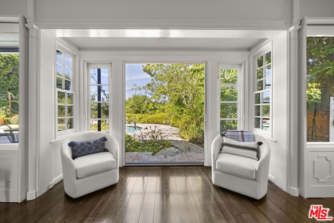
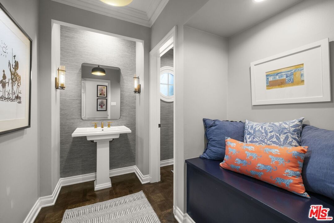
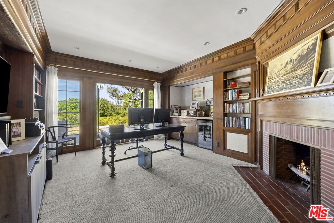
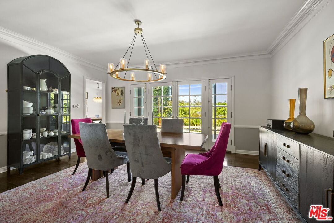
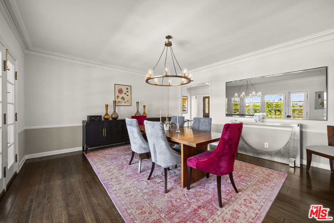
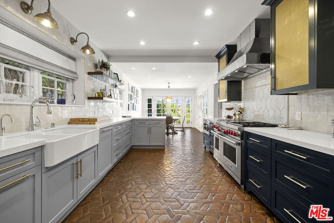
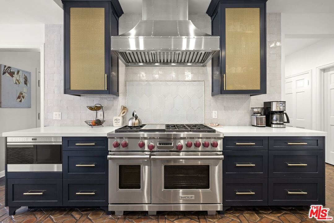
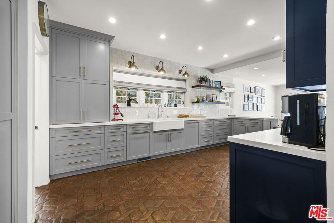
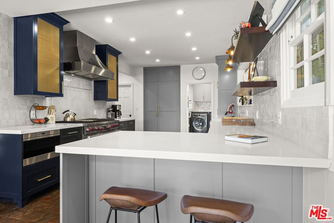
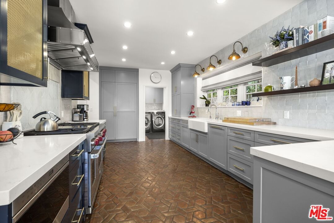
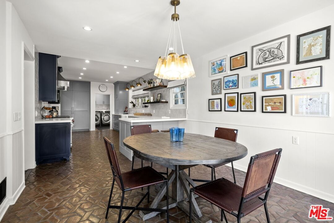
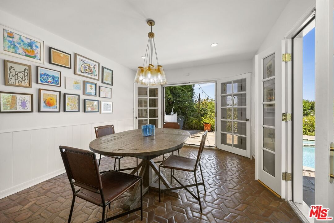
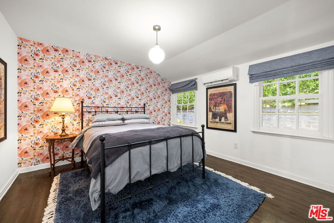
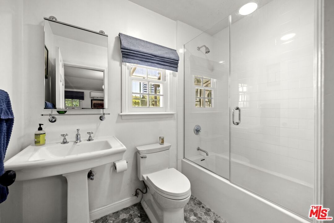
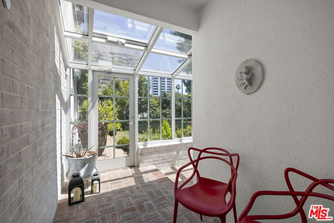
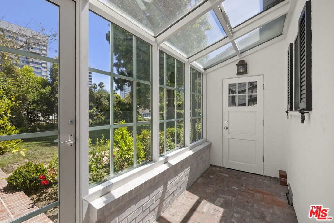
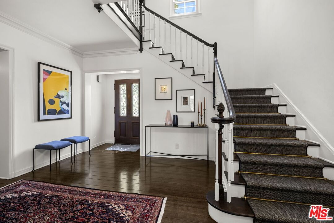
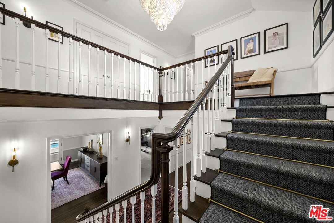
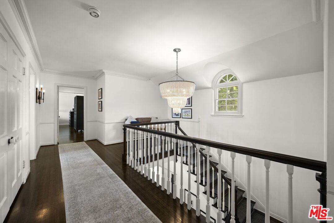
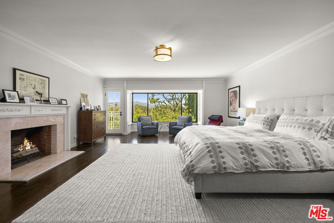
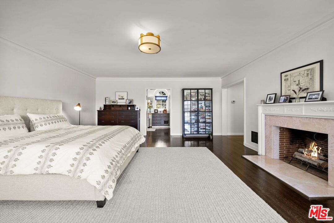
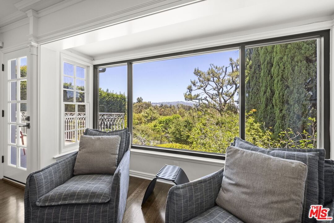
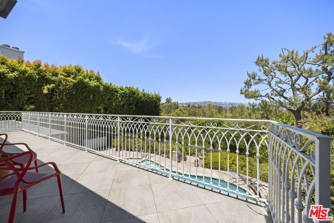
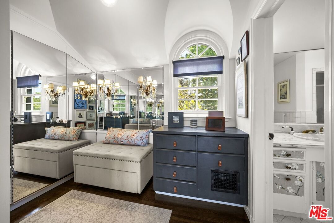
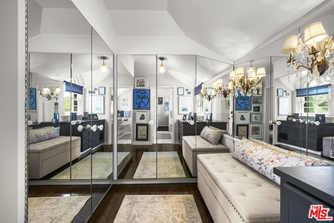
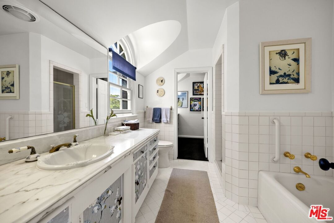
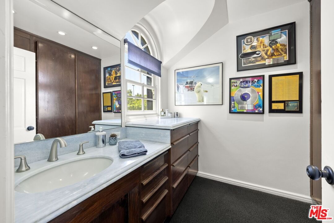
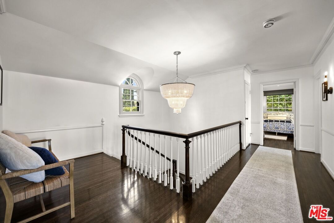
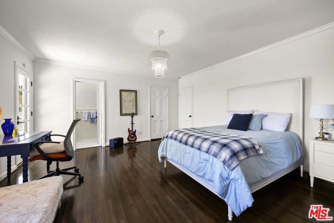
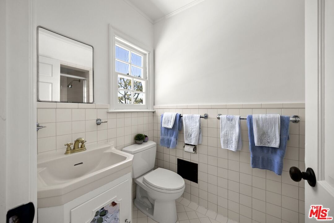
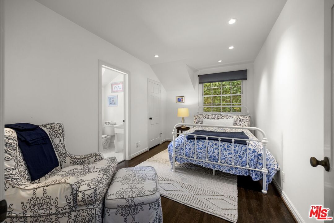
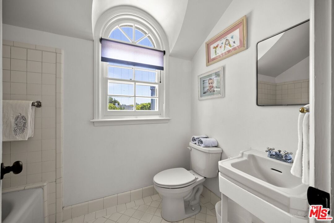
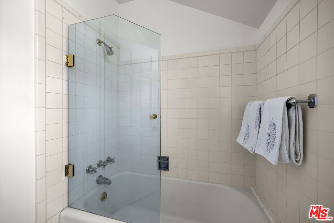
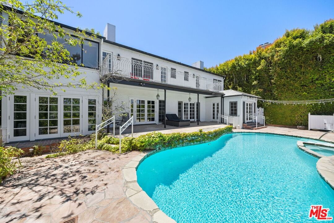
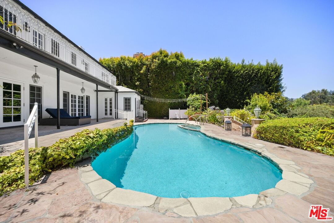
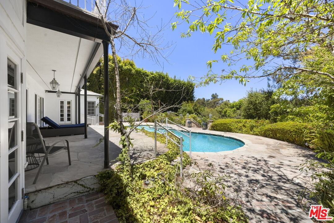
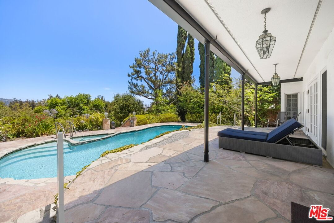
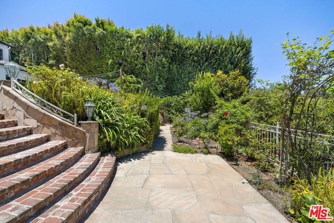
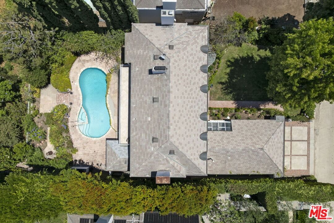
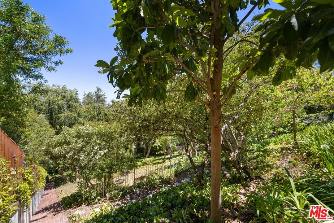
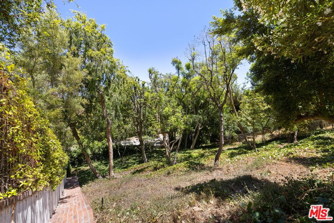
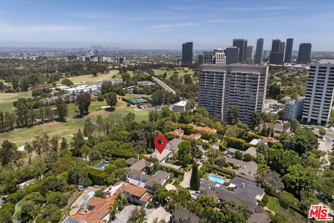
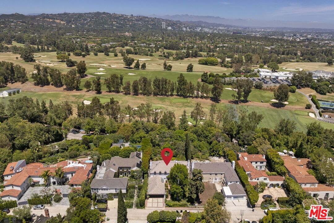
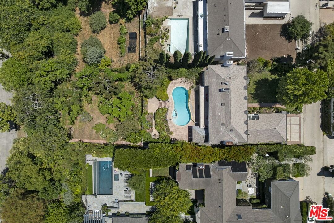
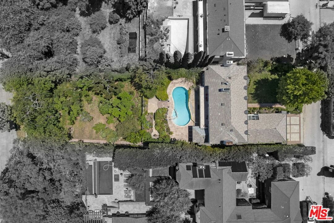
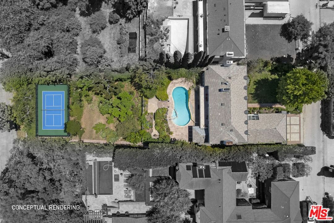
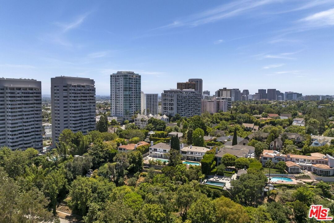
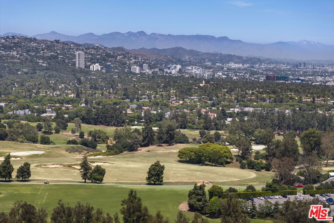
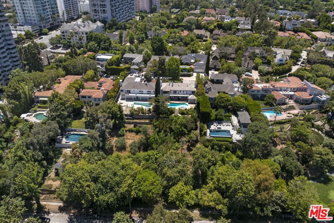
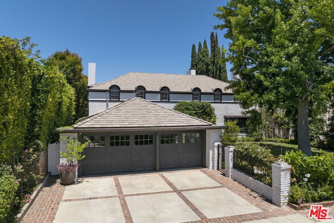
Tucked behind lush landscaping on one of the most coveted and tranquil streets in prestigious Little Holmby, this stately traditional residence immediately enchants with its secluded, picturesque entry. Brimming with mature plantings the front garden offers a serene welcome, a quiet retreat from the city and a charming prelude to the elegance within. Upon entry, the home exudes timeless sophistication, defined by its gracious scale, flowing floorplan, and soaring ceilings, the hallmarks of classic traditional architecture. Every public room on the main level, from the expansive living room with fireplace to the formal dining room and richly paneled library, opens seamlessly to the beautifully landscaped rear gardens, creating a natural indoor-outdoor rhythm ideal for entertaining or gracious daily living. The remodeled chef's kitchen anchors the heart of the home, outfitted with premium appliances, extensive custom cabinetry, peninsula with seating , and thoughtful details that blend modern convenience with enduring charm. Additionally, the main level features a versatile bedroom suite, perfect for guests, staff, or multi-generational living. Upstairs, the oversized primary suite is a peaceful sanctuary with sweeping views, a luxurious bath, multiple closets, and direct access to a spacious balcony. Two additional bedroom suites also open to this balcony, enjoying panoramic vistas of treetops, the LA Country Club, and the Griffith Observatory in the hills beyond, elevating everyday living with a touch of the extraordinary. A fourth full suite, an uncommon feature, completes the upper level of the home. Moving outside, a sparkling pool and spa, designed by Don Burgess, anchors the rear garden. Surrounded by mature trees and with nearly half an acre of land, the property offers ample space for any amenity possible, whether a pickleball court, guest house, or collector car garage any dream can become a reality utilizing the rare street-to-street lot with secondary access from Comstock Avenue. This is a incomparable offering that blends timeless architecture, verdant privacy, and an irreplaceable location. Moments from Holmby Park, UCLA, and the best of Century City, Westwood, and Beverly Hills, yet tucked away in a world all its own this is Little Holmby at its absolute finest.
Days On Market: 40
Listing updated: April 1, 2026 at 12:31 AM
Listed by: Daniel M. Weiser DRE #01757150, The Agency

Features & Facts
Interior
- Bedrooms: 5
- Bathrooms: 6 full, 1 half
- Square Feet: 4698
- Year Built: 1938
- Flooring: Mixed, Hardwood, Tile, Carpet
- Fireplaces: 3
- Family Room: Yes



Contact a Buyer's Agent
Connect with Tony O'Brien — REALTOR, The Sher Group & LOCALLA
Consent not required to use LOCALLA. See our Privacy Policy.
The Sher Group and Tony O'Brien are not mortgage brokers or lenders and do not provide financing. If you opt in, we may refer you to a third-party licensed mortgage professional. We do not guarantee loan approval, rates, or terms.
Nearby Homes For Sale



© 2026 The MLS™ - Combined L.A. Westside MLS (CLAW). All rights reserved. Based on information from The MLS™ - Combined L.A. Westside MLS (CLAW) as of 8/26/2026, 5:09:51 PM. All data, including all measurements and calculations of area, is obtained from various sources and has not been, and will not be, verified by broker or MLS. All information should be independently reviewed and verified for accuracy. Properties may or may not be listed by the office/agent presenting the information. IDX information is provided exclusively for personal, non-commercial use, and may not be used for any purpose other than to identify prospective properties consumers may be interested in purchasing. Information is deemed reliable but not guaranteed.
Tony O'Brien DRE #02200838 | The Sher Group DRE #02022464
Equal Housing Opportunity
Nearby Homes For Sale
Contact a Buyer's Agent
Connect with Tony O'Brien — REALTOR, The Sher Group & LOCALLA
Consent not required to use LOCALLA. See our Privacy Policy.
The Sher Group and Tony O'Brien are not mortgage brokers or lenders and do not provide financing. If you opt in, we may refer you to a third-party licensed mortgage professional. We do not guarantee loan approval, rates, or terms.
© 2026 The MLS™ - Combined L.A. Westside MLS (CLAW). All rights reserved. Based on information from The MLS™ - Combined L.A. Westside MLS (CLAW) as of 8/26/2026, 5:09:51 PM. All data, including all measurements and calculations of area, is obtained from various sources and has not been, and will not be, verified by broker or MLS. All information should be independently reviewed and verified for accuracy. Properties may or may not be listed by the office/agent presenting the information. IDX information is provided exclusively for personal, non-commercial use, and may not be used for any purpose other than to identify prospective properties consumers may be interested in purchasing. Information is deemed reliable but not guaranteed.
Tony O'Brien DRE #02200838 | The Sher Group DRE #02022464
Equal Housing Opportunity