LOCALLA




$3,195,000
2528 La Condesa Dr Los Angeles CA 90049
Residential
Built 1969
N/A
$1,043/sqft
No HOA
N/A
What's Special
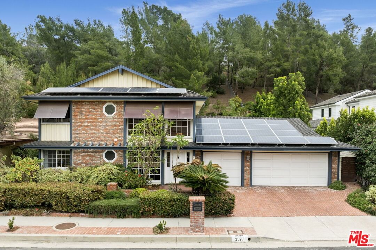
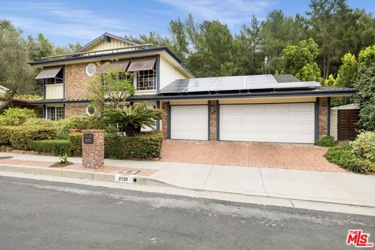
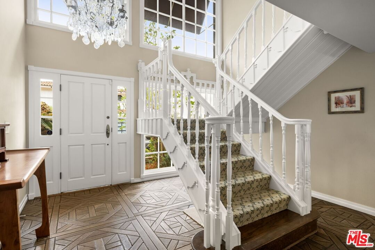
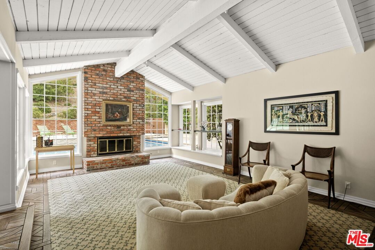
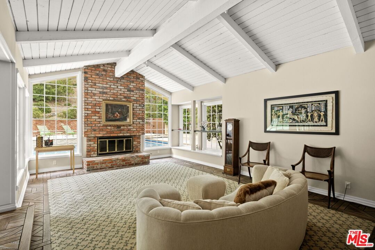
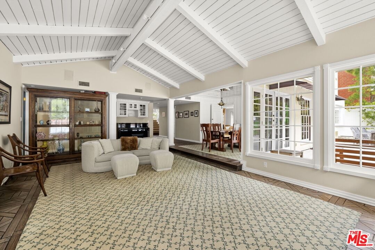
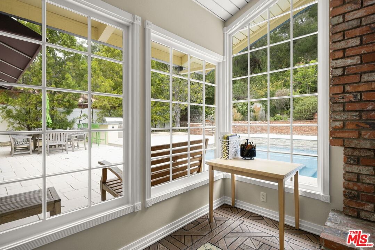
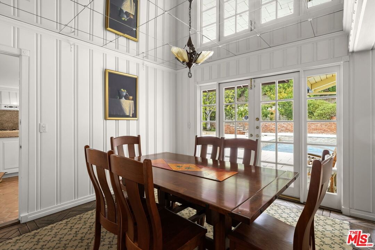
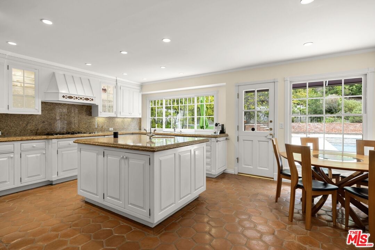
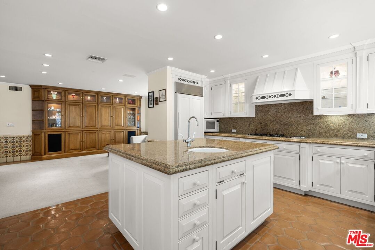
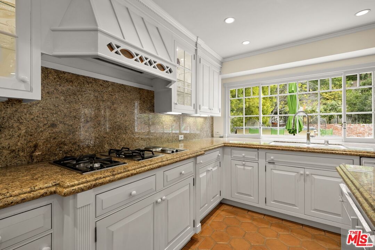
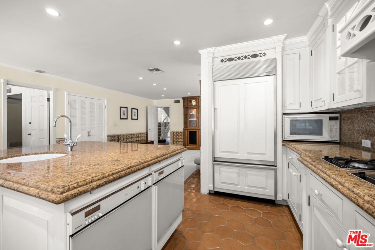
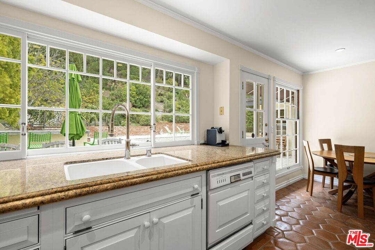
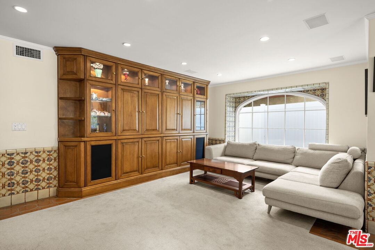
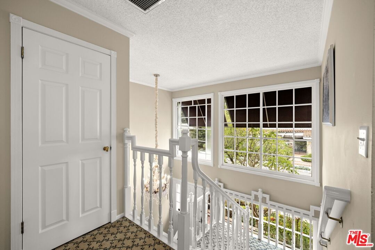
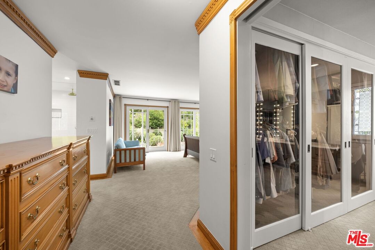
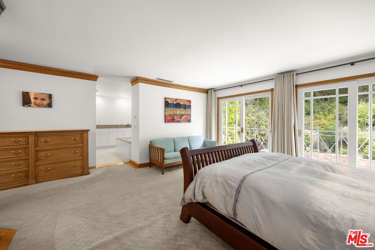
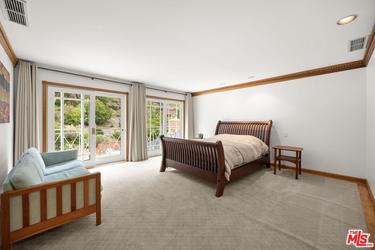
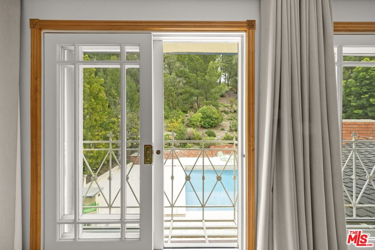
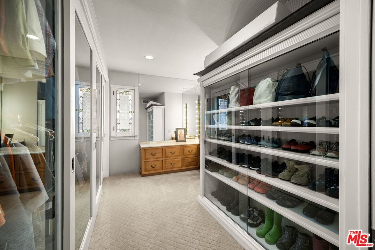
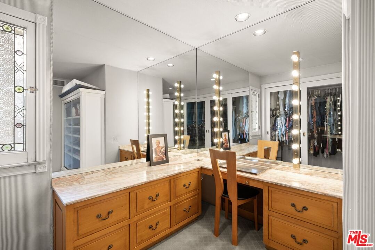
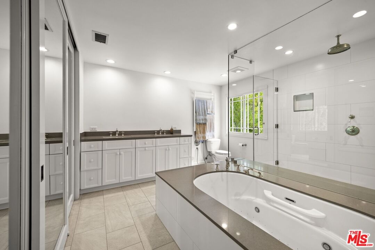
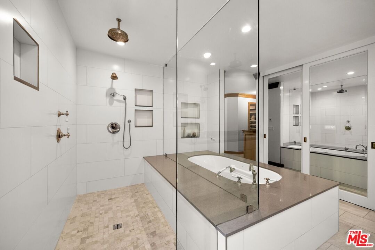
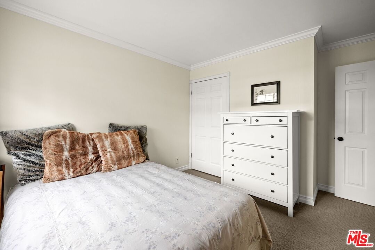
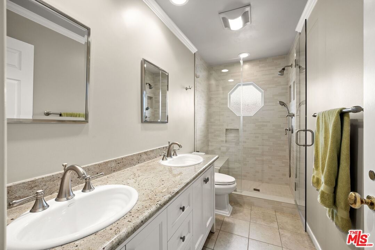
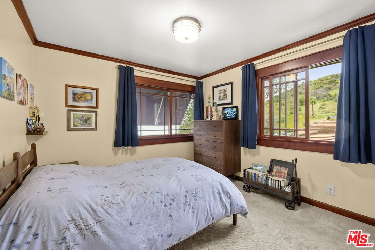
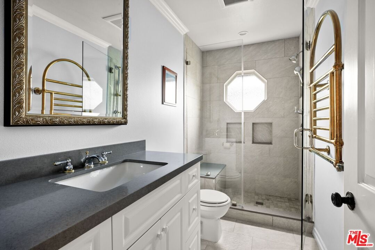
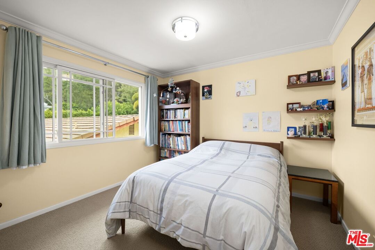
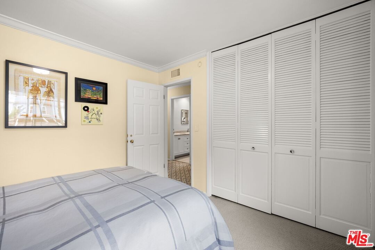
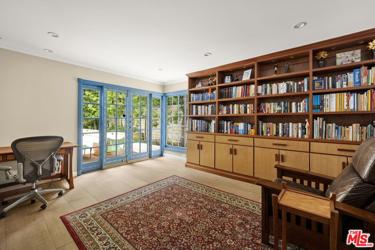
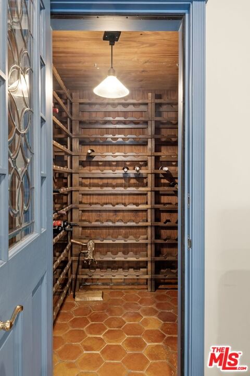
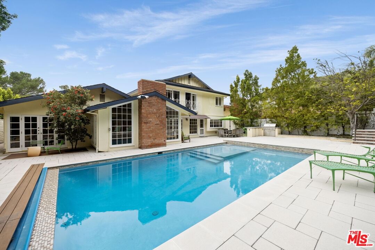
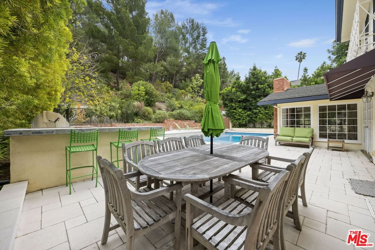
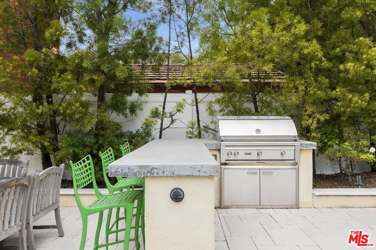
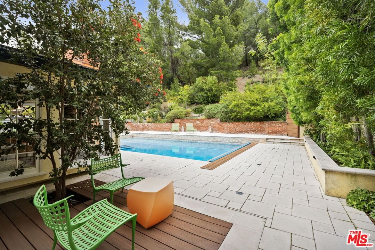
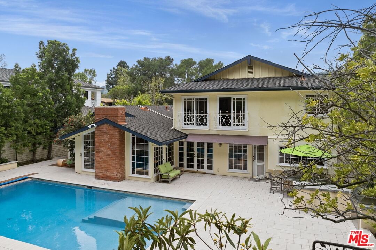
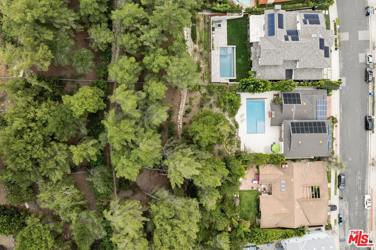
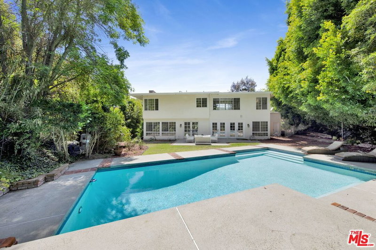
Wonderful updated 2 story 4 bedroom 3.50 bath home on a tree lined cul-de-sac with side walks in the hills of Brentwood. Two story entry with Marie Antoinette wooden floors that continue into the living and dining rooms. The living room has soaring vaulted ceilings and huge windows and French doors, allowing in tons of natural light and a fireplace for those cozy romantic evenings. Large gourmet kitchen with triple bull nosed granite counter tops, sub-zero refrigerator, center island and high walk-in pantry, all open to a wonderful large family room.The upper level comprises a fabulous primary suite with greenery view, walk in-closet and dressing room with make up table. Beautifully remodeled primary bath with spa tub, separate walk-in shower and heated towel rack. Two additional bedrooms upstairs share a remodeled bathroom. The lower level has one fully contained bedroom suite, a separate den or office with wine cellar and French doors leading out to a lovely seating area. Resort like yard with swimming pool with electric cover, outdoor kitchen, lovely mature landscaping and stone patio, perfect for entertaining. Additional features include solar panels for electrical efficiency and to heat the pool, an abundance of storage, 2 zone A/C and 3 car garage with direct entry.
Days On Market: 33
Listing updated: June 2, 2026 at 06:14 PM
Listed by: Gavin Fleminger DRE #01240692, Nourmand & Associates-BW
Judy Gold DRE #01372773, Nourmand & Associates-BH

Features & Facts
Interior
- Bedrooms: 4
- Bathrooms: 4 full, 1 half
- Square Feet: 3064
- Year Built: 1969
- Flooring: Carpet, Wood, Tile, Mixed
- Family Room: Yes

Similar Homes for Sale

$3,799,000
2144 Banyan Drive, Los Angeles

$2,998,000
1030 Kenter Ave, Los Angeles

$3,750,000
12268 Canna Rd, Los Angeles

$3,250,000
1052 Kenter Ave, Los Angeles

$3,200,000
1545 Umeo Rd, Los Angeles

$3,099,000
1018 Tigertail Rd, Los Angeles
Contact a Buyer's Agent
Connect with Tony O'Brien — REALTOR, The Sher Group & LOCALLA
Consent not required to use LOCALLA. See our Privacy Policy.
The Sher Group and Tony O'Brien are not mortgage brokers or lenders and do not provide financing. If you opt in, we may refer you to a third-party licensed mortgage professional. We do not guarantee loan approval, rates, or terms.
Nearby Homes For Sale



© 2026 The MLS™ - Combined L.A. Westside MLS (CLAW). All rights reserved. Based on information from The MLS™ - Combined L.A. Westside MLS (CLAW) as of 10/12/2026, 9:58:15 AM. All data, including all measurements and calculations of area, is obtained from various sources and has not been, and will not be, verified by broker or MLS. All information should be independently reviewed and verified for accuracy. Properties may or may not be listed by the office/agent presenting the information. IDX information is provided exclusively for personal, non-commercial use, and may not be used for any purpose other than to identify prospective properties consumers may be interested in purchasing. Information is deemed reliable but not guaranteed.
Tony O'Brien DRE #02200838 | The Sher Group DRE #02022464
Equal Housing Opportunity
Nearby Homes For Sale
Contact a Buyer's Agent
Connect with Tony O'Brien — REALTOR, The Sher Group & LOCALLA
Consent not required to use LOCALLA. See our Privacy Policy.
The Sher Group and Tony O'Brien are not mortgage brokers or lenders and do not provide financing. If you opt in, we may refer you to a third-party licensed mortgage professional. We do not guarantee loan approval, rates, or terms.
© 2026 The MLS™ - Combined L.A. Westside MLS (CLAW). All rights reserved. Based on information from The MLS™ - Combined L.A. Westside MLS (CLAW) as of 10/12/2026, 9:58:15 AM. All data, including all measurements and calculations of area, is obtained from various sources and has not been, and will not be, verified by broker or MLS. All information should be independently reviewed and verified for accuracy. Properties may or may not be listed by the office/agent presenting the information. IDX information is provided exclusively for personal, non-commercial use, and may not be used for any purpose other than to identify prospective properties consumers may be interested in purchasing. Information is deemed reliable but not guaranteed.
Tony O'Brien DRE #02200838 | The Sher Group DRE #02022464
Equal Housing Opportunity