LOCALLA
$3,495,000
1115 Bundy Dr Los Angeles CA 90049
Residential
Built 1962
N/A
$1,237/sqft
No HOA
N/A
What's Special
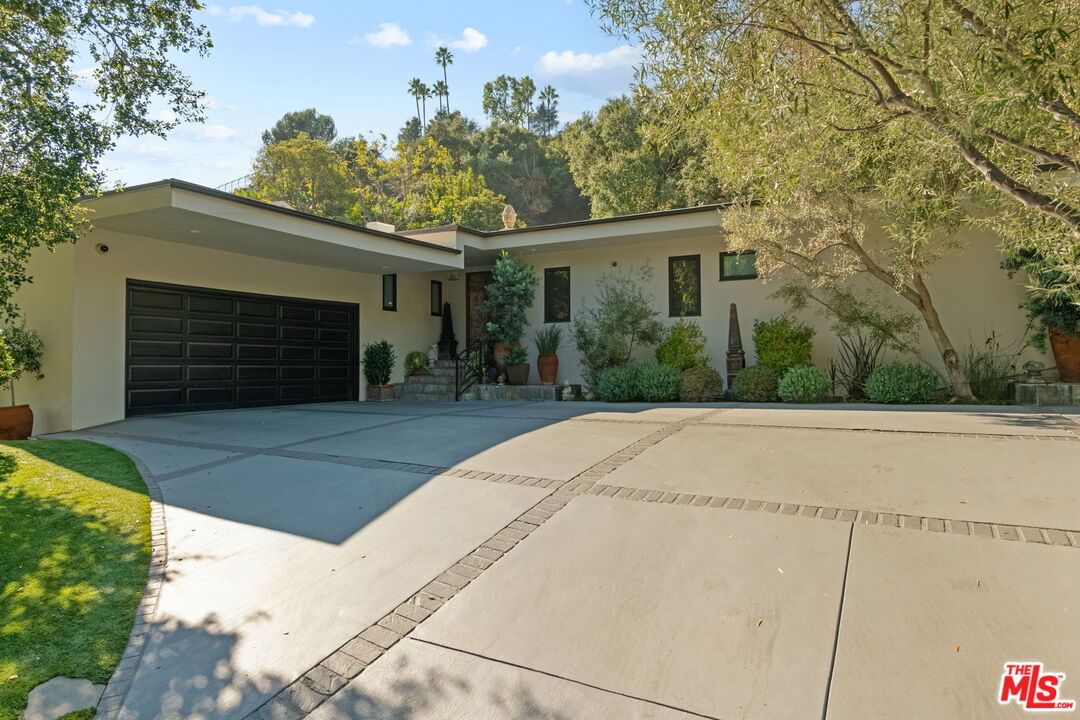
New look! New photos! New price! Please take note! Extensively and quite recently remodeled with exquisite taste and superior quality, this very special, light and bright one-story home harmoniously blends comfort and style and has been meticulously and painstakingly maintained. Its open and sensible floor plan begins at the formal foyer, leading to the sky-lit living room and dining area designed with the elegant entertainer in mind. This very expansive area, with its light-hued herringbone-patterned wood floors and two stone-clad fireplaces, opens easily to the backyard for seamless indoor-outdoor flow. The family room is warm and cozy with its wet bar and fireplace and opens to the fabulous outdoor living and dining room, complete with a barbecue area, outdoor fireplace and comfort heaters. The chef's kitchen has a breakfast area, quartz countertops, stainless steel appliances and double ovens. There are four bedrooms in total. The primary suite, also opening to the backyard, is truly wonderful with its generous closet space, many built-ins, beautiful spa-like bath and sitting area. Adjacent are two spacious bedrooms sharing a tasteful hall bath. The fourth bedroom is located by the kitchen, perfect as a gym, nanny's or housekeeper's room. The backyard is nothing short of glorious, every inch professionally landscaped. A true paradise, there is natural beauty to behold everywhere, all amidst the soothing sounds of an artfully-crafted cascading waterfall. There's also a separate multi-purpose art studio in the backyard, as well. Extensive updates, many of them quite recent, include central air and heat, metal doors and windows, many exquisitely-crafted built-ins, multiple skylights, recessed lighting, art-focused lighting, a separate generator connected also to the gas line, a Tesla car charging port, a new roof, a security system and so much more. The garage has extra storage and offers direct access into the house. Please ask the agents for a comprehensive list of updates. Inclusion in the very desirable public school districts which include Kenter Elementary School, Paul Revere Middle School and Palisades High School. All this, moments from the town center with all the shopping, dining and services that Brentwood offers.
Days On Market: 65
Listing updated: June 26, 2026 at 01:01 AM
Listed by: Laurence Young DRE #00999537, Berkshire Hathaway HomeServices California Propert
larry@larryyoungassociates.com
Mary Beth Woods DRE #00470539, Coldwell Banker Realty

Features & Facts
Interior
- Bedrooms: 4
- Bathrooms: 3
- Square Feet: 2826
- Year Built: 1962
- Flooring: Hardwood, Carpet, Marble
- Fireplaces: 4
- Family Room: Yes


Similar Homes for Sale

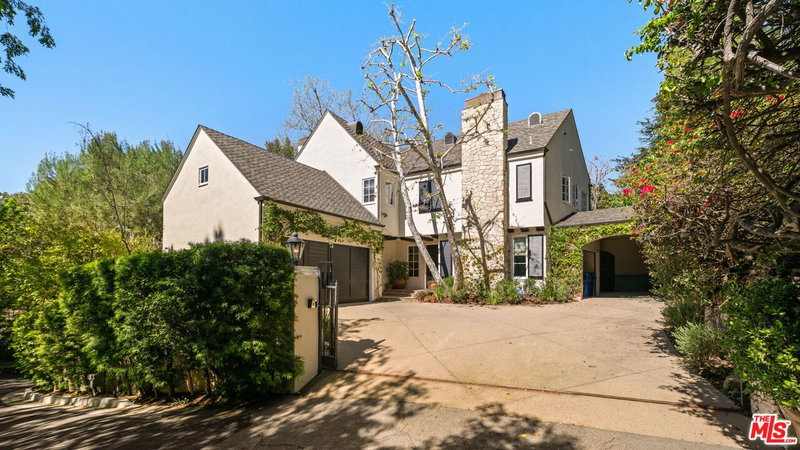
$3,099,000
1018 Tigertail Rd, Los Angeles

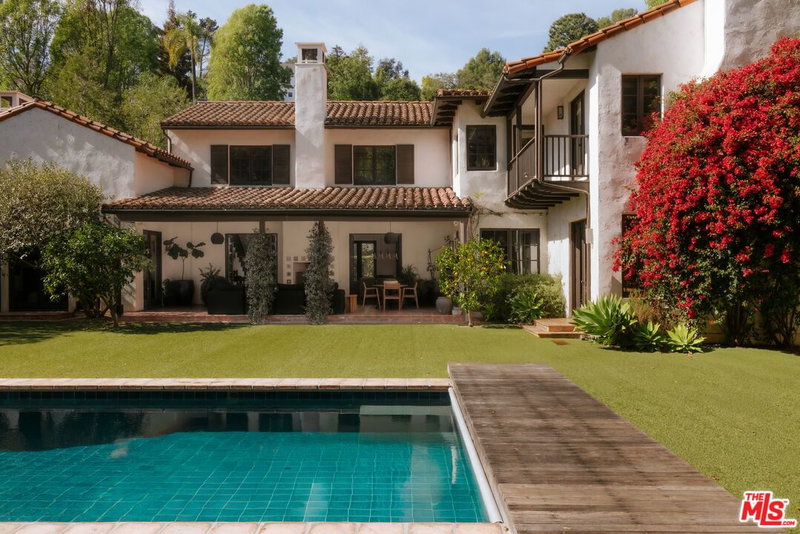
$3,099,000
12145 La Casa Ln, Los Angeles

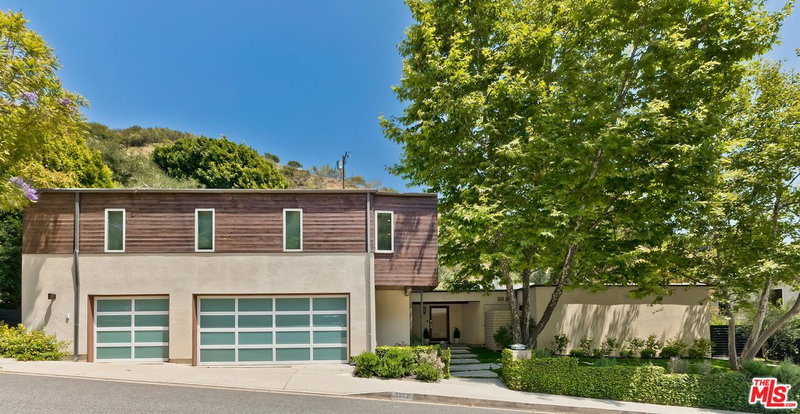
$3,750,000
12268 Canna Rd, Los Angeles

$3,250,000
1052 Kenter Ave, Los Angeles

$3,295,000
810 Bramble Way, Los Angeles

$2,998,000
1030 Kenter Ave, Los Angeles
Contact a Buyer's Agent
Connect with Tony O'Brien — REALTOR, The Sher Group & LOCALLA
Consent not required to use LOCALLA. See our Privacy Policy.
The Sher Group and Tony O'Brien are not mortgage brokers or lenders and do not provide financing. If you opt in, we may refer you to a third-party licensed mortgage professional. We do not guarantee loan approval, rates, or terms.
Nearby Homes For Sale



© 2026 The MLS™ - Combined L.A. Westside MLS (CLAW). All rights reserved. Based on information from The MLS™ - Combined L.A. Westside MLS (CLAW) as of 10/12/2026, 9:57:04 AM. All data, including all measurements and calculations of area, is obtained from various sources and has not been, and will not be, verified by broker or MLS. All information should be independently reviewed and verified for accuracy. Properties may or may not be listed by the office/agent presenting the information. IDX information is provided exclusively for personal, non-commercial use, and may not be used for any purpose other than to identify prospective properties consumers may be interested in purchasing. Information is deemed reliable but not guaranteed.
Tony O'Brien DRE #02200838 | The Sher Group DRE #02022464
Equal Housing Opportunity
Nearby Homes For Sale
Contact a Buyer's Agent
Connect with Tony O'Brien — REALTOR, The Sher Group & LOCALLA
Consent not required to use LOCALLA. See our Privacy Policy.
The Sher Group and Tony O'Brien are not mortgage brokers or lenders and do not provide financing. If you opt in, we may refer you to a third-party licensed mortgage professional. We do not guarantee loan approval, rates, or terms.
© 2026 The MLS™ - Combined L.A. Westside MLS (CLAW). All rights reserved. Based on information from The MLS™ - Combined L.A. Westside MLS (CLAW) as of 10/12/2026, 9:57:04 AM. All data, including all measurements and calculations of area, is obtained from various sources and has not been, and will not be, verified by broker or MLS. All information should be independently reviewed and verified for accuracy. Properties may or may not be listed by the office/agent presenting the information. IDX information is provided exclusively for personal, non-commercial use, and may not be used for any purpose other than to identify prospective properties consumers may be interested in purchasing. Information is deemed reliable but not guaranteed.
Tony O'Brien DRE #02200838 | The Sher Group DRE #02022464
Equal Housing Opportunity