LOCALLA






$3,795,000
1902 Roscomare Rd Los Angeles CA 90077
Residential
Built 1950
N/A
$1,301/sqft
No HOA
N/A
What's Special
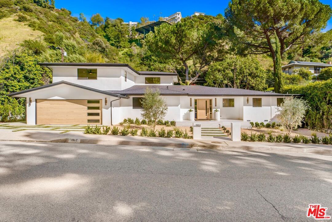
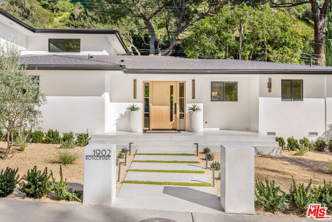
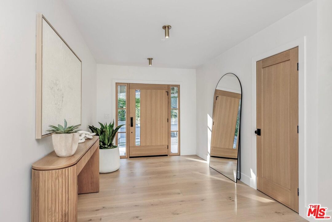
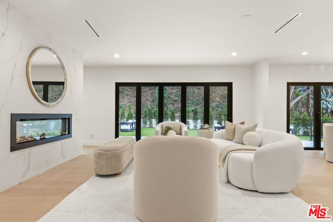
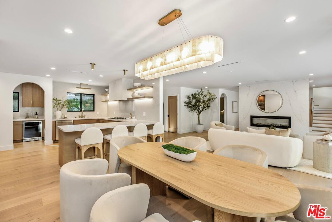
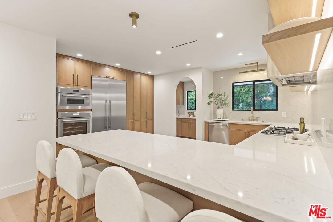
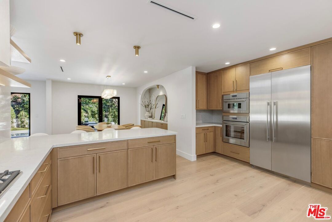
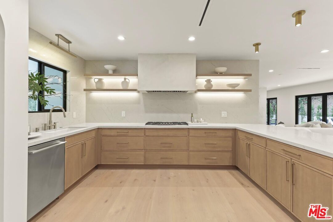
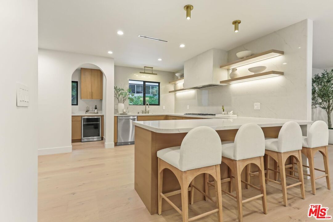
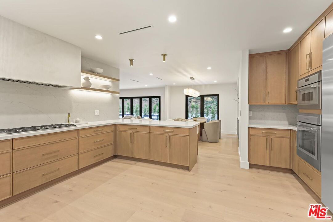
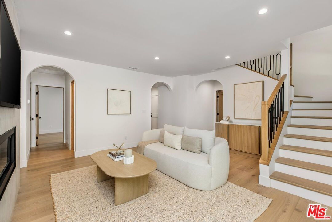
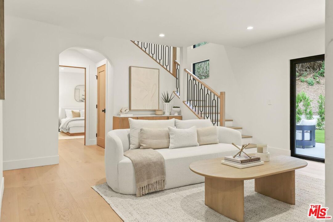
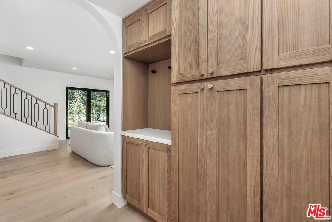
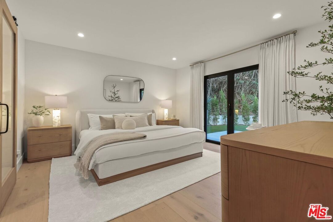
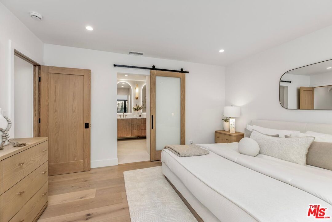
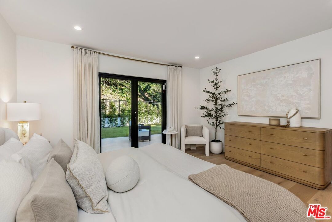
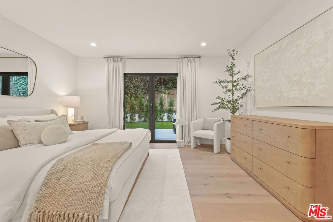
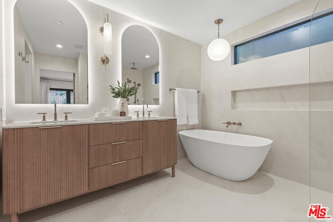
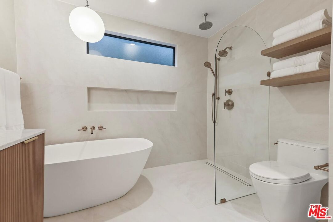
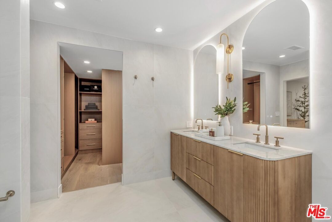
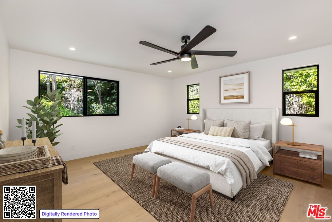
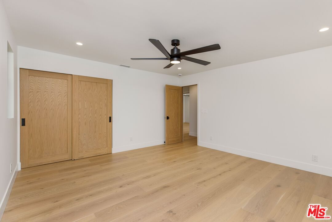
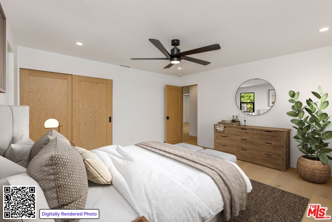
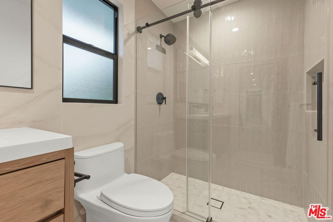
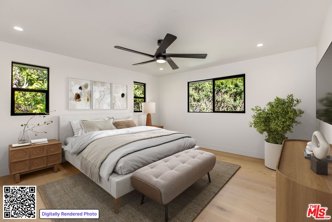
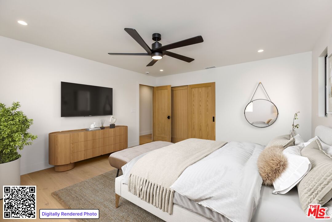
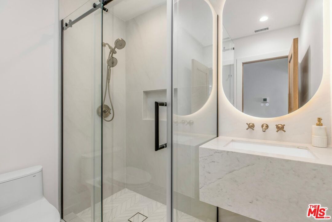
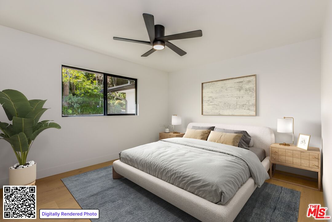
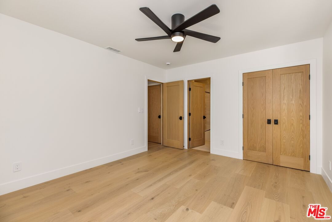
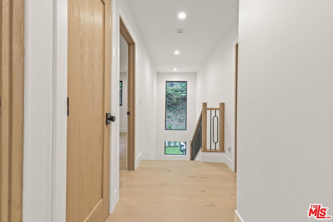
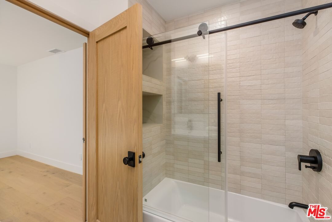
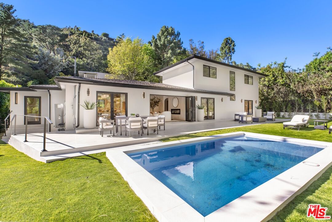
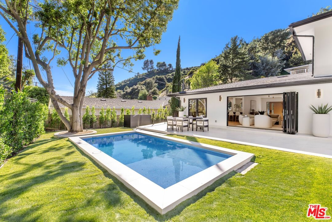
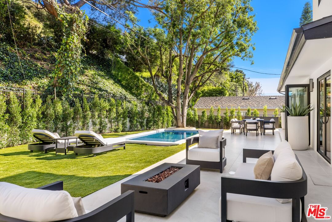
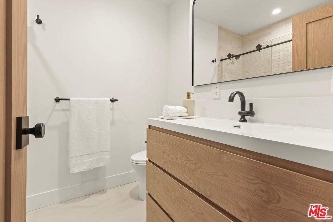
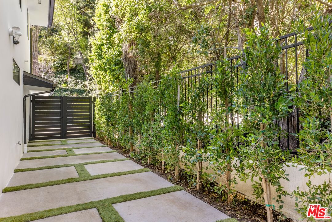
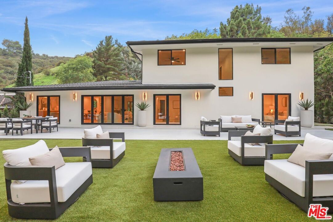
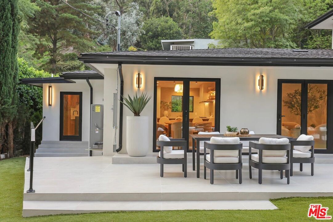
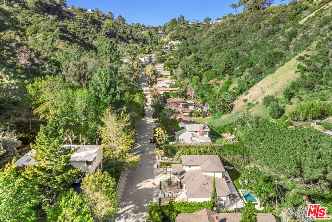
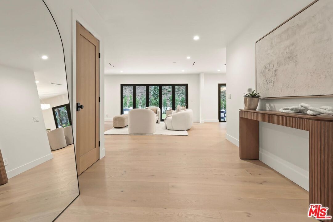
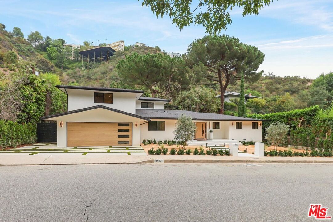
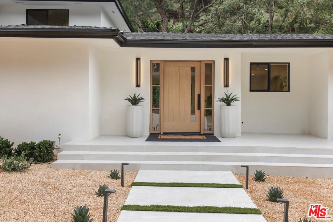
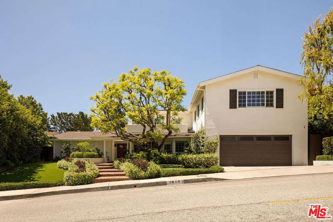
Welcome to 1902 Roscomare Road, an impeccably renovated property that blends sleek, modern design with a welcoming, family-oriented ambiance. The clean lines and warm wood accents of this hillside retreat deliver an abundance of curb appeal and offer an inviting, stylish environment that makes a striking first impression. Upon entering the home, you'll discover open-concept living areas perfectly suited for family gatherings. The expansive space features neutral tones and is outfitted with wide-plank floors, recessed lighting, and premium fixtures throughout, demonstrating meticulous craftsmanship and attention to detail. The thoughtfully reimagined interior boasts five spacious bedrooms and four elegantly appointed bathrooms, which feature contemporary finishes, allowing each resident to enjoy their own stylish retreat. The tastefully remodeled gourmet kitchen is the heart of the home, offering ample space for entertaining and family get-togethers alike. Sleek cabinets, premium stainless steel appliances, and top-grade custom finishes blend seamlessly to provide a clean, elegant design aesthetic. A separate arched alcove adjoins the kitchen and features additional cabinet space, a wine fridge, and a countertop bar area, making this dynamic kitchen space both functional and ideal for hosting. Expansive windows and stacker glass doors seamlessly connect the indoor and outdoor environments. Retreat to the meticulously landscaped backyard, where you will be welcomed by a sparkling pool and lush hillside views that create a tranquil and comforting backdrop. The yard also features a variety of seating areas, so whether you're enjoying a relaxing day with family and friends or simply soaking up the sun, this outdoor space is fully equipped to accommodate your needs. Located within the highly acclaimed Roscomare Road Elementary School District, the property is conveniently positioned in close proximity to Beverly Hills, Sunset Boulevard, and the 405 Freeway, and is just minutes from a wide array of amenities and eateries on the vibrant Westside. This residence is a perfect blend of elegance and comfort, offering a unique opportunity to experience the best of Bel Air living. Ready to welcome you, this home is truly a rare find in one of West Los Angeles' most treasured neighborhoods.
Days On Market: 171
Listing updated: August 20, 2026 at 09:15 PM
Listed by: Afsheen Dehlan DRE #01838837, Dehlan Group

Features & Facts
Interior
- Bedrooms: 5
- Bathrooms: 4
- Square Feet: 2918
- Year Built: 1950
- Flooring: Engineered Hardwood
- Family Room: Yes
Recently Sold Nearby


Tour with Localla
LOCALLA was built by Tony O'Brien, a REALTOR with The Sher Group, to give buyers a direct and transparent way to search and tour homes. No selling your data. No partner agents. Just Tony.
Select a date and time
Contact a Buyer's Agent
Connect with Tony O'Brien — REALTOR, The Sher Group & LOCALLA
Consent not required to use LOCALLA. See our Privacy Policy.
The Sher Group and Tony O'Brien are not mortgage brokers or lenders and do not provide financing. If you opt in, we may refer you to a third-party licensed mortgage professional. We do not guarantee loan approval, rates, or terms.
Nearby Homes For Sale

© 2026 The MLS™ - Combined L.A. Westside MLS (CLAW). All rights reserved. Based on information from The MLS™ - Combined L.A. Westside MLS (CLAW) as of 8/26/2026, 3:14:44 PM. All data, including all measurements and calculations of area, is obtained from various sources and has not been, and will not be, verified by broker or MLS. All information should be independently reviewed and verified for accuracy. Properties may or may not be listed by the office/agent presenting the information. IDX information is provided exclusively for personal, non-commercial use, and may not be used for any purpose other than to identify prospective properties consumers may be interested in purchasing. Information is deemed reliable but not guaranteed.
Tony O'Brien DRE #02200838 | The Sher Group DRE #02022464
Equal Housing Opportunity
Tour with Localla
LOCALLA was built by Tony O'Brien, a REALTOR with The Sher Group, to give buyers a direct and transparent way to search and tour homes. No selling your data. No partner agents. Just Tony.
Select a date and time
Nearby Homes For Sale
Contact a Buyer's Agent
Connect with Tony O'Brien — REALTOR, The Sher Group & LOCALLA
Consent not required to use LOCALLA. See our Privacy Policy.
The Sher Group and Tony O'Brien are not mortgage brokers or lenders and do not provide financing. If you opt in, we may refer you to a third-party licensed mortgage professional. We do not guarantee loan approval, rates, or terms.
© 2026 The MLS™ - Combined L.A. Westside MLS (CLAW). All rights reserved. Based on information from The MLS™ - Combined L.A. Westside MLS (CLAW) as of 8/26/2026, 3:14:44 PM. All data, including all measurements and calculations of area, is obtained from various sources and has not been, and will not be, verified by broker or MLS. All information should be independently reviewed and verified for accuracy. Properties may or may not be listed by the office/agent presenting the information. IDX information is provided exclusively for personal, non-commercial use, and may not be used for any purpose other than to identify prospective properties consumers may be interested in purchasing. Information is deemed reliable but not guaranteed.
Tony O'Brien DRE #02200838 | The Sher Group DRE #02022464
Equal Housing Opportunity