LOCALLA








$5,395,000
2028 Stradella Rd Los Angeles CA 90077
Residential
Built 1975
N/A
$1,253/sqft
No HOA
N/A
What's Special
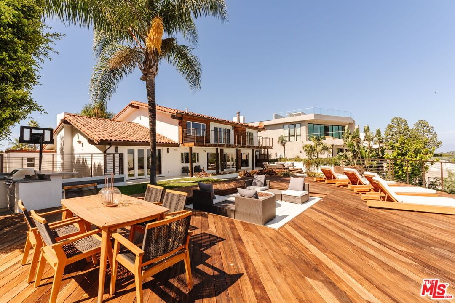
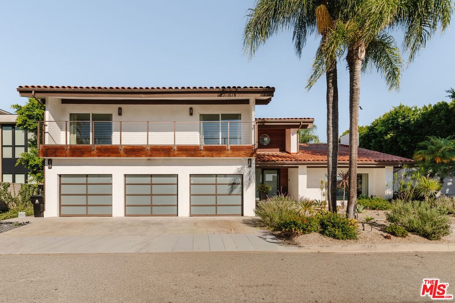
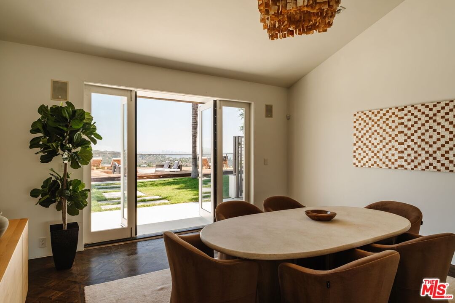
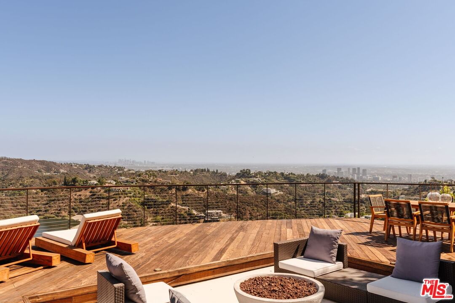
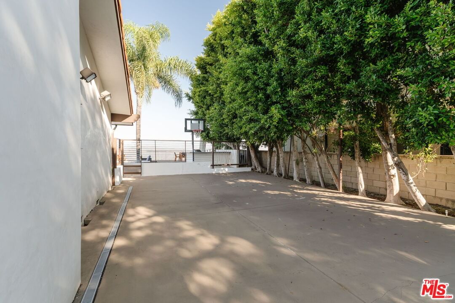
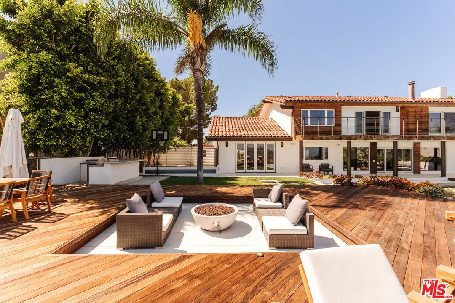
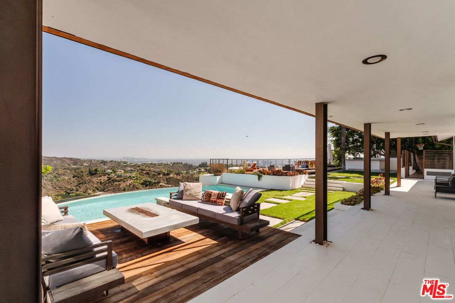
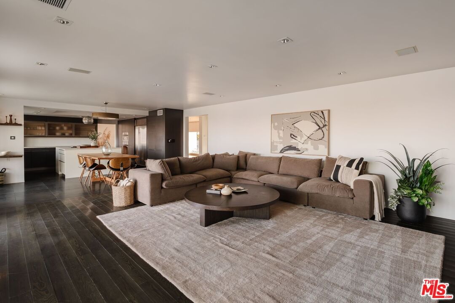
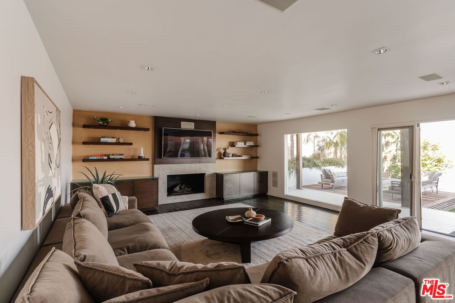
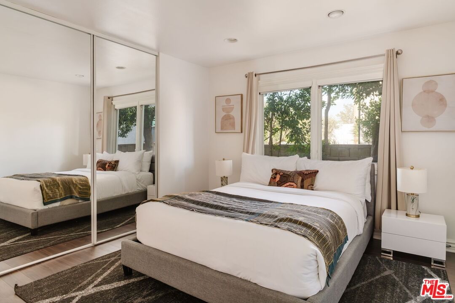
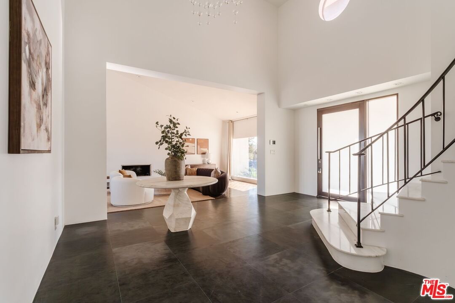
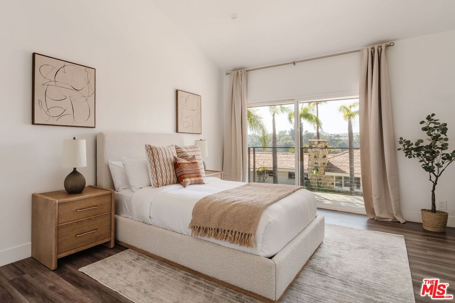
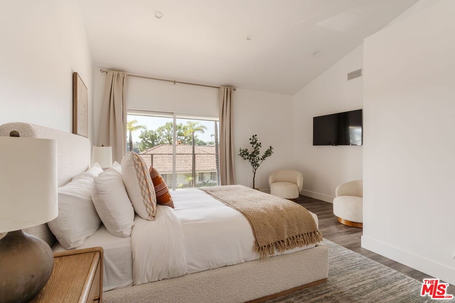
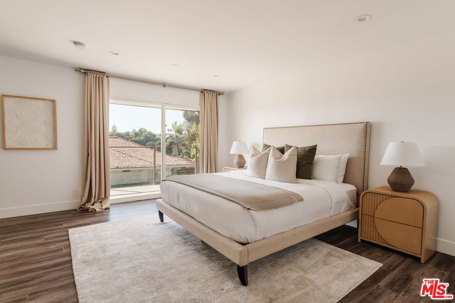
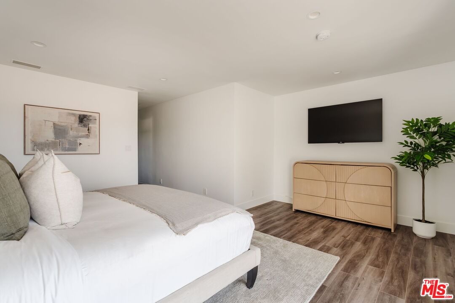
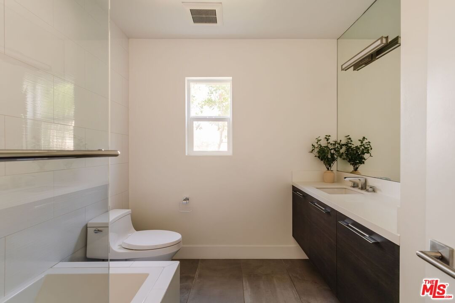
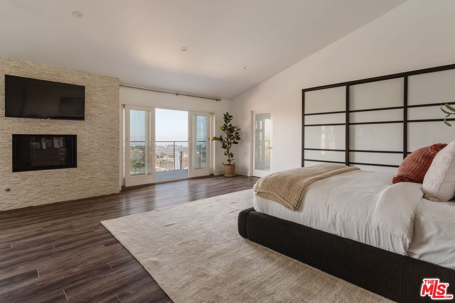
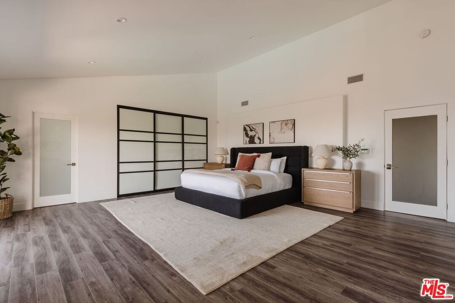
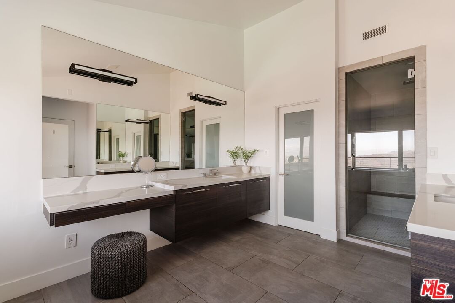
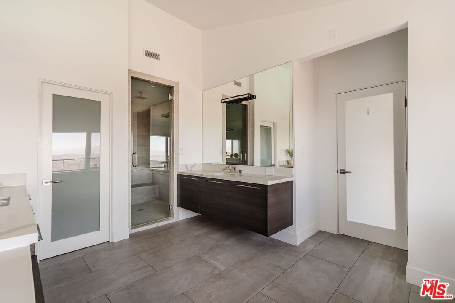
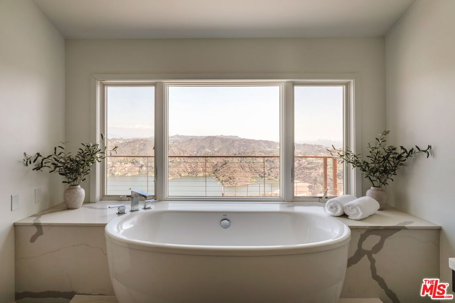
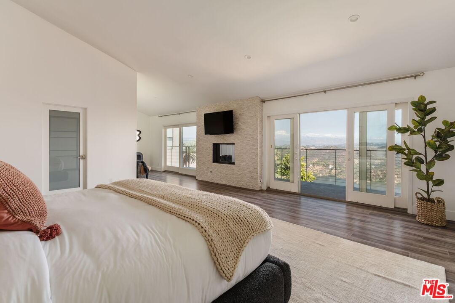
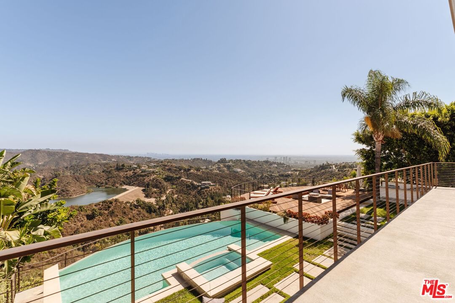
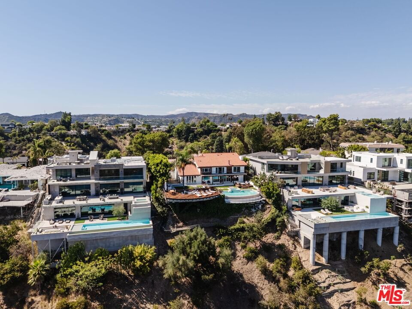
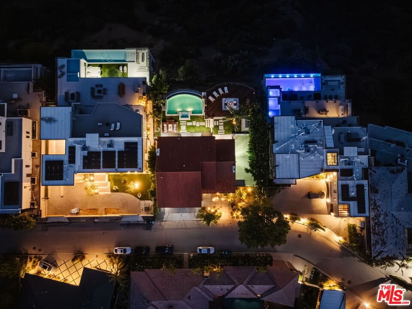
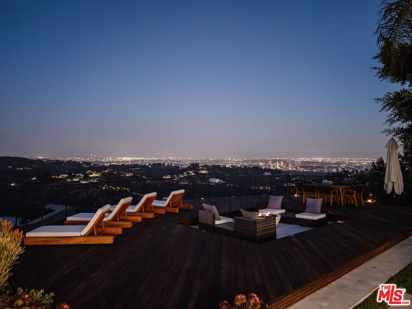
It's rare to find sweeping panoramic views and a home designed for effortless luxury but 2028 Stradella delivers it all. Tucked away on an expansive 28,000+ sq. ft. lot in the hills of Bel-Air, this 4,300+ sq. ft. residence offers the ultimate escape, where city energy meets tranquil retreat. As you walk in, you are greeted by a grand foyer with an elegant spiraling staircase, setting the tone for the entire home. Nearly every room captures commanding vistas from the shimmering Stone Canyon Reservoir to the skyline of Downtown Los Angeles, Century City, Palos Verdes Peninsula, the ocean and beyond. Spanning two levels, the home offers 4 bedrooms and 5 bathrooms, each designed with sophistication and comfort in mind. Upstairs, three bedrooms are generously sized, all en-suite, with walk-in closets and private balcony access. The primary suite is a true retreat, featuring a fireplace, spa-style bath, sitting area, and a private balcony with head-turning views. The lower level is designed for both entertaining and everyday living. A beautiful living room with oversized windows and abundant natural light flows effortlessly to the dining room, which overlooks the backyard and breathtaking views. The dining room doors accordion fully open, creating seamless indoor-outdoor living. The kitchen connects naturally to a generously sized family room, complete with sliding doors that lead out to the backyard and one of two outdoor fire pits. A convenient downstairs bedroom is perfect for guests. The backyard is the crown jewel of the residence, an entertainer's paradise featuring a sparkling infinity-edge pool and spa, over 2,000 sq. ft. deck, built-in BBQ, and two fire pits, all set against the stunning backdrop of panoramic views. A private sports court adds an active edge to this luxurious lifestyle. Additional highlights include a 3-car garage and proximity to Bel-Air's most exclusive estates, each valued at $10M+. 2028 Stradella is the ultimate expression of elevated living where luxury, privacy, and breathtaking views come together in one incomparable home.
Days On Market: 6
Listing updated: December 7, 2025 at 03:33 PM
Listed by: Ingrid Sacerio DRE #01905431, The Agency

Features & Facts
Interior
- Bedrooms: 4
- Bathrooms: 5
- Square Feet: 4307
- Year Built: 1975
- Flooring: Mixed
- Fireplaces: 3
- Family Room: Yes




Similar Homes for Sale

$6,395,000
1367 Casiano Rd, Los Angeles

$5,995,000
1087 Moraga Dr, Los Angeles

$5,950,000
943 Moraga Dr, Los Angeles

$5,495,000
1507 Bundy Dr, Los Angeles

$4,995,000
11532 Thurston Cir, Los Angeles

$4,850,000
204 Ashdale Pl, Los Angeles
Contact a Buyer's Agent
Connect with Tony O'Brien — REALTOR, The Sher Group & LOCALLA
Consent not required to use LOCALLA. See our Privacy Policy.
The Sher Group and Tony O'Brien are not mortgage brokers or lenders and do not provide financing. If you opt in, we may refer you to a third-party licensed mortgage professional. We do not guarantee loan approval, rates, or terms.
Nearby Homes For Sale


© 2026 The MLS™ - Combined L.A. Westside MLS (CLAW). All rights reserved. Based on information from The MLS™ - Combined L.A. Westside MLS (CLAW) as of 10/12/2026, 10:59:49 AM. All data, including all measurements and calculations of area, is obtained from various sources and has not been, and will not be, verified by broker or MLS. All information should be independently reviewed and verified for accuracy. Properties may or may not be listed by the office/agent presenting the information. IDX information is provided exclusively for personal, non-commercial use, and may not be used for any purpose other than to identify prospective properties consumers may be interested in purchasing. Information is deemed reliable but not guaranteed.
Tony O'Brien DRE #02200838 | The Sher Group DRE #02022464
Equal Housing Opportunity
Nearby Homes For Sale
Contact a Buyer's Agent
Connect with Tony O'Brien — REALTOR, The Sher Group & LOCALLA
Consent not required to use LOCALLA. See our Privacy Policy.
The Sher Group and Tony O'Brien are not mortgage brokers or lenders and do not provide financing. If you opt in, we may refer you to a third-party licensed mortgage professional. We do not guarantee loan approval, rates, or terms.
© 2026 The MLS™ - Combined L.A. Westside MLS (CLAW). All rights reserved. Based on information from The MLS™ - Combined L.A. Westside MLS (CLAW) as of 10/12/2026, 10:59:49 AM. All data, including all measurements and calculations of area, is obtained from various sources and has not been, and will not be, verified by broker or MLS. All information should be independently reviewed and verified for accuracy. Properties may or may not be listed by the office/agent presenting the information. IDX information is provided exclusively for personal, non-commercial use, and may not be used for any purpose other than to identify prospective properties consumers may be interested in purchasing. Information is deemed reliable but not guaranteed.
Tony O'Brien DRE #02200838 | The Sher Group DRE #02022464
Equal Housing Opportunity