LOCALLA
$6,225,000
10865 Savona Rd Los Angeles CA 90077
Residential
Built 1969
N/A
$2,222/sqft
No HOA
N/A
What's Special
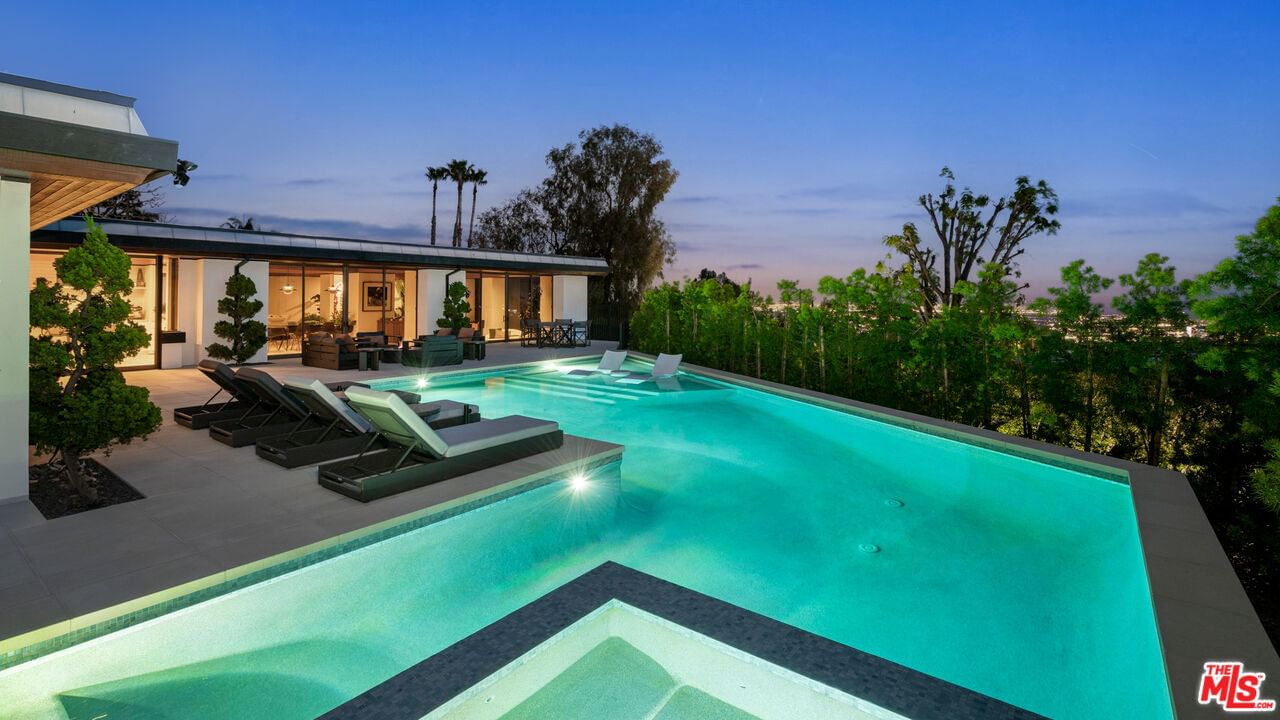
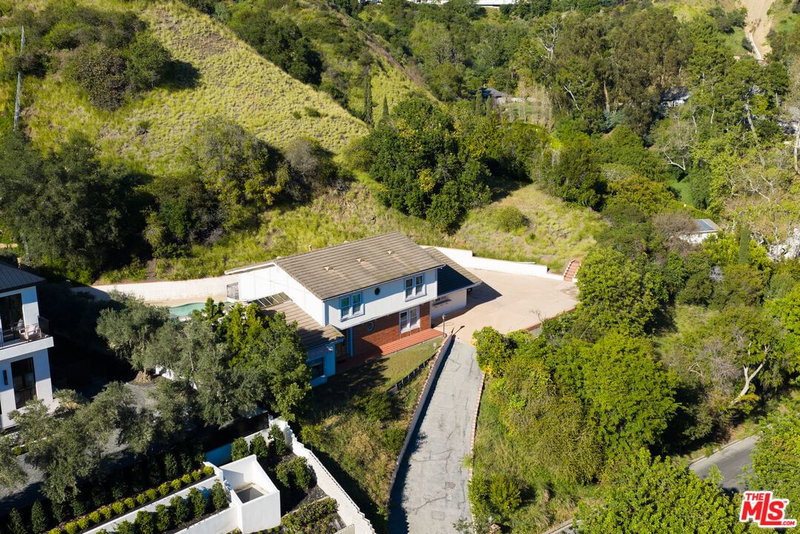
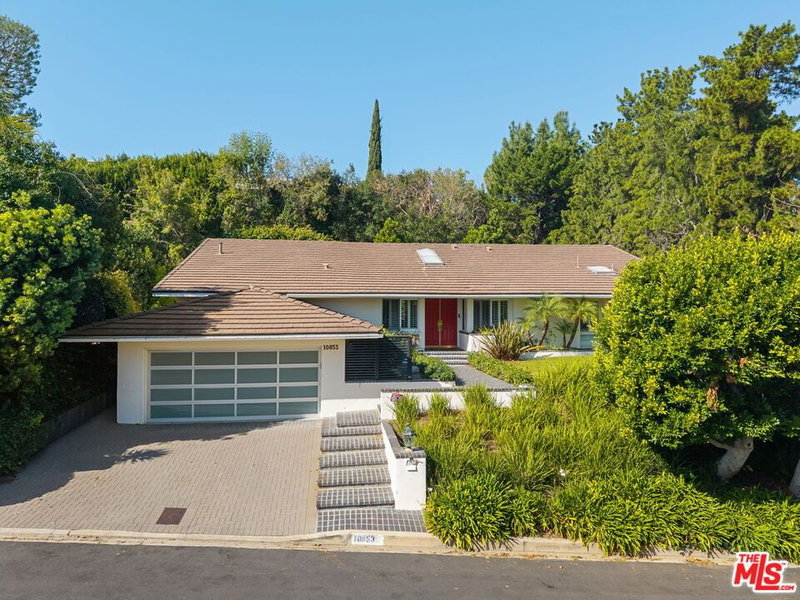
Perched above the city with panoramic views to the ocean, 10865 Savona Road is a striking architectural estate in the hills of Bel Air. Designed by a protege of iconic mid-century firm Buff & Hensman, this single-story home blends timeless sophistication with modern serenity. Clean lines, warm wood accents, and floor-to-ceiling glass create seamless indoor-outdoor flow and bathe the interiors in natural light. The chef's kitchen features marble countertops and top-tier appliances, flowing into formal and casual entertaining areas. A sunken living room with custom built-ins and a statement fireplace anchors the home with style and comfort. The luxe primary suite opens directly to the pool and includes a spa-like bath with a soaking tub, dual vanities, and oversized shower. Additional guest rooms and a lounge/media room offer comfort and versatility. Outside, a resort-style setting awaits with a zero-edge pool, spa, fire pit, outdoor kitchen, and expansive views. A gated motor court and large grassy yard complete this rare offering - where architectural pedigree meets effortless California living.
Days On Market: 43
Listing updated: March 10, 2026 at 07:51 PM
Listed by: Joshua Altman DRE #01764587, Douglas Elliman of California, Inc.
Matthew J. Altman DRE #01874316, Douglas Elliman of California, Inc.

Features & Facts
Interior
- Bedrooms: 3
- Bathrooms: 3
- Square Feet: 2802
- Year Built: 1969
- Flooring: Tile, Mixed, Wood
- Family Room: Yes

Similar Homes for Sale

$5,950,000
943 Moraga Dr, Los Angeles

$4,995,000
949 Norman Pl, Los Angeles

$5,995,000
1515 Tigertail Rd, Los Angeles

$6,495,000
391 Saltair Ave, Los Angeles

$4,995,000
840 Leonard Rd, Los Angeles

$6,300,000
521 Loring Ave, Los Angeles
Contact a Buyer's Agent
Connect with Tony O'Brien — REALTOR, The Sher Group & LOCALLA
Consent not required to use LOCALLA. See our Privacy Policy.
The Sher Group and Tony O'Brien are not mortgage brokers or lenders and do not provide financing. If you opt in, we may refer you to a third-party licensed mortgage professional. We do not guarantee loan approval, rates, or terms.
Nearby Homes For Sale


© 2026 The MLS™ - Combined L.A. Westside MLS (CLAW). All rights reserved. Based on information from The MLS™ - Combined L.A. Westside MLS (CLAW) as of 10/12/2026, 10:14:59 AM. All data, including all measurements and calculations of area, is obtained from various sources and has not been, and will not be, verified by broker or MLS. All information should be independently reviewed and verified for accuracy. Properties may or may not be listed by the office/agent presenting the information. IDX information is provided exclusively for personal, non-commercial use, and may not be used for any purpose other than to identify prospective properties consumers may be interested in purchasing. Information is deemed reliable but not guaranteed.
Tony O'Brien DRE #02200838 | The Sher Group DRE #02022464
Equal Housing Opportunity
Nearby Homes For Sale
Contact a Buyer's Agent
Connect with Tony O'Brien — REALTOR, The Sher Group & LOCALLA
Consent not required to use LOCALLA. See our Privacy Policy.
The Sher Group and Tony O'Brien are not mortgage brokers or lenders and do not provide financing. If you opt in, we may refer you to a third-party licensed mortgage professional. We do not guarantee loan approval, rates, or terms.
© 2026 The MLS™ - Combined L.A. Westside MLS (CLAW). All rights reserved. Based on information from The MLS™ - Combined L.A. Westside MLS (CLAW) as of 10/12/2026, 10:14:59 AM. All data, including all measurements and calculations of area, is obtained from various sources and has not been, and will not be, verified by broker or MLS. All information should be independently reviewed and verified for accuracy. Properties may or may not be listed by the office/agent presenting the information. IDX information is provided exclusively for personal, non-commercial use, and may not be used for any purpose other than to identify prospective properties consumers may be interested in purchasing. Information is deemed reliable but not guaranteed.
Tony O'Brien DRE #02200838 | The Sher Group DRE #02022464
Equal Housing Opportunity