LOCALLA
$10,995,000
13120 Nimrod Pl Los Angeles CA 90049
Residential
N/A
N/A
$1,571/sqft
No HOA
N/A
What's Special
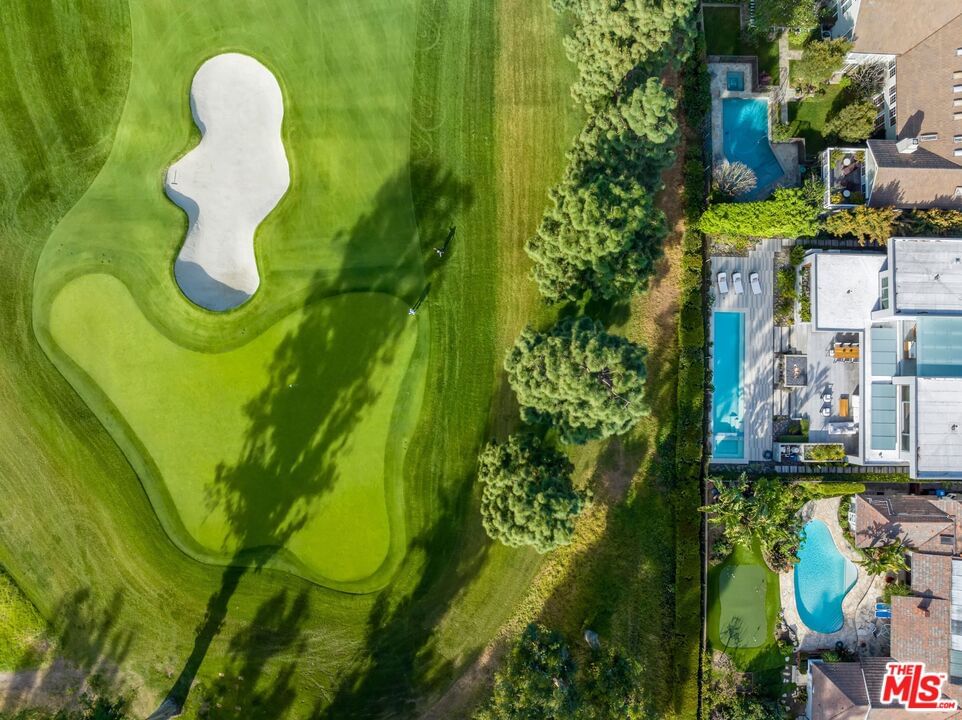
Set at the end of an ultra-private cul-de-sac in prime Brentwood, bordering the lush fairways of the Riviera Country Club, 13120 Nimrod Place captures breathtaking, unobstructed golf course views from nearly every corner of the home. This stunning contemporary estate offers the ultimate blend of modern luxury and everyday convenience, located just moments from the beloved shops and restaurants of the Brentwood Country Mart. Spanning approximately 7,000 square feet, this newly built 5-bedroom, 5.5-bath residence showcases chic, elevated interiors by renowned Canadian design firm BFA Studio. High ceilings and a bright, airy open floor plan create seamless flow throughout, featuring a formal dining room, versatile office, and two fully equipped kitchens with Miele appliances ideal for hosting and entertaining on any scale. Each bedroom is appointed with its own ensuite bath, while the luxurious primary suite offers a cozy fireplace and serene golf course outlooks. Designed for effortless indoor-outdoor living, the backyard is a true showpiece complete with a pool, spa, outdoor dining area with heater and fireplace all framed by picture-perfect, unobstructed views of the rolling greens beyond. Additional amenities include a steam room, two-car garage, and Tesla charger. A rare opportunity to own a view estate of this caliber in one of Brentwood's most coveted enclaves.
Days On Market: 71
Listing updated: July 17, 2026 at 03:50 PM
Listed by: Amir Zac Mostame DRE #02110196, Carolwood Estates
Bahareh Saedi DRE #02090990, Coldwell Banker Realty

Features & Facts
Interior
- Bedrooms: 5
- Bathrooms: 6 full, 1 half
- Square Feet: 7000
- Flooring: Wood, Stone
- Fireplaces: 2
- Family Room: Yes
Recently Sold Nearby



Similar Homes for Sale

$9,950,000
310 22nd St, Santa Monica

$8,900,000
13627 Sunset Blvd, Pacific Palisades

$9,295,000
13574 D'Este Dr, Pacific Palisades

$12,750,000
530 Moreno Ave, Los Angeles

$10,495,000
13731 Romany Dr, Pacific Palisades

$11,995,000
1509 Amalfi Dr, Los Angeles
Contact a Buyer's Agent
Connect with Tony O'Brien — REALTOR, The Sher Group & LOCALLA
Consent not required to use LOCALLA. See our Privacy Policy.
The Sher Group and Tony O'Brien are not mortgage brokers or lenders and do not provide financing. If you opt in, we may refer you to a third-party licensed mortgage professional. We do not guarantee loan approval, rates, or terms.
Nearby Homes For Sale


© 2026 The MLS™ - Combined L.A. Westside MLS (CLAW). All rights reserved. Based on information from The MLS™ - Combined L.A. Westside MLS (CLAW) as of 10/12/2026, 9:06:21 AM. All data, including all measurements and calculations of area, is obtained from various sources and has not been, and will not be, verified by broker or MLS. All information should be independently reviewed and verified for accuracy. Properties may or may not be listed by the office/agent presenting the information. IDX information is provided exclusively for personal, non-commercial use, and may not be used for any purpose other than to identify prospective properties consumers may be interested in purchasing. Information is deemed reliable but not guaranteed.
Tony O'Brien DRE #02200838 | The Sher Group DRE #02022464
Equal Housing Opportunity
Nearby Homes For Sale
Contact a Buyer's Agent
Connect with Tony O'Brien — REALTOR, The Sher Group & LOCALLA
Consent not required to use LOCALLA. See our Privacy Policy.
The Sher Group and Tony O'Brien are not mortgage brokers or lenders and do not provide financing. If you opt in, we may refer you to a third-party licensed mortgage professional. We do not guarantee loan approval, rates, or terms.
© 2026 The MLS™ - Combined L.A. Westside MLS (CLAW). All rights reserved. Based on information from The MLS™ - Combined L.A. Westside MLS (CLAW) as of 10/12/2026, 9:06:21 AM. All data, including all measurements and calculations of area, is obtained from various sources and has not been, and will not be, verified by broker or MLS. All information should be independently reviewed and verified for accuracy. Properties may or may not be listed by the office/agent presenting the information. IDX information is provided exclusively for personal, non-commercial use, and may not be used for any purpose other than to identify prospective properties consumers may be interested in purchasing. Information is deemed reliable but not guaranteed.
Tony O'Brien DRE #02200838 | The Sher Group DRE #02022464
Equal Housing Opportunity