LOCALLA





$2,549,000
5821 Lantern Ct Los Angeles CA 90094
Residential
Built 2014
N/A
$1,167/sqft
No HOA
N/A
What's Special
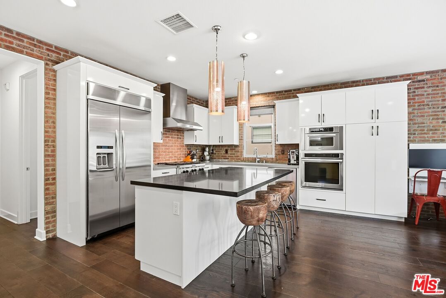
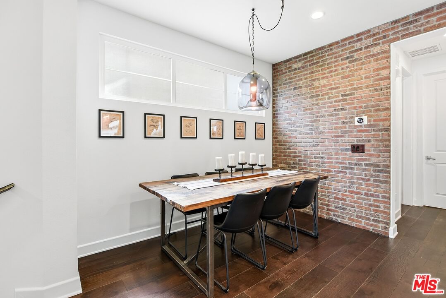
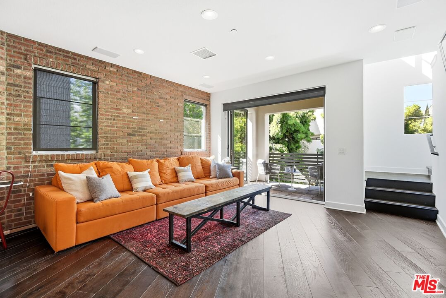
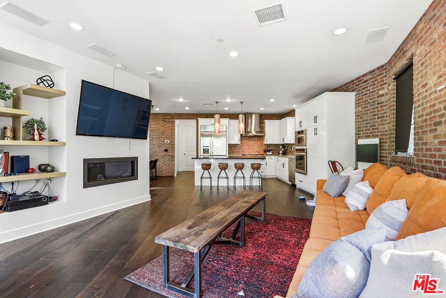
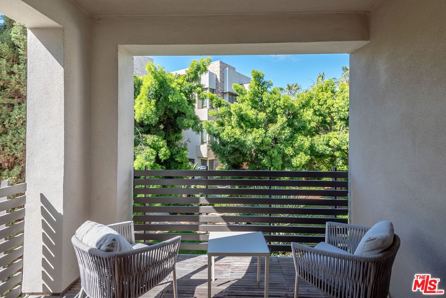
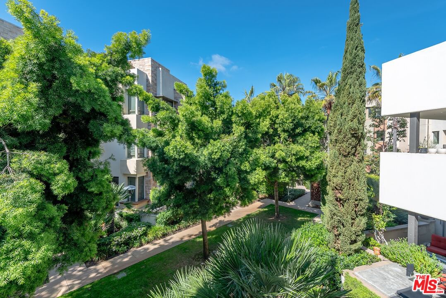
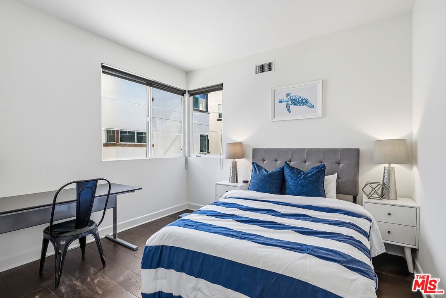
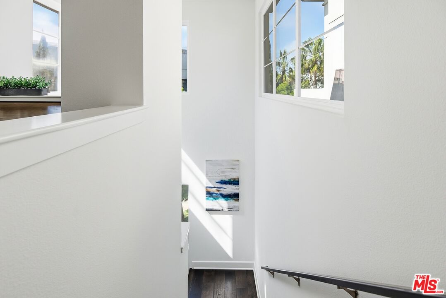
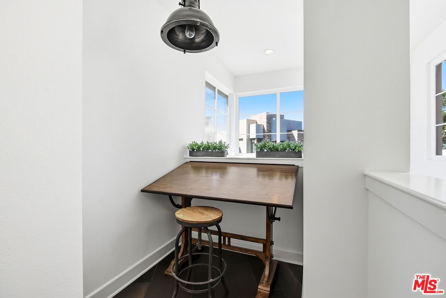
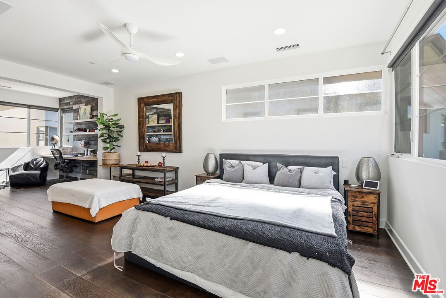
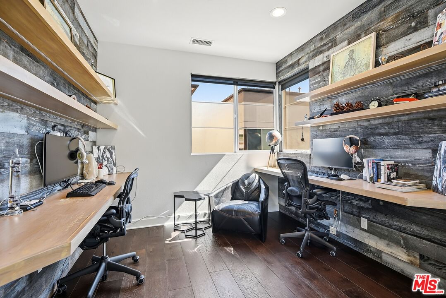
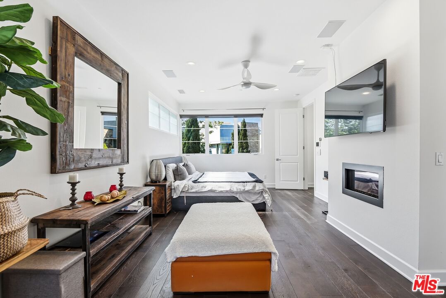
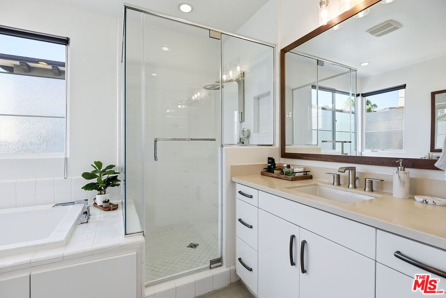
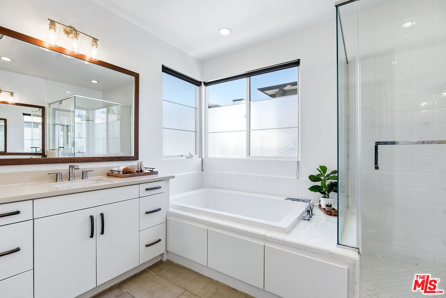
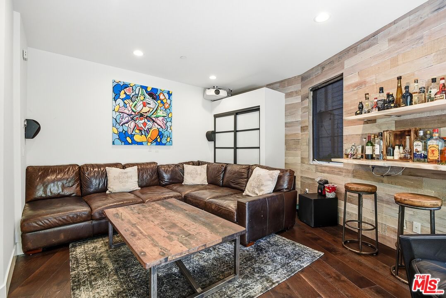
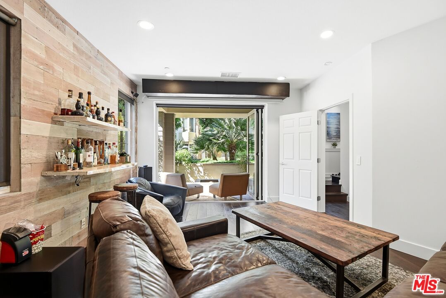
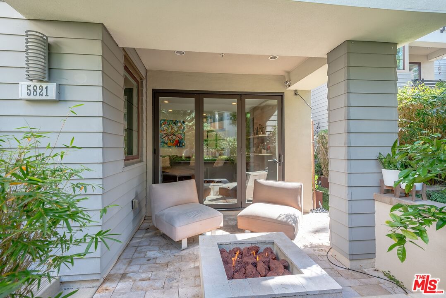
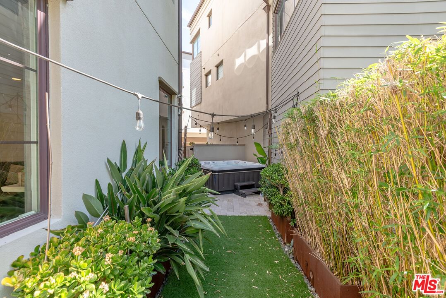
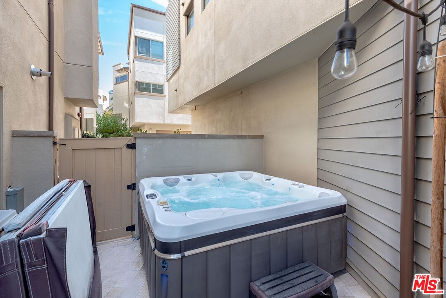
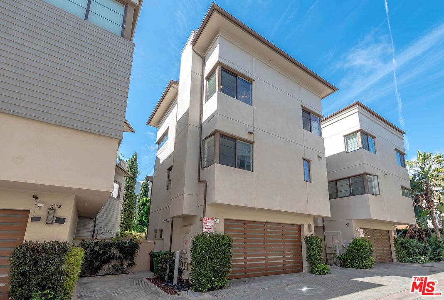
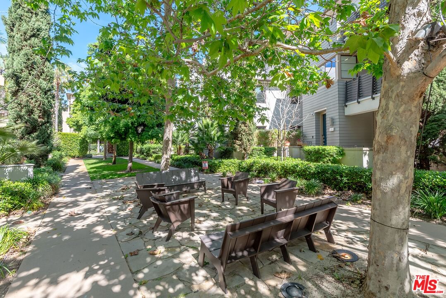
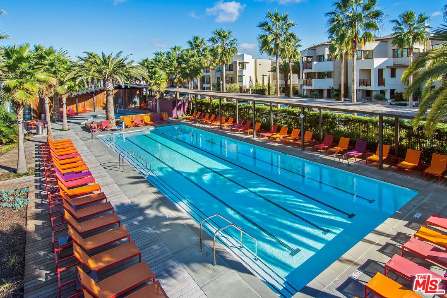
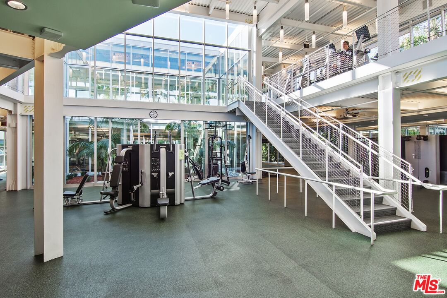
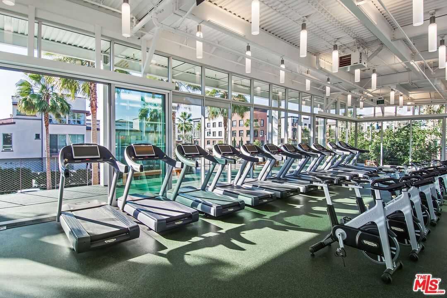
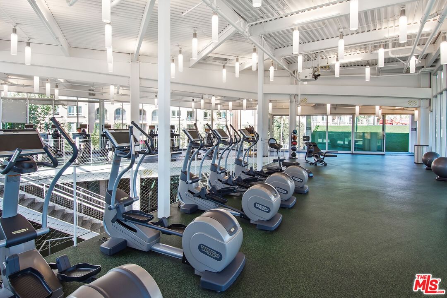
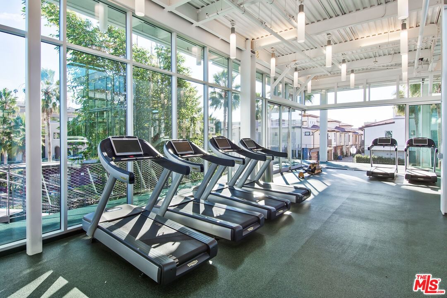
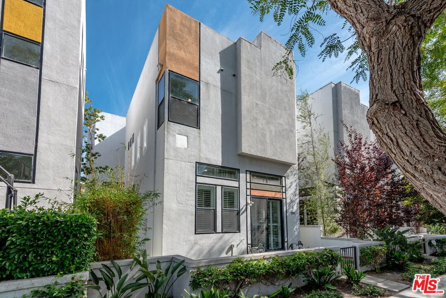
Situated in a premier Playa Vista location, this stunning Woodson home fronts the highly coveted courtyard. The expansive main level is filled with natural light and showcases a modern open floor plan, seamlessly connecting the kitchen, living, and dining areas. The living room features custom built-ins, a fireplace, and a striking brick accent wall, along with a spacious and very private patio complete with high-end folding doors that fully retract to reveal gorgeous bluff and treetop views. The chef's kitchen is equally impressive, offering brick walls and backsplash, top-of-the-line stainless steel appliances, a large center island, and sleek white cabinetry, perfect for cooking and entertaining. This level also includes a spacious bedroom and a beautifully updated modern bathroom. Ascend to the top floor, where the sophisticated primary suite occupies the entire level. Bathed in natural light, this expansive retreat features a fireplace and reclaimed wood accent walls with exposed shelving and dual built-in desks. The suite also offers a generous walk-in closet and a luxurious spa-like en suite bathroom with dual vanities, a soaking tub, and a glass-enclosed shower. On the first level, the bonus room offers an incredible space for entertaining, highlighted by a reclaimed wood accent wall, a built-in bar, and high-end folding doors that seamlessly open to the spacious front patio, creating effortless indoor outdoor flow. The front patio is finished with travertine pavers and a built-in gas fire pit. Just beyond, a private side yard features lush landscaping, artificial turf, and a relaxing hot tub, creating a true outdoor retreat. Additional highlights include wide plank dark oak hardwood floors throughout, updated modern bathrooms, a wine refrigerator, built-in speakers, electric blinds, Nest thermostat, solar panels, a spacious laundry room with side-by-side washer and dryer, a two-car garage with ample storage, and a bonus guest parking space. Enjoy the best of Playa Vista living just moments from The Resort, The CenterPointe Club, parks, and Runway shopping and dining.
Days On Market: 12
Listing updated: April 10, 2026 at 12:43 AM
Listed by: Meredith Schlosser DRE #01910316, Berkshire Hathaway HomeServices California Propert

Features & Facts
Interior
- Bedrooms: 3
- Bathrooms: 2
- Square Feet: 2184
- Year Built: 2014
- Flooring: Hardwood, Tile
- Fireplaces: 2
- Family Room: Yes



Contact a Buyer's Agent
Connect with Tony O'Brien — REALTOR, The Sher Group & LOCALLA
Consent not required to use LOCALLA. See our Privacy Policy.
The Sher Group and Tony O'Brien are not mortgage brokers or lenders and do not provide financing. If you opt in, we may refer you to a third-party licensed mortgage professional. We do not guarantee loan approval, rates, or terms.


© 2026 The MLS™ - Combined L.A. Westside MLS (CLAW). All rights reserved. Based on information from The MLS™ - Combined L.A. Westside MLS (CLAW) as of 8/27/2026, 9:30:16 AM. All data, including all measurements and calculations of area, is obtained from various sources and has not been, and will not be, verified by broker or MLS. All information should be independently reviewed and verified for accuracy. Properties may or may not be listed by the office/agent presenting the information. IDX information is provided exclusively for personal, non-commercial use, and may not be used for any purpose other than to identify prospective properties consumers may be interested in purchasing. Information is deemed reliable but not guaranteed.
Tony O'Brien DRE #02200838 | The Sher Group DRE #02022464
Equal Housing Opportunity
Nearby Homes For Sale
Contact a Buyer's Agent
Connect with Tony O'Brien — REALTOR, The Sher Group & LOCALLA
Consent not required to use LOCALLA. See our Privacy Policy.
The Sher Group and Tony O'Brien are not mortgage brokers or lenders and do not provide financing. If you opt in, we may refer you to a third-party licensed mortgage professional. We do not guarantee loan approval, rates, or terms.
© 2026 The MLS™ - Combined L.A. Westside MLS (CLAW). All rights reserved. Based on information from The MLS™ - Combined L.A. Westside MLS (CLAW) as of 8/27/2026, 9:30:16 AM. All data, including all measurements and calculations of area, is obtained from various sources and has not been, and will not be, verified by broker or MLS. All information should be independently reviewed and verified for accuracy. Properties may or may not be listed by the office/agent presenting the information. IDX information is provided exclusively for personal, non-commercial use, and may not be used for any purpose other than to identify prospective properties consumers may be interested in purchasing. Information is deemed reliable but not guaranteed.
Tony O'Brien DRE #02200838 | The Sher Group DRE #02022464
Equal Housing Opportunity