LOCALLA










$2,399,000
12912 Discovery Crk Playa Vista CA 90094
Residential
Built 2007
N/A
$857/sqft
No HOA
N/A
What's Special
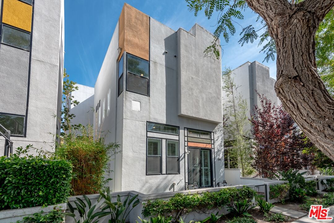
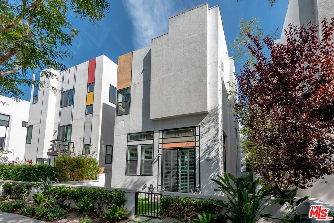
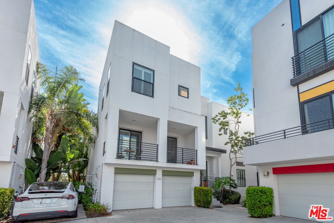
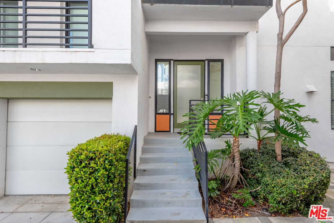
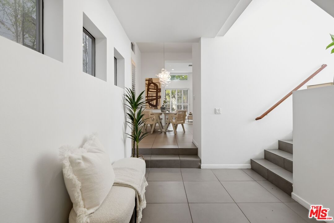
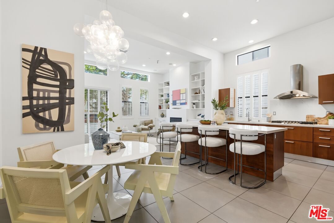
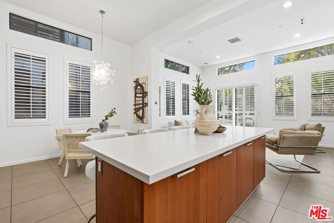
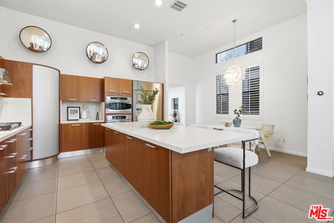
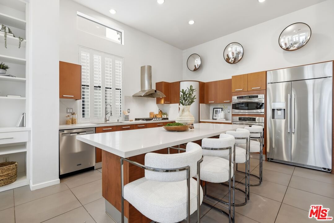
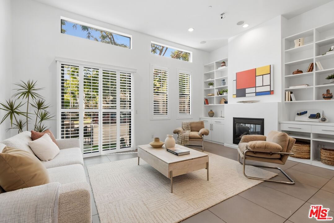
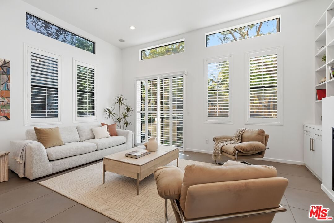
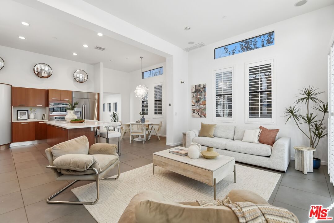
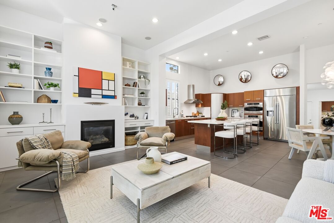
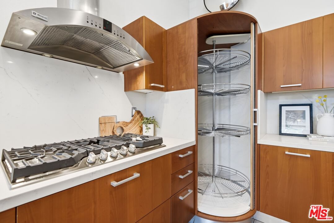
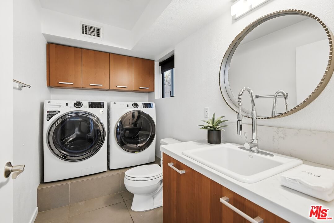
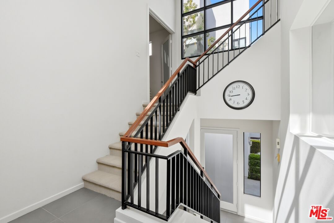
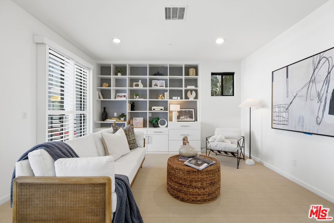
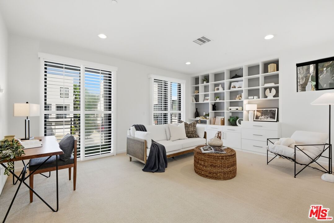
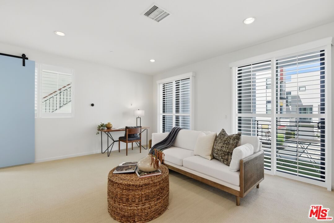
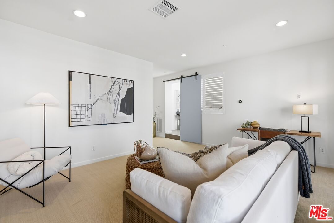
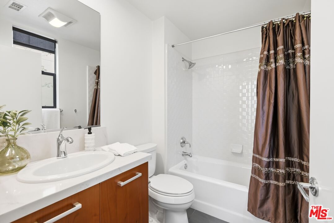
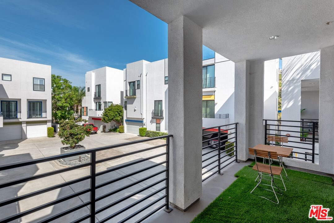
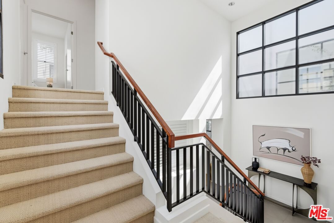
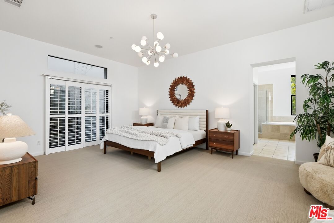
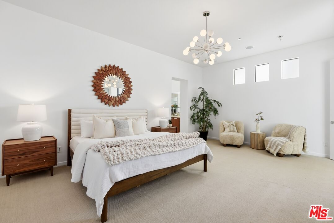
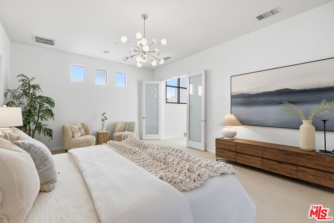
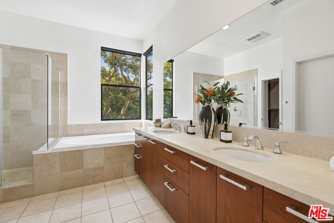
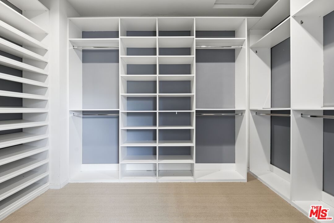
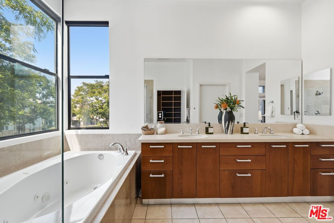
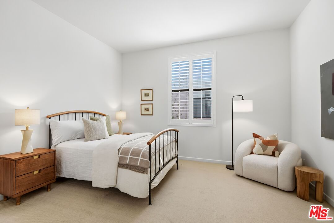
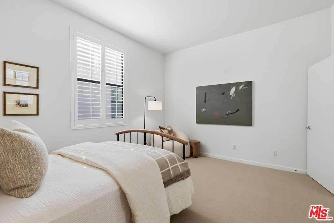
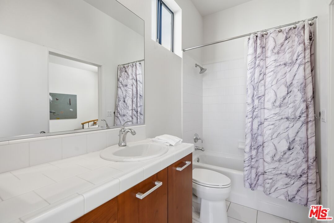
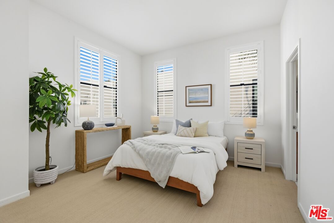
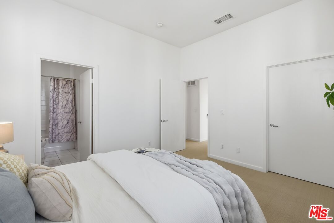
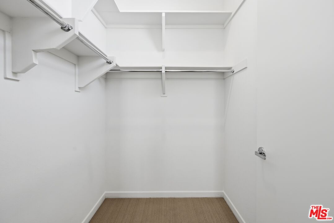
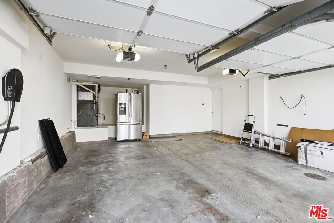
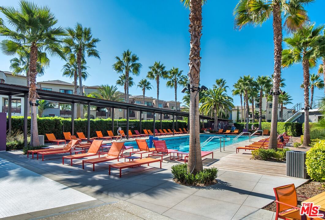
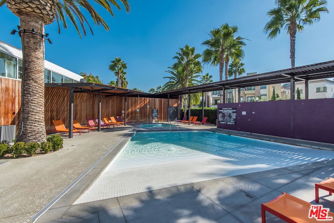
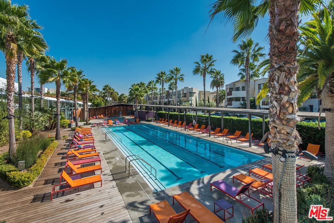
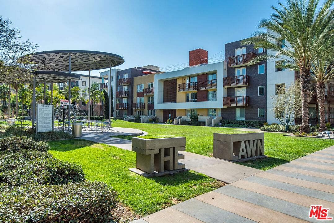
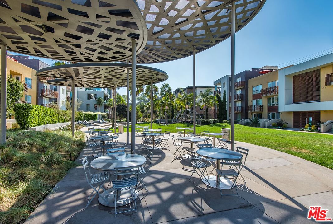
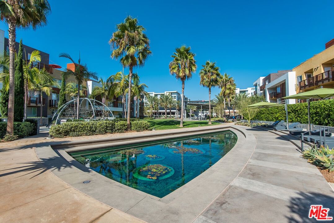
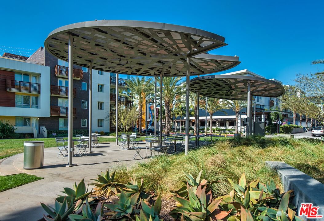
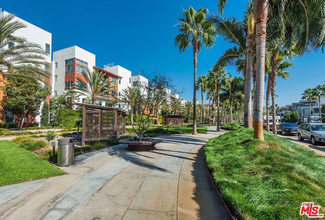
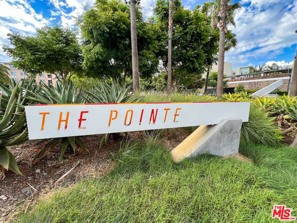
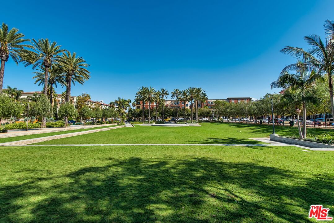
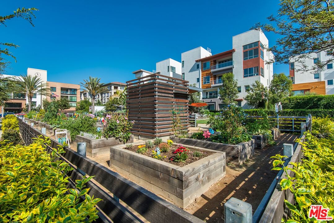
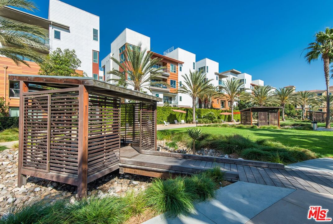
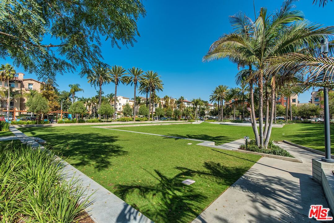
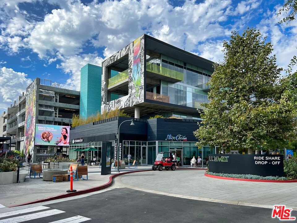
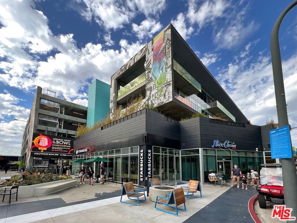
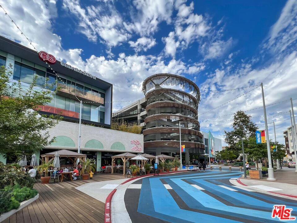
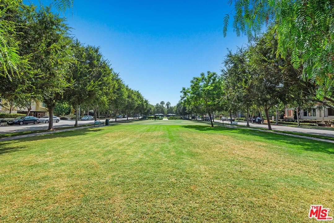
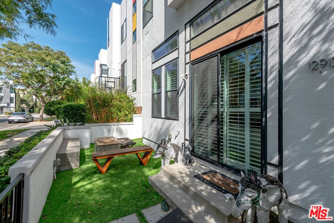
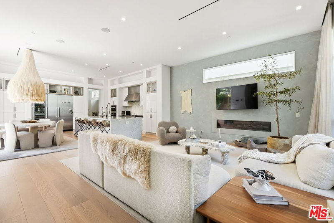
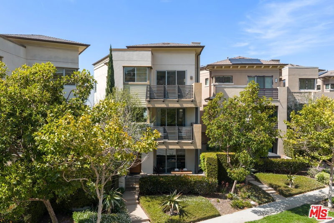
Perfectly situated on a charming tree-lined street, this free-standing three-story residence is the essence of luxury and sophistication. This rare and versatile 4-bedroom, 3.5-bathroom layout in the highly sought-after Mondrian community welcomes you with an open-concept main living level designed for effortless everyday living and entertaining. The chef's kitchen features updated stainless steel appliances, white stone and quartz countertops, and a large center island with breakfast bar that flows seamlessly into the adjacent dining and living spaces. Anchored by a cozy fireplace and custom built-in shelving, the living room opens to a spacious private gated front yard/patio, creating the ideal indoor/outdoor lifestyle. Recessed lighting, plantation shutters, and an abundance of windows flood the home with natural light throughout. Upstairs, you'll find a versatile bonus room ideal as a family room, office, or fourth bedroom with its own ensuite bathroom. The luxurious primary suite sits steps above, complete with a spa-inspired en-suite bathroom featuring dual vanities, a separate soaking tub and shower, and an expansive custom-built walk-in closet. The two remaining bedrooms occupy the top floor, each with spacious closets sharing a Jack-and-Jill bath.The home is thoughtfully appointed throughout with custom built-ins, a dedicated laundry room, central air and heat, a new roof, updated appliances, a tankless water heater, and a direct-access two-car garage with an electric charger. This exceptional residence combines timeless style, modern comfort, and an unbeatable location. Live in modern comfort with all the benefits the Playa Vista community has to offer. As a resident, you'll have access to the Centerpointe Club, featuring a fully equipped gym, a sparkling pool, a relaxing spa, a private screening room, and a business center with conference rooms, as well as The Resort fitness center and Olympic pool. Nearby, the Runway at Playa Vista offers even more a Cinemark movie theater, Whole Foods, farmer's market, and fantastic dining and shopping options.
Days On Market: 11
Listing updated: August 5, 2026 at 04:58 PM
Listed by: Jesse Weinberg DRE #01435805, Jesse Weinberg
Christopher O'Brien DRE #02006999, Jesse Weinberg

Features & Facts
Interior
- Bedrooms: 4
- Bathrooms: 4 full, 1 half
- Square Feet: 2798
- Year Built: 2007
- Flooring: Tile, Carpet
- Fireplaces: 1
- Family Room: Yes


Tour with Localla
LOCALLA was built by Tony O'Brien, a REALTOR with The Sher Group, to give buyers a direct and transparent way to search and tour homes. No selling your data. No partner agents. Just Tony.
Select a date and time
Contact a Buyer's Agent
Connect with Tony O'Brien — REALTOR, The Sher Group & LOCALLA
Consent not required to use LOCALLA. See our Privacy Policy.
The Sher Group and Tony O'Brien are not mortgage brokers or lenders and do not provide financing. If you opt in, we may refer you to a third-party licensed mortgage professional. We do not guarantee loan approval, rates, or terms.
Nearby Homes For Sale

© 2026 The MLS™ - Combined L.A. Westside MLS (CLAW). All rights reserved. Based on information from The MLS™ - Combined L.A. Westside MLS (CLAW) as of 8/24/2026, 11:58:44 AM. All data, including all measurements and calculations of area, is obtained from various sources and has not been, and will not be, verified by broker or MLS. All information should be independently reviewed and verified for accuracy. Properties may or may not be listed by the office/agent presenting the information. IDX information is provided exclusively for personal, non-commercial use, and may not be used for any purpose other than to identify prospective properties consumers may be interested in purchasing. Information is deemed reliable but not guaranteed.
Tony O'Brien DRE #02200838 | The Sher Group DRE #02022464
Equal Housing Opportunity
Tour with Localla
LOCALLA was built by Tony O'Brien, a REALTOR with The Sher Group, to give buyers a direct and transparent way to search and tour homes. No selling your data. No partner agents. Just Tony.
Select a date and time
Nearby Homes For Sale
Contact a Buyer's Agent
Connect with Tony O'Brien — REALTOR, The Sher Group & LOCALLA
Consent not required to use LOCALLA. See our Privacy Policy.
The Sher Group and Tony O'Brien are not mortgage brokers or lenders and do not provide financing. If you opt in, we may refer you to a third-party licensed mortgage professional. We do not guarantee loan approval, rates, or terms.
© 2026 The MLS™ - Combined L.A. Westside MLS (CLAW). All rights reserved. Based on information from The MLS™ - Combined L.A. Westside MLS (CLAW) as of 8/24/2026, 11:58:44 AM. All data, including all measurements and calculations of area, is obtained from various sources and has not been, and will not be, verified by broker or MLS. All information should be independently reviewed and verified for accuracy. Properties may or may not be listed by the office/agent presenting the information. IDX information is provided exclusively for personal, non-commercial use, and may not be used for any purpose other than to identify prospective properties consumers may be interested in purchasing. Information is deemed reliable but not guaranteed.
Tony O'Brien DRE #02200838 | The Sher Group DRE #02022464
Equal Housing Opportunity