LOCALLA


$1,990,000
713 N Sierra Bonita Ave Los Angeles CA 90046
Single Family
Built 1924
$732/sqft
No HOA
What's Special
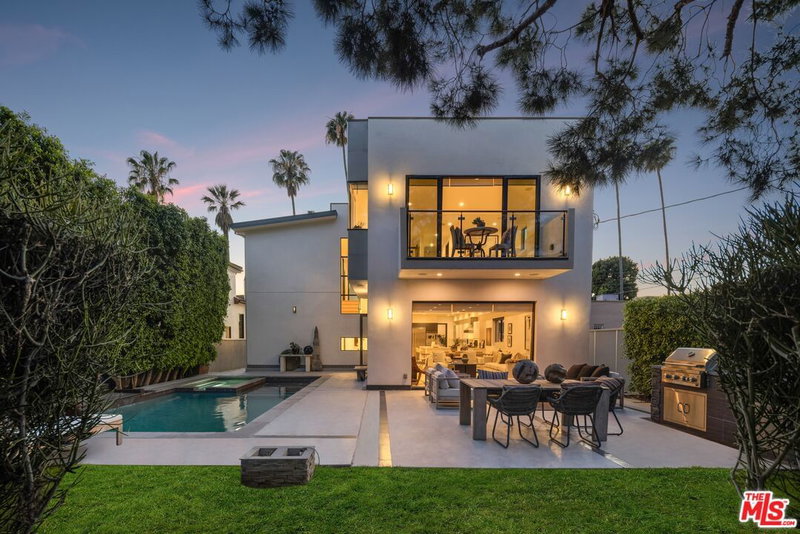
Hidden behind private gates and mature hedges, this newly rebuilt West Hollywood residence, completed in 2024, blends modern design with effortless indoor-outdoor living just moments north of Melrose. Thoughtfully reimagined from the ground up, the five-bedroom home features an open, light-filled floorplan designed for both everyday living and entertaining. The main level unfolds into a spacious great room anchored by a chef's kitchen with Viking appliances, a generous center island with gas cooktop, custom cabinetry, and dual beverage refrigerators. Three bedrooms on this floor each offer en-suite baths with artisanal tile and Hansgrohe fixtures, creating comfortable accommodations for family or guests. Occupying the upper level, the primary suite is a true retreat, complete with a private balcony, walk-in closet, and spa-inspired bath featuring dual vanities, a freestanding soaking tub, and a SteamSpa shower. An additional en-suite bedroom provides the flexibility for guests, a home office, or creative workspace. One of the home's standout features is the expansive rooftop deck, where panoramic views create the perfect backdrop for entertaining, sunset drinks, or quiet evenings under the stars. Modern conveniences include a tankless water heater, EV charging station, smart home security system, and LED lighting throughout. Ideally located just steps from Melrose Avenue, the home places West Hollywood's renowned shopping, dining, and entertainment within easy reach, with Hollywood and The Grove just minutes away.
Days On Market: 13
Listing updated: September 11, 2026 at 08:20 PM
Listed by: Samantha Hampar DRE #02218028, LPT Realty, Inc
Kyle Draper DRE #01920958, LPT Realty, Inc

Features & Facts
Interior
- Bedrooms: 5
- Bathrooms: 5
- Square Feet: 2717
- Year Built: 1924
- Flooring: Hardwood, Wood, Tile
- Family Room: Yes



Similar Homes for Sale

$2,245,000
1225 S Cloverdale Ave, Los Angeles

$1,599,000
1426 S Sierra Bonita Ave, Los Angeles

$1,599,000
1426 S Sierra Bonita Ave, Los Angeles

$2,295,000
6064 Saturn St, Los Angeles

$1,795,000
1563 Hi Point St, Los Angeles

$1,825,000
1573 Hi Point St, Los Angeles
Contact a Buyer's Agent
Connect with Tony O'Brien — REALTOR, The Sher Group & LOCALLA
Consent not required to use LOCALLA. See our Privacy Policy.
The Sher Group and Tony O'Brien are not mortgage brokers or lenders and do not provide financing. If you opt in, we may refer you to a third-party licensed mortgage professional. We do not guarantee loan approval, rates, or terms.
Nearby Homes For Sale


© 2026 The MLS™ - Combined L.A. Westside MLS (CLAW). All rights reserved. Based on information from The MLS™ - Combined L.A. Westside MLS (CLAW) as of 11/22/2026, 8:33:07 PM. All data, including all measurements and calculations of area, is obtained from various sources and has not been, and will not be, verified by broker or MLS. All information should be independently reviewed and verified for accuracy. Properties may or may not be listed by the office/agent presenting the information. IDX information is provided exclusively for personal, non-commercial use, and may not be used for any purpose other than to identify prospective properties consumers may be interested in purchasing. Information is deemed reliable but not guaranteed.
Tony O'Brien DRE #02200838 | The Sher Group DRE #02022464
Equal Housing Opportunity
Nearby Homes For Sale
Contact a Buyer's Agent
Connect with Tony O'Brien — REALTOR, The Sher Group & LOCALLA
Consent not required to use LOCALLA. See our Privacy Policy.
The Sher Group and Tony O'Brien are not mortgage brokers or lenders and do not provide financing. If you opt in, we may refer you to a third-party licensed mortgage professional. We do not guarantee loan approval, rates, or terms.
© 2026 The MLS™ - Combined L.A. Westside MLS (CLAW). All rights reserved. Based on information from The MLS™ - Combined L.A. Westside MLS (CLAW) as of 11/22/2026, 8:33:07 PM. All data, including all measurements and calculations of area, is obtained from various sources and has not been, and will not be, verified by broker or MLS. All information should be independently reviewed and verified for accuracy. Properties may or may not be listed by the office/agent presenting the information. IDX information is provided exclusively for personal, non-commercial use, and may not be used for any purpose other than to identify prospective properties consumers may be interested in purchasing. Information is deemed reliable but not guaranteed.
Tony O'Brien DRE #02200838 | The Sher Group DRE #02022464
Equal Housing Opportunity