LOCALLA

$2,199,000
2339 Jupiter Dr Los Angeles CA 90046
Residential
Built 1979
N/A
$748/sqft
No HOA
N/A
What's Special
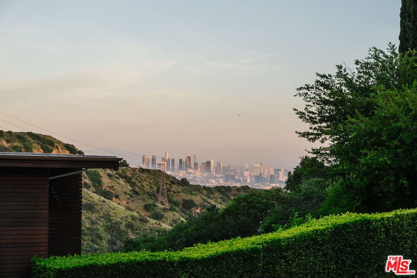
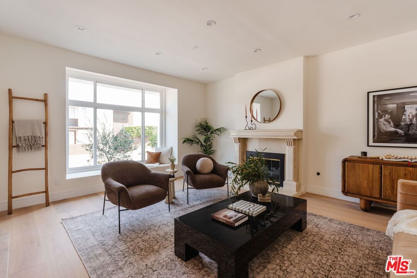
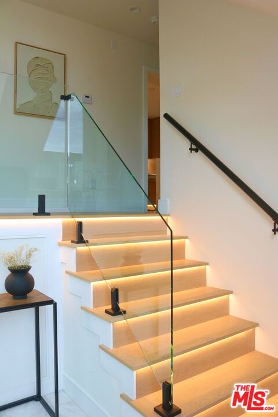
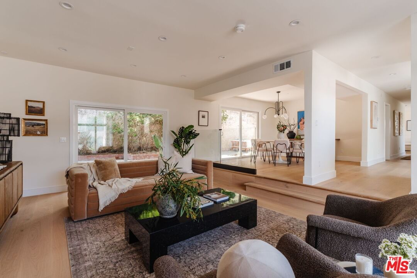
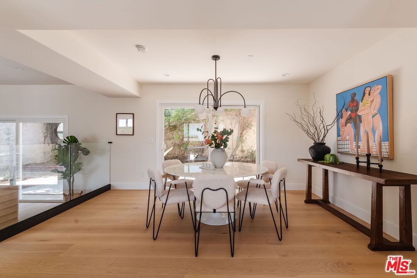
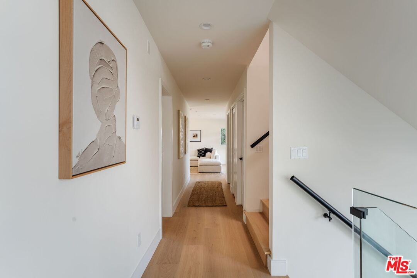
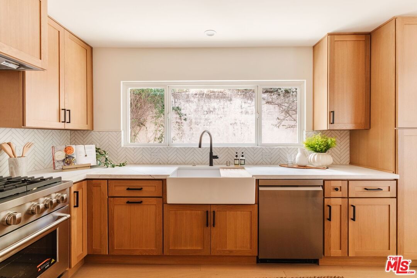
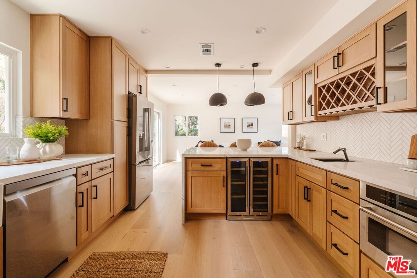
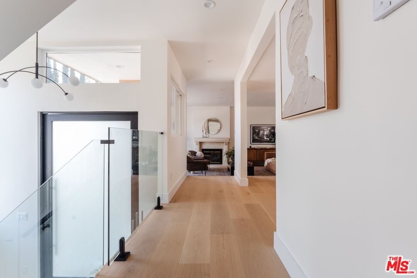
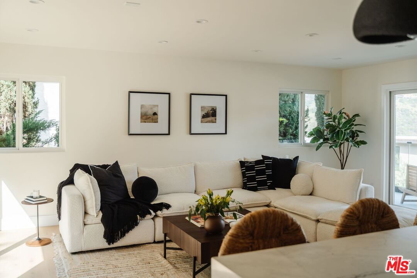
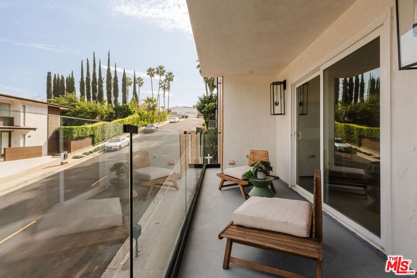
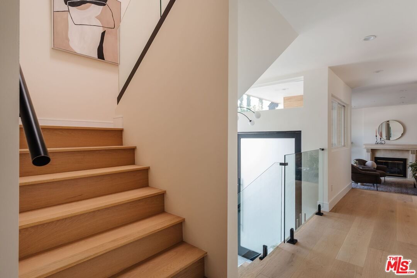
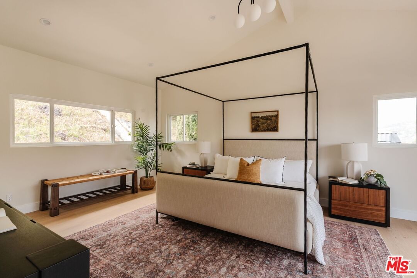
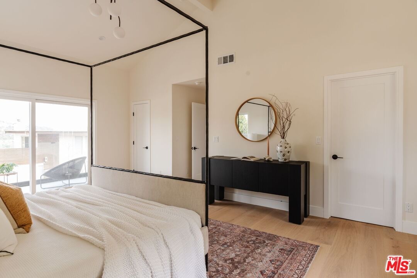
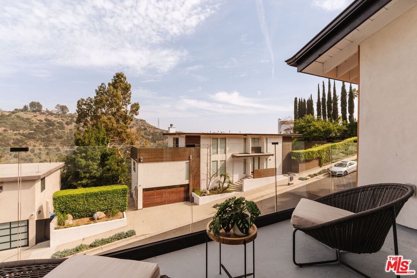
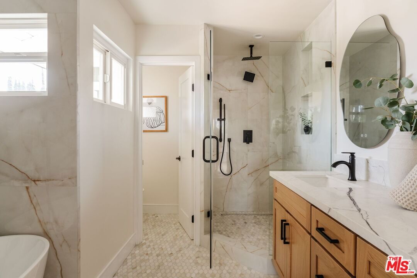
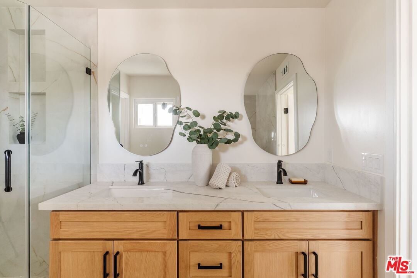
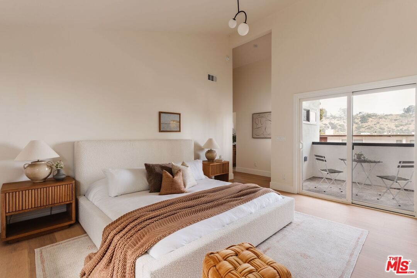
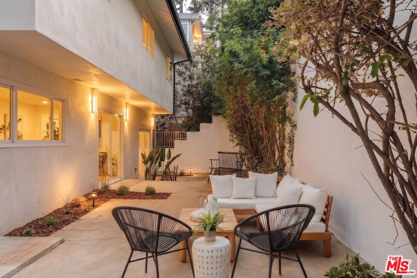
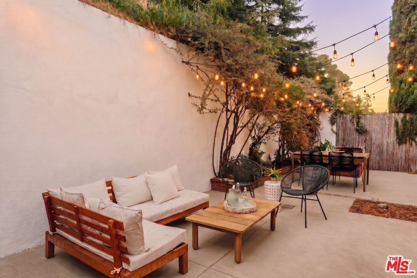
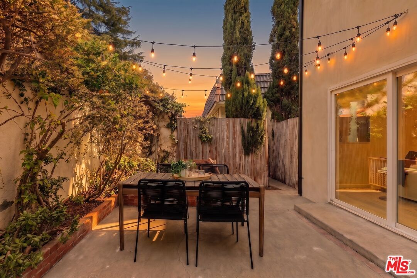
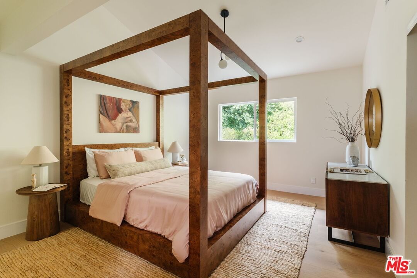
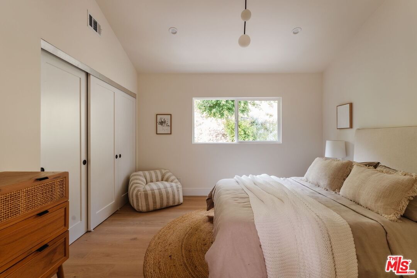
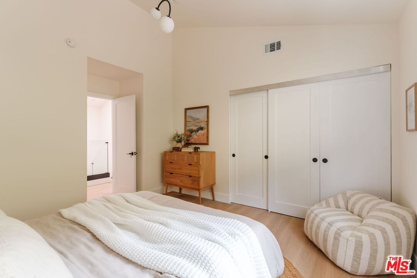
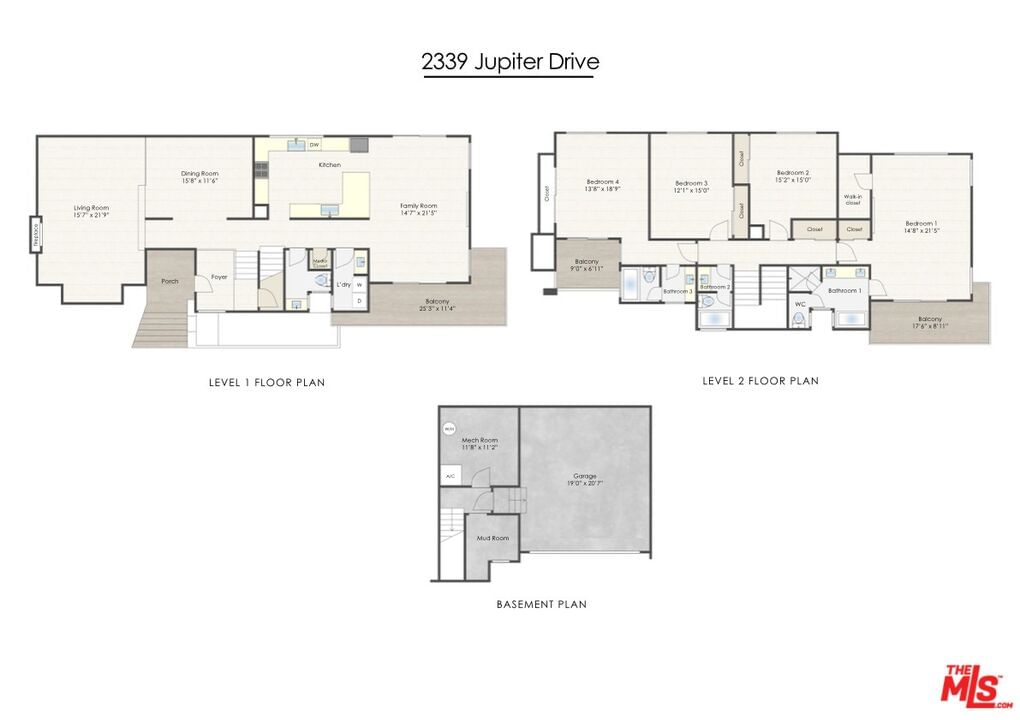
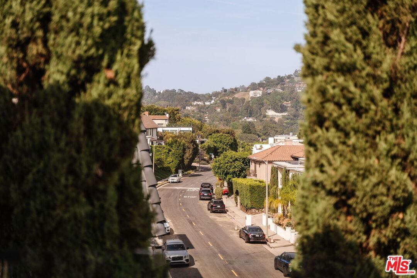
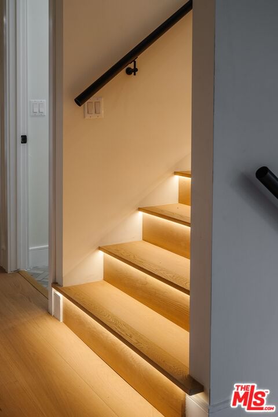
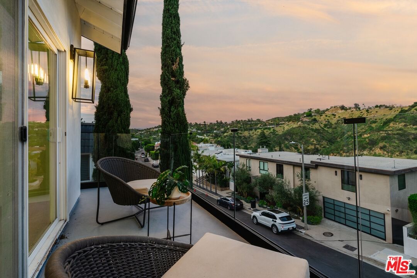
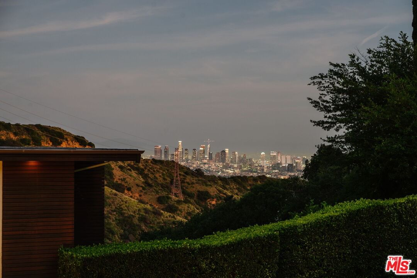
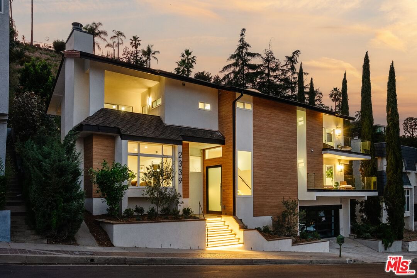
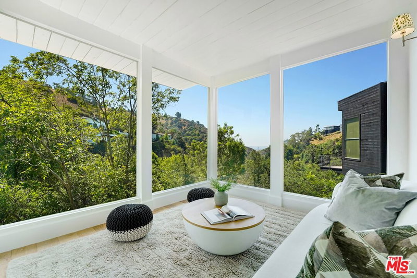
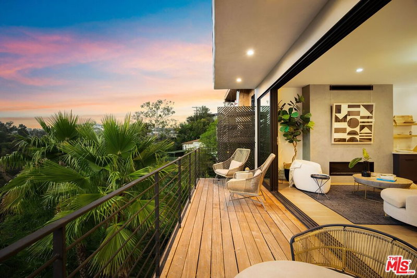
SEXY NEW PRICE! MOVE IN READY! Welcome to 2339 Jupiter Drive, a beautifully reimagined multi-level residence offering hillside views in the prestigious Mount Olympus enclave of the Hollywood Hills. Set on a wide street with abundant parking, this fully renovated home blends elevated design, thoughtful upgrades, and effortless indoor-outdoor living. The exterior features smooth stucco accented by fire-resistant metal wood-look siding, creating a clean, modern facade. Enter through the dramatic pivoting frosted tempered-glass front door to light-filled foyer with marble entry, engineered white oak floors, and custom glass railings. The redesigned staircase, illuminated with built-in LED step lighting and creates a striking architectural centerpiece. The main living areas flow seamlessly to front-facing balconies where views of rolling hills provide a breathtaking backdrop from sunrise to sunset. A gas fireplace with ceramic logs anchors the living room, adding warmth and ambiance next to the formal dining room. The reimagined kitchen features oak shaker cabinetry, ocean-grey quartz countertops, a stylish wet bar, a spacious eat-in peninsula, complemented by a full suite of stainless appliances. Upstairs, 4 bedrooms and 3 bathrooms have been fully remodeled with modern finishes, LED fogless mirrors, and a cohesive, spa-like aesthetic. The principal suite boasts vaulted ceilings, a walk-in-closet, ensuite bathroom with soaking tub, washlet toilet, and a private balcony that overlooks the city lights. Extensive system upgrades include a new all-electric furnace, new AC compressor, updated 220 electrical wiring, integrated CCCT wiring for cameras, speakers, and security. Located just moments from the Sunset Strip, West Hollywood, and Studio City, this turnkey Mount Olympus residence delivers iconic Hollywood Hills living with modern comfort and design. Welcome home!
Days On Market: 96
Listing updated: July 24, 2026 at 08:03 PM
Listed by: Emily Sinclair DRE #02082772, Serhant California, Inc
Courtney Poulos DRE #01882678, Serhant California, Inc

Features & Facts
Interior
- Bedrooms: 4
- Bathrooms: 4
- Square Feet: 2940
- Year Built: 1979
- Flooring: Marble, Engineered Hardwood, Tile
- Family Room: Yes
Recently Sold Nearby



Similar Homes for Sale

$2,480,000
647 Stanley Ave, Los Angeles

$2,470,000
636 Curson Ave, Los Angeles

$2,299,000
646 Sierra Bonita Ave, Los Angeles

$2,095,000
8215 Clinton St, Los Angeles

$1,799,000
8266 Clinton St, Los Angeles

$2,190,000
516 Crescent Heights Blvd, Los Angeles
Contact a Buyer's Agent
Connect with Tony O'Brien — REALTOR, The Sher Group & LOCALLA
Consent not required to use LOCALLA. See our Privacy Policy.
The Sher Group and Tony O'Brien are not mortgage brokers or lenders and do not provide financing. If you opt in, we may refer you to a third-party licensed mortgage professional. We do not guarantee loan approval, rates, or terms.
Nearby Homes For Sale


© 2026 The MLS™ - Combined L.A. Westside MLS (CLAW). All rights reserved. Based on information from The MLS™ - Combined L.A. Westside MLS (CLAW) as of 10/12/2026, 1:27:51 PM. All data, including all measurements and calculations of area, is obtained from various sources and has not been, and will not be, verified by broker or MLS. All information should be independently reviewed and verified for accuracy. Properties may or may not be listed by the office/agent presenting the information. IDX information is provided exclusively for personal, non-commercial use, and may not be used for any purpose other than to identify prospective properties consumers may be interested in purchasing. Information is deemed reliable but not guaranteed.
Tony O'Brien DRE #02200838 | The Sher Group DRE #02022464
Equal Housing Opportunity
Nearby Homes For Sale
Contact a Buyer's Agent
Connect with Tony O'Brien — REALTOR, The Sher Group & LOCALLA
Consent not required to use LOCALLA. See our Privacy Policy.
The Sher Group and Tony O'Brien are not mortgage brokers or lenders and do not provide financing. If you opt in, we may refer you to a third-party licensed mortgage professional. We do not guarantee loan approval, rates, or terms.
© 2026 The MLS™ - Combined L.A. Westside MLS (CLAW). All rights reserved. Based on information from The MLS™ - Combined L.A. Westside MLS (CLAW) as of 10/12/2026, 1:27:51 PM. All data, including all measurements and calculations of area, is obtained from various sources and has not been, and will not be, verified by broker or MLS. All information should be independently reviewed and verified for accuracy. Properties may or may not be listed by the office/agent presenting the information. IDX information is provided exclusively for personal, non-commercial use, and may not be used for any purpose other than to identify prospective properties consumers may be interested in purchasing. Information is deemed reliable but not guaranteed.
Tony O'Brien DRE #02200838 | The Sher Group DRE #02022464
Equal Housing Opportunity