LOCALLA

$1,599,000
2652 Range Rd Los Angeles CA 90065
Residential
Built 1959
N/A
$802/sqft
No HOA
N/A
What's Special
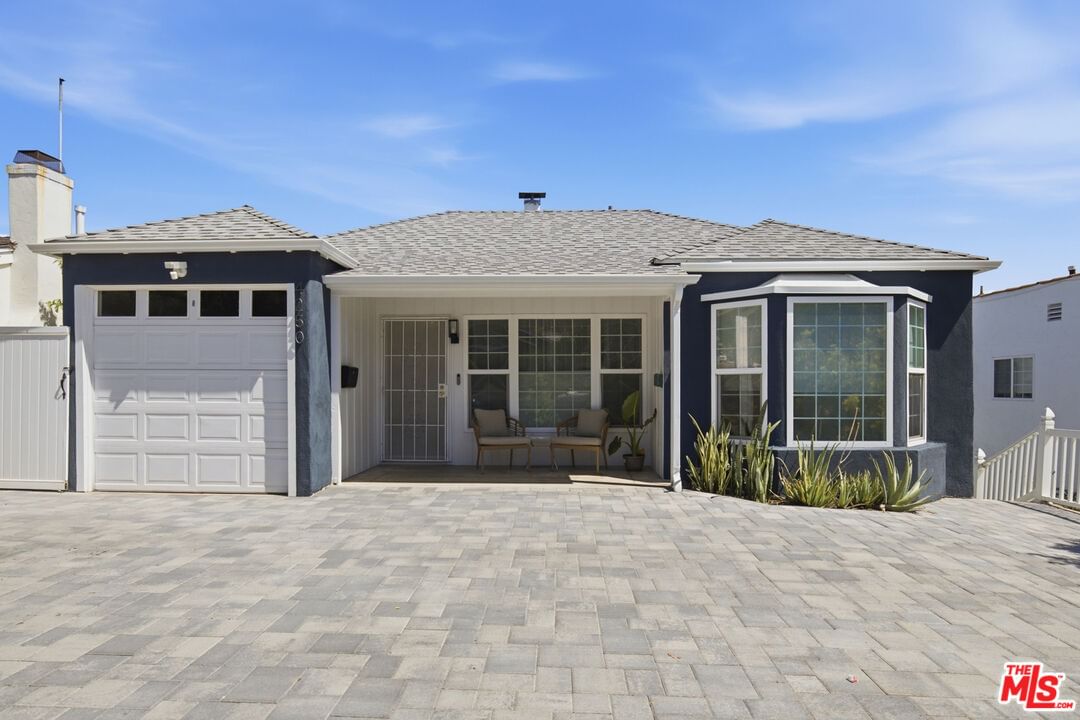
Situated in the hills of Eagle Rock, this beautifully reimagined Mid-Century residence is a true retreat, offering incredible privacy, light-filled spaces, and tranquil treetop views. Elevated above the street and perfectly framed by two mature olive trees, this soulful home offers a sense of calm while being located just moments away from the countless incredible shops and restaurants that Eagle Rock and nearby Highland Park have to offer. Upon entering the home, you are greeted by an abundance of natural light and impeccably designed living spaces that look out to lushly landscaped gardens and verdant views. The open and airy living room features large windows, a stone fireplace, and beautiful custom shelving. Thoughtfully designed for a seamless indoor-outdoor flow, the living room and adjacent dining room's sliding glass doors open to the home's multiple magical outdoor spaces, providing endless possibilities for relaxation and entertaining. The beautifully designed grounds are a true extension of the home, featuring a grassy yard, a sprawling L-shaped deck, a lovely lower patio, original breeze block walls, and gardens with an array of native plants, including sycamore and mulberry trees, and tabebuia. Enjoy morning coffee, alfresco dinner parties, and shaded brunches with family and friends while looking out to hillside vistas. The bright kitchen is a chef's dream, featuring floating wood shelves, polished concrete floors, Cle tile floor accents, Thermador and Samsung appliances, and a sliding window that conveniently opens to the outdoor dining area. The primary bedroom suite is a sanctuary, providing calming views, a spa-like updated en-suite bathroom, and ample closet space. Two well-appointed guest bedrooms share a whimsical bathroom that has been lovingly updated while preserving its original vintage charm - a nod to the home's Mid-Century roots. The bathroom features hexagon Terracotta floor tiles from Mexico, and the original sink and tub, inspired by Eleanor Roosevelt's favorite hue of pink. Downstairs, you'll find a stylish wood-paneled den/office that provides the perfect work from home space or creative escape. This inspiring space features sliding glass doors that lead to a quiet patio, and access to a perfectly designed half bathroom with vibrant blue Cle tile. Additional highlights of the home include a large two-car garage with direct access, a new roof, paid off solar panels, and an EV charger. In addition, this property includes a gently sloping hillside that offers the possibility for expansion, and is located within the coveted Delevan Drive Elementary School district. This incredibly special property captures the true essence of California living, in one of Northeast LA's most desired neighborhoods.
Days On Market: 12
Listing updated: April 30, 2026 at 07:37 PM
Listed by: Katie Crain DRE #01811131, Compass
John Podhor DRE #01912131, Compass

Features & Facts
Interior
- Bedrooms: 3
- Bathrooms: 3 full, 1 half
- Square Feet: 1995
- Year Built: 1959
- Flooring: Hardwood, Cement, Tile
- Family Room: Yes
Recently Sold Nearby


Contact a Buyer's Agent
Connect with Tony O'Brien — REALTOR, The Sher Group & LOCALLA
Consent not required to use LOCALLA. See our Privacy Policy.
The Sher Group and Tony O'Brien are not mortgage brokers or lenders and do not provide financing. If you opt in, we may refer you to a third-party licensed mortgage professional. We do not guarantee loan approval, rates, or terms.
Nearby Homes For Sale


© 2026 The MLS™ - Combined L.A. Westside MLS (CLAW). All rights reserved. Based on information from The MLS™ - Combined L.A. Westside MLS (CLAW) as of 7/12/2026, 10:26:59 PM. All data, including all measurements and calculations of area, is obtained from various sources and has not been, and will not be, verified by broker or MLS. All information should be independently reviewed and verified for accuracy. Properties may or may not be listed by the office/agent presenting the information. IDX information is provided exclusively for personal, non-commercial use, and may not be used for any purpose other than to identify prospective properties consumers may be interested in purchasing. Information is deemed reliable but not guaranteed.
Tony O'Brien DRE #02200838 | The Sher Group DRE #02022464
Equal Housing Opportunity
Nearby Homes For Sale
Contact a Buyer's Agent
Connect with Tony O'Brien — REALTOR, The Sher Group & LOCALLA
Consent not required to use LOCALLA. See our Privacy Policy.
The Sher Group and Tony O'Brien are not mortgage brokers or lenders and do not provide financing. If you opt in, we may refer you to a third-party licensed mortgage professional. We do not guarantee loan approval, rates, or terms.
© 2026 The MLS™ - Combined L.A. Westside MLS (CLAW). All rights reserved. Based on information from The MLS™ - Combined L.A. Westside MLS (CLAW) as of 7/12/2026, 10:26:59 PM. All data, including all measurements and calculations of area, is obtained from various sources and has not been, and will not be, verified by broker or MLS. All information should be independently reviewed and verified for accuracy. Properties may or may not be listed by the office/agent presenting the information. IDX information is provided exclusively for personal, non-commercial use, and may not be used for any purpose other than to identify prospective properties consumers may be interested in purchasing. Information is deemed reliable but not guaranteed.
Tony O'Brien DRE #02200838 | The Sher Group DRE #02022464
Equal Housing Opportunity