LOCALLA

$4,195,000
13641 Bayliss Rd Los Angeles CA 90049
Residential
Built 1964
N/A
$1,188/sqft
No HOA
N/A
What's Special
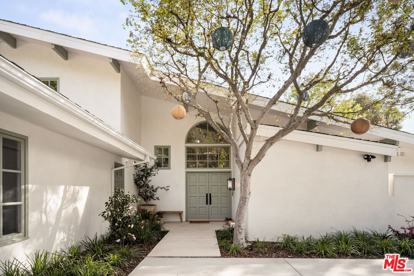
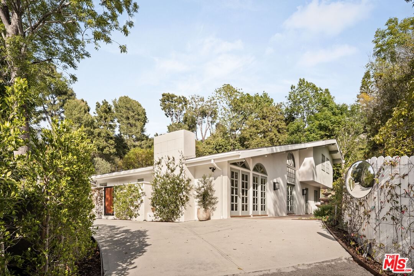
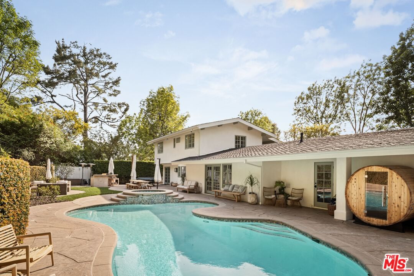
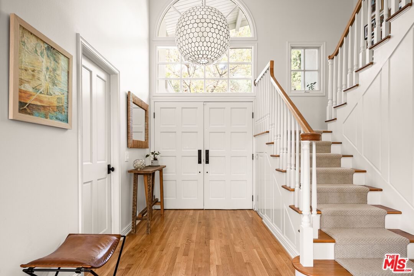
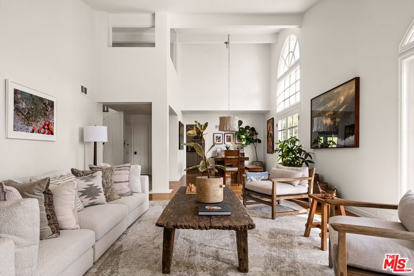
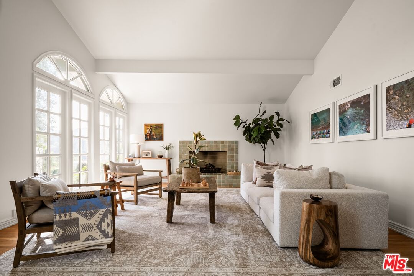
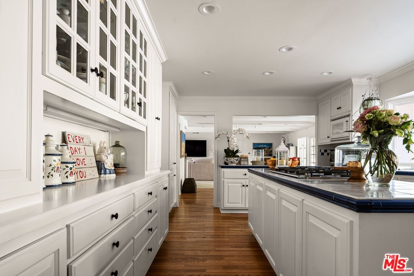
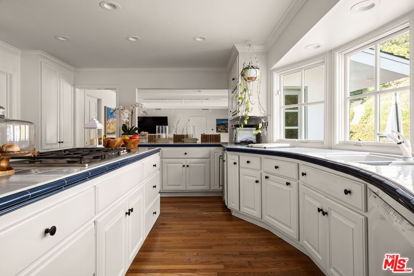
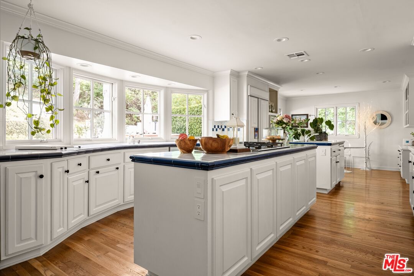
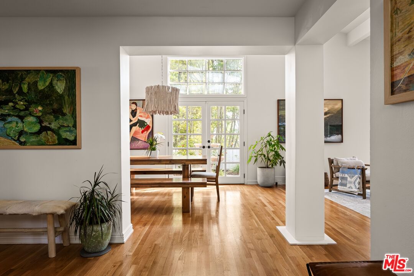
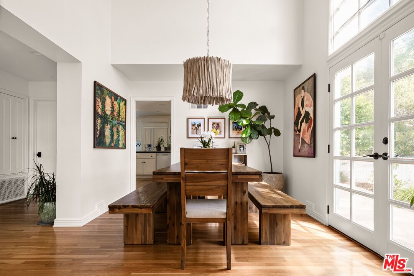
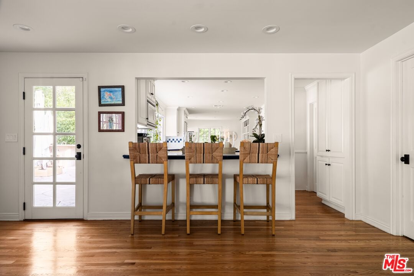
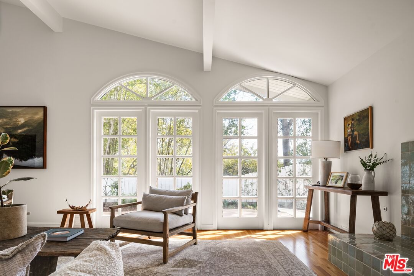
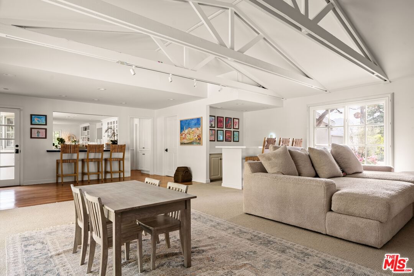
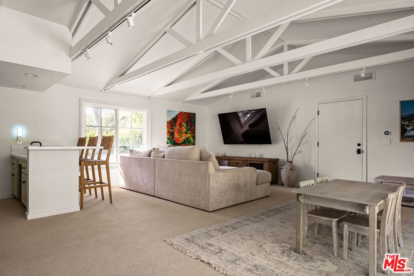
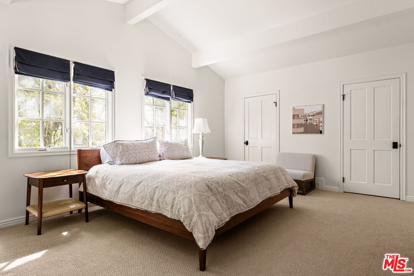
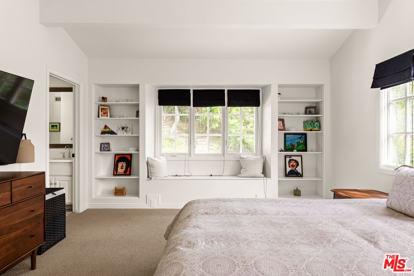
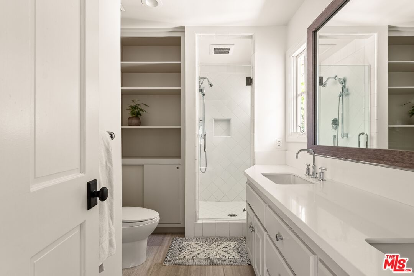
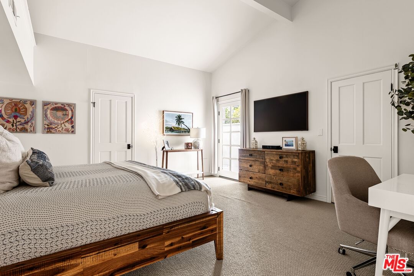
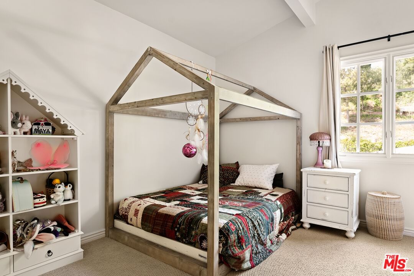
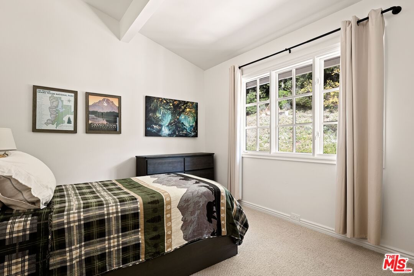
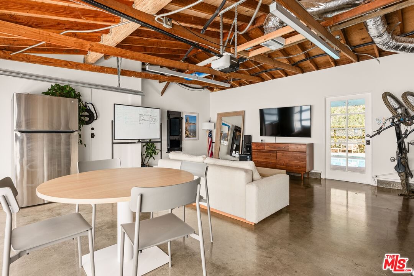
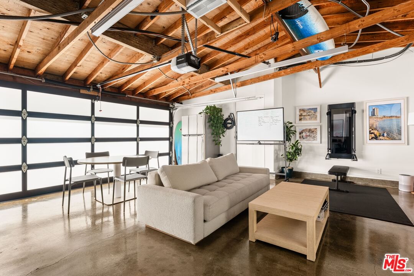
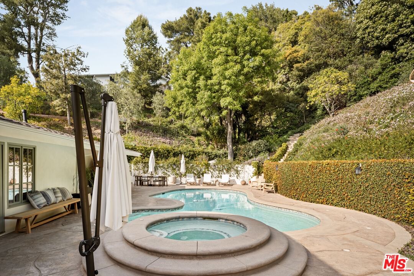
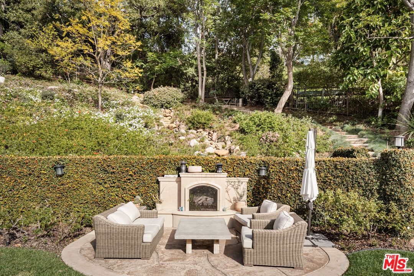
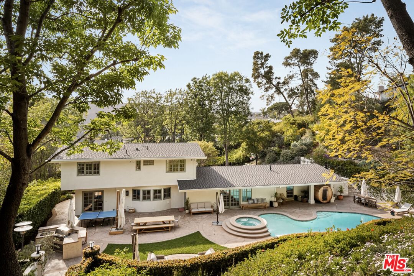
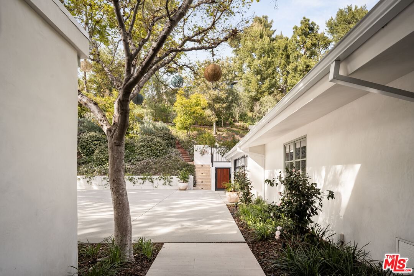
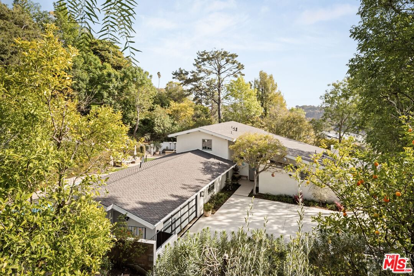
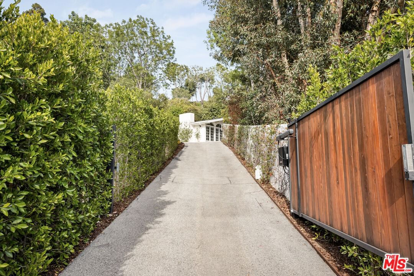
Tucked away in the exclusive Westridge Hills, this custom-built sanctuary offers an unparalleled blend of privacy, elegance, and modern comfort. A long gated driveway leads to this exceptional estate, set on a sprawling, flat lot that provides both seclusion and ample space for luxurious living. The home features four bedrooms, four and a half baths, and primary suites on both levels, offering flexible living arrangements. Vaulted ceilings and abundant natural light enhance the open-concept design, where French doors seamlessly connect the indoor spaces to a lush, resort-like backyard. The expansive outdoor oasis boasts a swimmer's pool, hot tub, and a sprawling patio with an outdoor fireplace, built-in BBQ, and full kitchen--including a double sink and refrigerator--perfect for entertaining. A serene waterfall cascades down the hillside, adding a touch of tranquility. Upstairs, a loft-style office and three additional bedrooms offer space for work, rest, and play. The primary suite features high vaulted ceilings and a cozy window seat overlooking the lush landscape. The gourmet kitchen is a chef's dream, showcasing two islands, two dishwashers, custom cabinetry, and a large walk-in pantry. The enormous family room with a wet bar and full bath opens directly to the backyard, creating an effortless indoor-outdoor flow. Freshly refinished hardwood floors, new carpeting in select rooms, and a fresh coat of paint inside and out make this home truly move-in ready. An attached two-car garage with a newer door and additional parking for multiple vehicles completes the property. Experience the feeling of a private retreat, right in Los Angeles--where luxury, comfort, and seclusion come together in perfect harmony.
Days On Market: 14
Listing updated: May 19, 2026 at 06:37 PM
Listed by: Adam Rosenfeld DRE #01918229, Resident Group
Jon Grauman DRE #01469825, Resident Group

Features & Facts
Interior
- Bedrooms: 4
- Bathrooms: 5 full, 1 half
- Square Feet: 3532
- Year Built: 1964
- Flooring: Hardwood, Carpet, Tile
- Fireplaces: 1
- Family Room: Yes
Recently Sold Nearby
Contact a Buyer's Agent
Connect with Tony O'Brien — REALTOR, The Sher Group & LOCALLA
Consent not required to use LOCALLA. See our Privacy Policy.
The Sher Group and Tony O'Brien are not mortgage brokers or lenders and do not provide financing. If you opt in, we may refer you to a third-party licensed mortgage professional. We do not guarantee loan approval, rates, or terms.
Nearby Homes For Sale




© 2026 The MLS™ - Combined L.A. Westside MLS (CLAW). All rights reserved. Based on information from The MLS™ - Combined L.A. Westside MLS (CLAW) as of 8/26/2026, 3:17:42 PM. All data, including all measurements and calculations of area, is obtained from various sources and has not been, and will not be, verified by broker or MLS. All information should be independently reviewed and verified for accuracy. Properties may or may not be listed by the office/agent presenting the information. IDX information is provided exclusively for personal, non-commercial use, and may not be used for any purpose other than to identify prospective properties consumers may be interested in purchasing. Information is deemed reliable but not guaranteed.
Tony O'Brien DRE #02200838 | The Sher Group DRE #02022464
Equal Housing Opportunity
Nearby Homes For Sale
Contact a Buyer's Agent
Connect with Tony O'Brien — REALTOR, The Sher Group & LOCALLA
Consent not required to use LOCALLA. See our Privacy Policy.
The Sher Group and Tony O'Brien are not mortgage brokers or lenders and do not provide financing. If you opt in, we may refer you to a third-party licensed mortgage professional. We do not guarantee loan approval, rates, or terms.
© 2026 The MLS™ - Combined L.A. Westside MLS (CLAW). All rights reserved. Based on information from The MLS™ - Combined L.A. Westside MLS (CLAW) as of 8/26/2026, 3:17:42 PM. All data, including all measurements and calculations of area, is obtained from various sources and has not been, and will not be, verified by broker or MLS. All information should be independently reviewed and verified for accuracy. Properties may or may not be listed by the office/agent presenting the information. IDX information is provided exclusively for personal, non-commercial use, and may not be used for any purpose other than to identify prospective properties consumers may be interested in purchasing. Information is deemed reliable but not guaranteed.
Tony O'Brien DRE #02200838 | The Sher Group DRE #02022464
Equal Housing Opportunity